
3312 SW Ladow Ave, Pendleton, OR 97801
Local realty services provided by:ERA Freeman & Associates, Realtors
3312 SW Ladow Ave,Pendleton, OR 97801
$480,000
- 3 Beds
- 3 Baths
- 1,820 sq. ft.
- Single family
- Active
Listed by: milne purchase mclaughlin, tygh campbell
Office: clark jennings & asso. or, llc.541-278-9275
MLS#:387447063
Source:PORTLAND
Price summary
- Price:$480,000
- Price per sq. ft.:$263.74
About this home
TWO TAX LOTS!! LOTS OF ROOM FOR TOYS!!BEAUTIFUL BACK YARD!!Hard-to-find opportunity with room to spread out while still enjoying the convenience of living in town! This unique property includes two tax lots, offering added flexibility and exceptional value. The second tax lot, addressed as 3311 SW Marshall, features an approximately 25' x 27' (672-square-foot) shop with abundant storage space, making it ideal for hobbies, projects, a home business, or additional workspace. It also includes a covered built-in dog kennel with an attached run. With public water and sewer already in place on the second lot, buyers have even more possibilities (buyer to perform their own due diligence regarding future uses).The beautifully updated 1820 square foot main home is move-in ready and offers numerous recent improvements, including new upstairs blinds, a new bathtub in the primary bathroom, a newer water heater (less than five years old), new kitchen flooring, updated countertops, a center island, new appliances, and a new sliding glass door. The attached two-car garage provides ample room for vehicles and additional storage.Step outside to enjoy the spacious backyard featuring a large deck, gazebo, natural gas BBQ hookup, and fully fenced yard that extends to include the additional lot—creating an incredible amount of usable outdoor space. The home is also equipped with rooftop solar panels (buyers to verify any available utility incentives or power company discounts), a Night Owl exterior security system, and a functional fireplace that is currently capped.If you've been searching for room to park your RV, store your toys, build projects, or simply enjoy extra space without leaving town, this property is a rare find. Conveniently located near a local elementary school, McKay Park, the hospital, athletic club, and shopping, it offers the perfect combination of space, convenience, and versatility....
Contact an agent
Home facts
- Year built:1978
- Listing ID #:387447063
- Added:85 day(s) ago
- Updated:October 01, 2026 at 12:04 PM
Rooms and interior
- Bedrooms:3
- Total bathrooms:3
- Full bathrooms:2
- Half bathrooms:1
- Kitchen Description:Dishwasher, Free Standing Range, Free Standing Refrigerator, Gas Appliances, Microwave
- Basement Description:Finished
- Living area:1,820 sq. ft.
Heating and cooling
- Cooling:Central Air
- Heating:Forced Air
Structure and exterior
- Roof:Composition
- Year built:1978
- Building area:1,820 sq. ft.
- Lot area:0.31 Acres
- Lot Features:Gentle Sloping
- Architectural Style:Split
- Exterior Features:Deck, Fenced, Gas Hookup, RV Parking, Workshop, Yard
- Foundation Description:Concrete Perimeter
- Levels:2 Stories
Schools
- High school:Pendleton
- Middle school:Sunridge
- Elementary school:Sherwood Hts
Utilities
- Water:Public Water
- Sewer:Public Sewer
Finances and disclosures
- Price:$480,000
- Price per sq. ft.:$263.74
- Tax amount:$3,539 (2024)
Features and amenities
- Amenities:Garage Door Opener, Vinyl Frame Windows
Parking
- Total parking spaces:2
- Parking description:Driveway, Off Street
- Garage spaces:2
 All information provided is deemed reliable but is not guaranteed and should be independently verified. The content relating to real estate for sale on this web site comes in part from the IDX program of the RMLS of Portland Oregon. Real estate listings held by brokerage firms other than ERA Freeman & Associates, Realtors are marked with the RMLS logo and detailed information about these properties includes the names of the listing brokers. Copyright 2026 RMLS, Portland, Oregon. Last updated: October 1, 2026
New listings near 3312 SW Ladow Ave
- Open Sat, 12 to 1:30pmNew
 $350,000Active3 beds 2 baths1,296 sq. ft.
3033 SW Terrace Dr, Pendleton, OR 97801
MLS# 289369700Listed by: HEARTHSTONE REAL ESTATE - New
 $199,900Active2 beds 2 baths1,008 sq. ft.
1900 NW Carden Ave #22, Pendleton, OR 97801
MLS# 437019899Listed by: COLDWELL BANKER FARLEY COMPANY - New
 $259,000Active3 beds 2 baths1,307 sq. ft.
1270 SW 12th St, Pendleton, OR 97801
MLS# 432685139Listed by: REALTY FIRST - Open Sat, 10 to 11:30amNew
 $230,000Active3 beds 1 baths936 sq. ft.
423 SW 16th St, Pendleton, OR 97801
MLS# 625010069Listed by: HEARTHSTONE REAL ESTATE - New
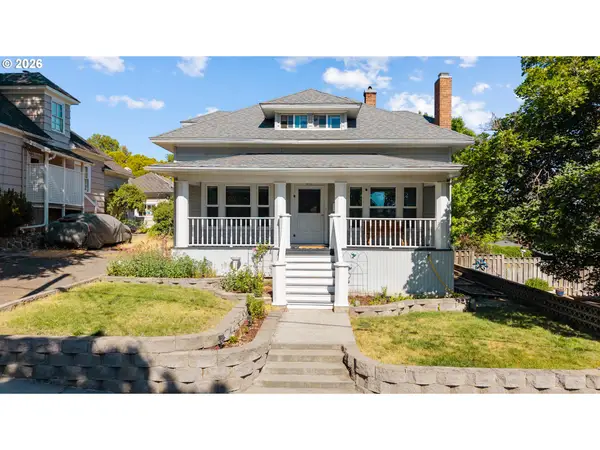 $374,000Active3 beds 3 baths3,184 sq. ft.
610 NW 3rd St, Pendleton, OR 97801
MLS# 781565979Listed by: HEARTHSTONE REAL ESTATE - New
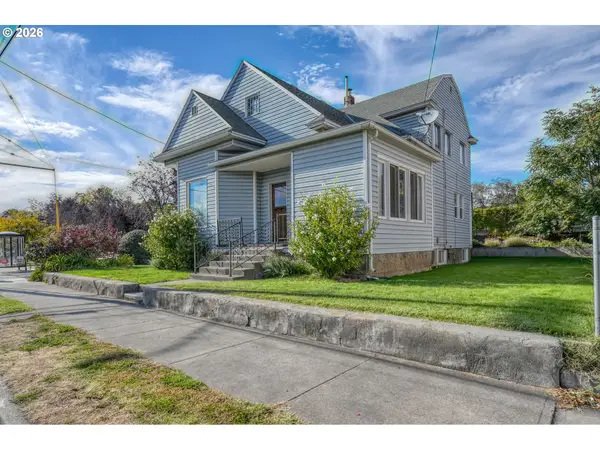 $375,000Active-- beds -- baths3,489 sq. ft.
335 SW Court Ave, Pendleton, OR 97801
MLS# 398289610Listed by: COLDWELL BANKER FARLEY COMPANY - New
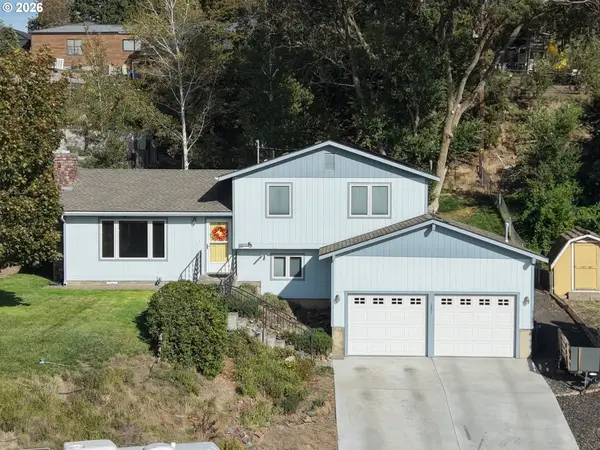 $355,000Active3 beds 3 baths1,619 sq. ft.
1321 NW Horn Ave, Pendleton, OR 97801
MLS# 408875909Listed by: COLDWELL BANKER FARLEY COMPANY - New
 $375,000Active2 beds 2 baths2,068 sq. ft.
46694 Mission Rd, Pendleton, OR 97801
MLS# 554898994Listed by: COLDWELL BANKER FARLEY COMPANY - New
 $375,000Active4 beds 2 baths1,657 sq. ft.
71477 Schroeder Rd, Pendleton, OR 97801
MLS# 435744931Listed by: COLDWELL BANKER FARLEY COMPANY 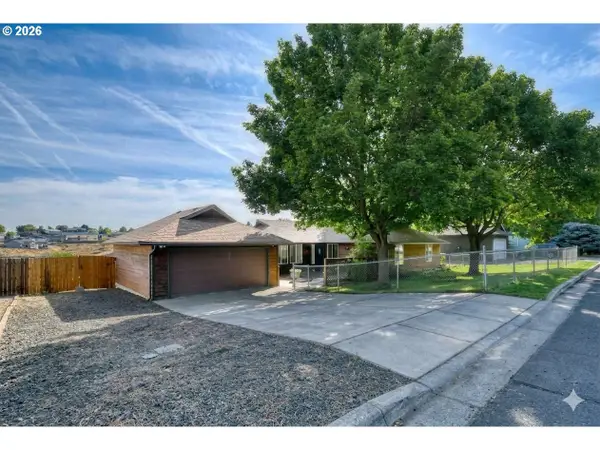 $375,000Pending3 beds 2 baths1,542 sq. ft.
1841 SW Athens Ave, Pendleton, OR 97801
MLS# 768698853Listed by: REALTY FIRST


Protect your home and budget from life's surprises with an Assurant Home Warranty, backed by a partner that supports you through every step of homeownership. Explore Plans.
© 2023 - 2026 ERA Franchise Systems LLC. All rights reserved. ERA Franchise Systems LLC fully supports the principles of the Fair Housing Act and the Equal Opportunity Act. ERA, ERA Real Estate powered, and their respective logos are registered service marks of ERA Franchise Systems LLC. Each office is independently owned and operated.