
71049 Arabian Dr, Pendleton, OR 97801
Local realty services provided by:Knipe Realty ERA Powered
71049 Arabian Dr,Pendleton, OR 97801
$769,990
- 4 Beds
- 3 Baths
- 2,867 sq. ft.
- Single family
- Active
Listed by: acacia dallman
Office: more realty, inc.503-353-6673
MLS#:309999546
Source:PORTLAND
Price summary
- Price:$769,990
- Price per sq. ft.:$268.57
About this home
Experience the perfect blend of refined country living and modern comfort on over 4 fully fenced and cross-fenced acres overlooking the breathtaking Blue Mountains and the tranquil McKay Reservoir. Located in one of Pendleton's most sought-after settings, this exceptional property offers privacy, panoramic views, and room to live the lifestyle you've been dreaming of. Thoughtfully updated throughout, the home features a beautifully remodeled kitchen and bathrooms, updated windows, siding, gutters, flooring, furnace, tankless water heater, well pump, custom window coverings, solar panels and bedroom mini-splits for personalized year-round comfort. Outside, the impressive barn offers four stalls, a workshop, abundant loft storage- while the wash rack, charming chicken coop, and level area ideal for an arena make this property perfectly suited for equestrian enthusiasts, hobby farmers, or anyone seeking space to create their own private retreat. A rare opportunity to own a move-in-ready acreage where luxury, functionality, and unforgettable views come together....
Contact an agent
Home facts
- Year built:1977
- Listing ID #:309999546
- Added:90 day(s) ago
- Updated:October 01, 2026 at 12:04 PM
Rooms and interior
- Bedrooms:4
- Total bathrooms:3
- Full bathrooms:3
- Kitchen Description:Built In Range, Cook Island, Dishwasher, Disposal, Gas Appliances, Granite, Island, Microwave, Plumbed For Icemaker
- Living area:2,867 sq. ft.
Heating and cooling
- Cooling:Central Air
- Heating:Forced Air, Heat Pump, Mini Split
Structure and exterior
- Roof:Composition
- Year built:1977
- Building area:2,867 sq. ft.
- Lot area:4.1 Acres
- Lot Features:Gentle Sloping, Level, Pasture, Solar
- Architectural Style:Split
- Exterior Features:Corral, Deck, Fenced, Garden, Poultry Coop, RV Boat Storage, RV Parking, Tool Shed, Workshop, Yard
- Foundation Description:Concrete Perimeter
- Levels:2 Stories
Schools
- High school:Pendleton
- Middle school:Sunridge
- Elementary school:McKay Creek
Utilities
- Water:Private, Well
- Sewer:Septic Tank
Finances and disclosures
- Price:$769,990
- Price per sq. ft.:$268.57
- Tax amount:$7,315 (2024)
Features and amenities
- Amenities:Tile Floor
Parking
- Total parking spaces:1
- Parking description:Carport, Driveway
- Garage spaces:1
 All information provided is deemed reliable but is not guaranteed and should be independently verified. The content relating to real estate for sale on this web site comes in part from the IDX program of the RMLS of Portland Oregon. Real estate listings held by brokerage firms other than Knipe Realty ERA Powered are marked with the RMLS logo and detailed information about these properties includes the names of the listing brokers. Copyright 2026 RMLS, Portland, Oregon. Last updated: October 1, 2026
New listings near 71049 Arabian Dr
- Open Sat, 12 to 1:30pmNew
 $350,000Active3 beds 2 baths1,296 sq. ft.
3033 SW Terrace Dr, Pendleton, OR 97801
MLS# 289369700Listed by: HEARTHSTONE REAL ESTATE - New
 $199,900Active2 beds 2 baths1,008 sq. ft.
1900 NW Carden Ave #22, Pendleton, OR 97801
MLS# 437019899Listed by: COLDWELL BANKER FARLEY COMPANY - New
 $259,000Active3 beds 2 baths1,307 sq. ft.
1270 SW 12th St, Pendleton, OR 97801
MLS# 432685139Listed by: REALTY FIRST - Open Sat, 10 to 11:30amNew
 $230,000Active3 beds 1 baths936 sq. ft.
423 SW 16th St, Pendleton, OR 97801
MLS# 625010069Listed by: HEARTHSTONE REAL ESTATE - New
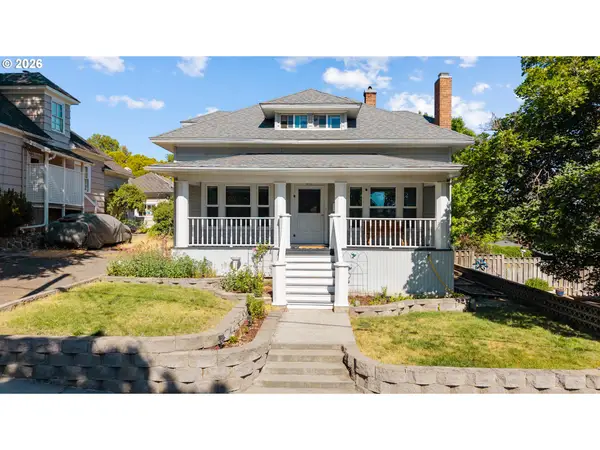 $374,000Active3 beds 3 baths3,184 sq. ft.
610 NW 3rd St, Pendleton, OR 97801
MLS# 781565979Listed by: HEARTHSTONE REAL ESTATE - New
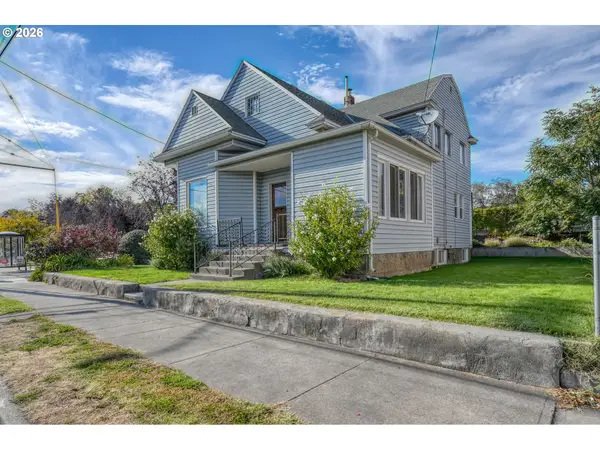 $375,000Active-- beds -- baths3,489 sq. ft.
335 SW Court Ave, Pendleton, OR 97801
MLS# 398289610Listed by: COLDWELL BANKER FARLEY COMPANY - New
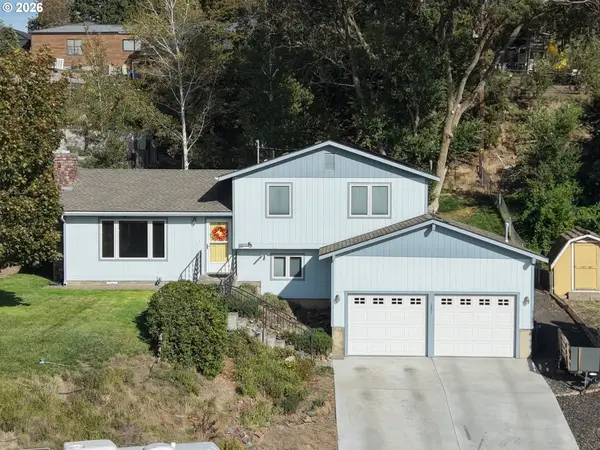 $355,000Active3 beds 3 baths1,619 sq. ft.
1321 NW Horn Ave, Pendleton, OR 97801
MLS# 408875909Listed by: COLDWELL BANKER FARLEY COMPANY - New
 $375,000Active2 beds 2 baths2,068 sq. ft.
46694 Mission Rd, Pendleton, OR 97801
MLS# 554898994Listed by: COLDWELL BANKER FARLEY COMPANY - New
 $375,000Active4 beds 2 baths1,657 sq. ft.
71477 Schroeder Rd, Pendleton, OR 97801
MLS# 435744931Listed by: COLDWELL BANKER FARLEY COMPANY 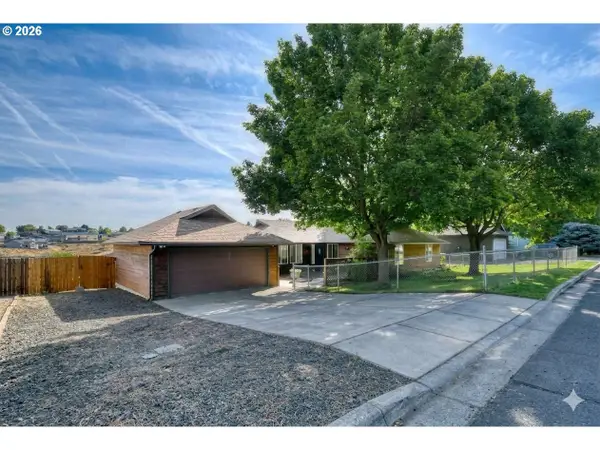 $375,000Pending3 beds 2 baths1,542 sq. ft.
1841 SW Athens Ave, Pendleton, OR 97801
MLS# 768698853Listed by: REALTY FIRST


Protect your home and budget from life's surprises with an Assurant Home Warranty, backed by a partner that supports you through every step of homeownership. Explore Plans.
© 2023 - 2026 ERA Franchise Systems LLC. All rights reserved. ERA Franchise Systems LLC fully supports the principles of the Fair Housing Act and the Equal Opportunity Act. ERA, ERA Real Estate powered, and their respective logos are registered service marks of ERA Franchise Systems LLC. Each office is independently owned and operated.