
72166 Westfield Blvd, Pendleton, OR 97801
Local realty services provided by:Knipe Realty ERA Powered
72166 Westfield Blvd,Pendleton, OR 97801
$1,349,000
- 3 Beds
- 3 Baths
- 4,464 sq. ft.
- Single family
- Active
Listed by: jef farley
Office: coldwell banker farley company541-276-0021
MLS#:353670376
Source:PORTLAND
Price summary
- Price:$1,349,000
- Price per sq. ft.:$302.2
About this home
Perched atop a premier lot in Westfield Addition, this stunning custom home captures 360 degrees of breathtaking views. Set on 5.04 acres (m/l), the 4 bedroom, 2.5 bath, 4,464 sf(m/l) residence was thoughtfully designed to blend luxury, functionality and natural beauty. Inside a newly remodeled chef’s dream kitchen awaits featuring high-end Viking and Sub-Zero appliances and full of quality amenities and elevated finishes. The open floorplan seamlessly connects spaces that are designed for both intimate family living and large scale entertaining. The primary suite is a sanctuary with additional access to the outdoor patio and yard. The property is set up for equestrian lovers with fenced pasture, tack room and hay storage. The 1,680 sf(m/l) finished shop is heated/insulated and nicely situated on the property. Virtually all aspects of the homes systems and spaces have been extensively remodeled. Country living literally 3.7 miles from Safeway. Potential of purchasing this home with existing furnishings....
Contact an agent
Home facts
- Year built:1999
- Listing ID #:353670376
- Added:106 day(s) ago
- Updated:October 17, 2026 at 12:13 PM
Rooms and interior
- Bedrooms:3
- Total bathrooms:3
- Full bathrooms:2
- Half bathrooms:1
- Kitchen Description:Built In Oven, Dishwasher, Disposal, Double Oven, Free Standing Gas Range, Island, Microwave, Pantry, Plumbed For Icemaker, Quartz, Range Hood, Stainless Steel Appliance, Wine Cooler
- Basement Description:Crawl Space
- Living area:4,464 sq. ft.
Heating and cooling
- Cooling:Central Air
- Heating:Forced Air
Structure and exterior
- Roof:Composition
- Year built:1999
- Building area:4,464 sq. ft.
- Lot area:5.04 Acres
- Lot Features:Level, Pasture
- Architectural Style:Contemporary
- Exterior Features:Fenced, Outbuilding, Patio, Public Road, RV Hookup, Workshop, Yard
- Foundation Description:Concrete Perimeter
- Levels:2 Stories
Schools
- High school:Pendleton
- Middle school:Sunridge
- Elementary school:McKay Creek
Utilities
- Water:Private
- Sewer:Standard Septic
Finances and disclosures
- Price:$1,349,000
- Price per sq. ft.:$302.2
- Tax amount:$4,542 (2024)
Features and amenities
- Amenities:Ceiling Fan, Double Pane Window(s), Garage Door Opener, Vinyl Frame Windows
Parking
- Total parking spaces:3
- Garage spaces:3
 All information provided is deemed reliable but is not guaranteed and should be independently verified. The content relating to real estate for sale on this web site comes in part from the IDX program of the RMLS of Portland Oregon. Real estate listings held by brokerage firms other than Knipe Realty ERA Powered are marked with the RMLS logo and detailed information about these properties includes the names of the listing brokers. Copyright 2026 RMLS, Portland, Oregon. Last updated: October 17, 2026
New listings near 72166 Westfield Blvd
- New
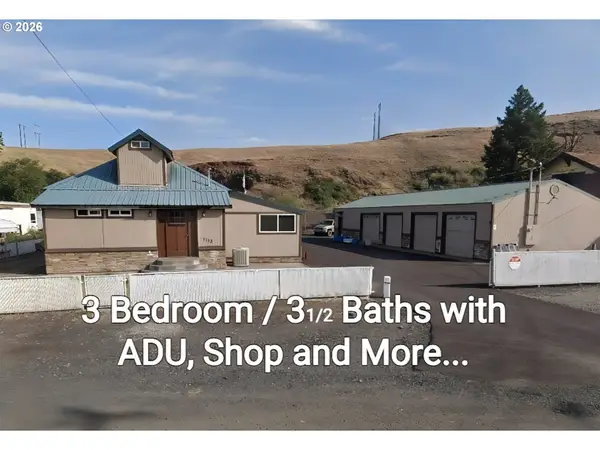 $445,000Active3 beds 4 baths1,947 sq. ft.
1113 SE Alexander Ave, Pendleton, OR 97801
MLS# 193040752Listed by: PALADIN REALTY TEAM - New
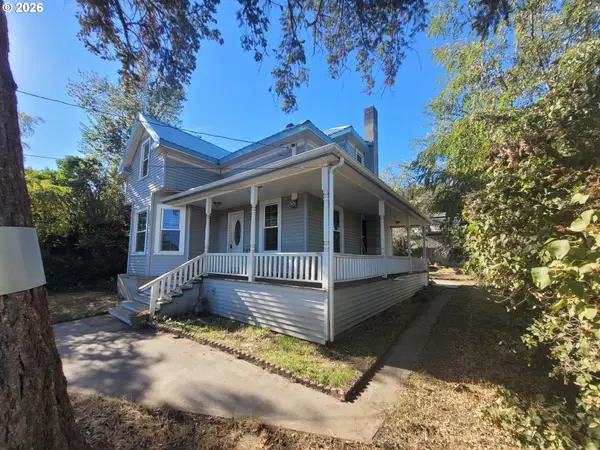 $169,000Active3 beds 1 baths1,508 sq. ft.
819 SW 5th St, Pendleton, OR 97801
MLS# 432119644Listed by: REALTY FIRST 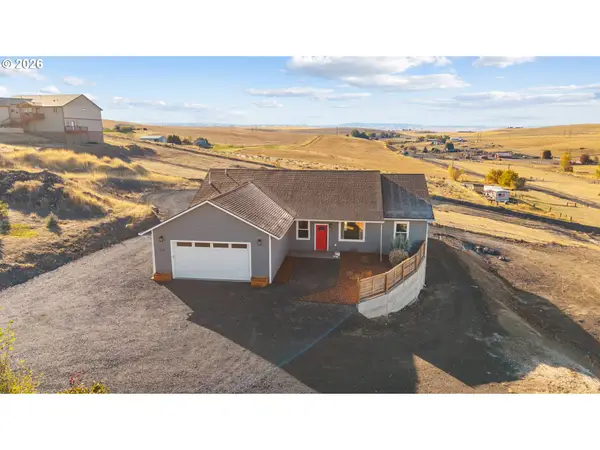 $489,000Pending4 beds 2 baths1,840 sq. ft.
514 SW Tahoe Ave, Pendleton, OR 97801
MLS# 700302702Listed by: REALTY FIRST- New
 $299,900Active2 beds 2 baths894 sq. ft.
1745 SE Ladow, Pendleton, OR 97801
MLS# 645319913Listed by: JOHN L. SCOTT PORTLAND SOUTH - New
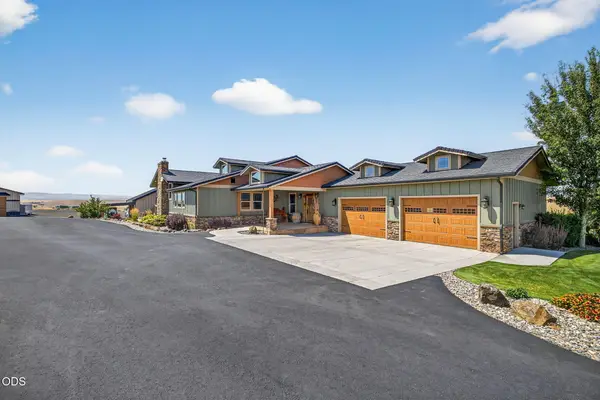 $1,695,000Active3 beds 3 baths2,868 sq. ft.
43628 Coombs Canyon Road, Pendleton, OR 97801
MLS# 220229915Listed by: MADDEN REALTY - New
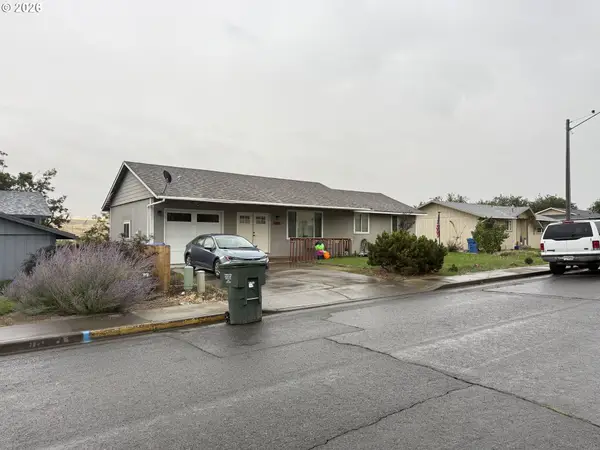 $415,000Active4 beds 3 baths2,328 sq. ft.
1814 SW 45th St, Pendleton, OR 97801
MLS# 266697630Listed by: COLDWELL BANKER FARLEY COMPANY - New
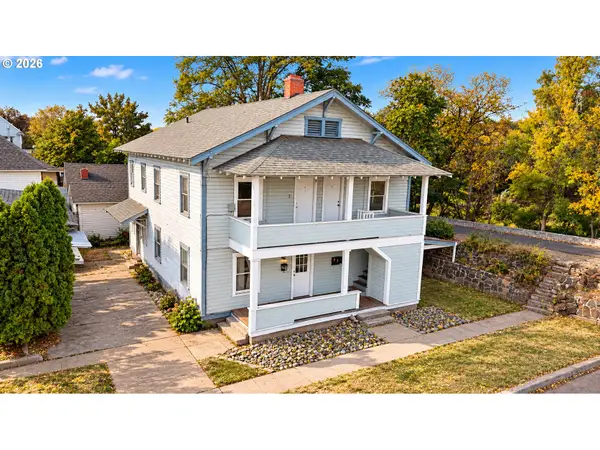 $329,000Active-- beds 3 baths2,542 sq. ft.
143 SW 3rd St, Pendleton, OR 97801
MLS# 372724226Listed by: HEARTHSTONE REAL ESTATE - New
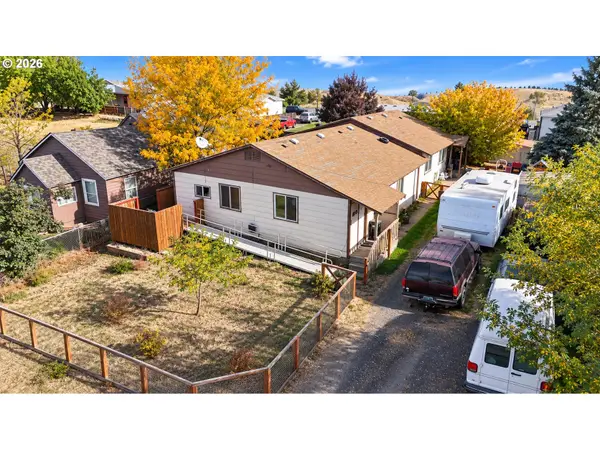 $265,000Active4 beds 2 baths2,310 sq. ft.
820 SW 14th St, Pendleton, OR 97801
MLS# 400470579Listed by: HEARTHSTONE REAL ESTATE - New
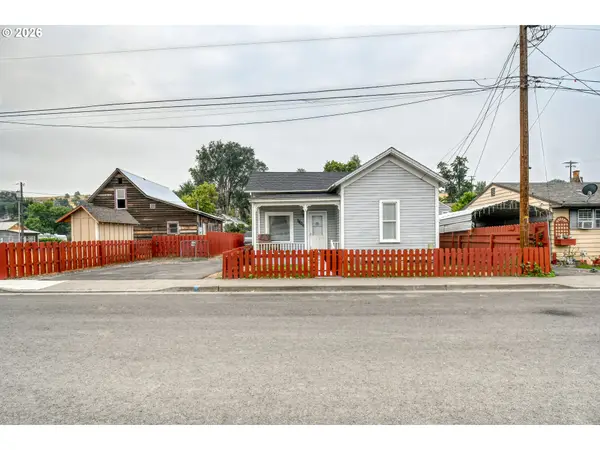 $220,000Active2 beds 1 baths849 sq. ft.
1806 SE Byers Pl, Pendleton, OR 97801
MLS# 734789485Listed by: PALADIN REALTY TEAM - New
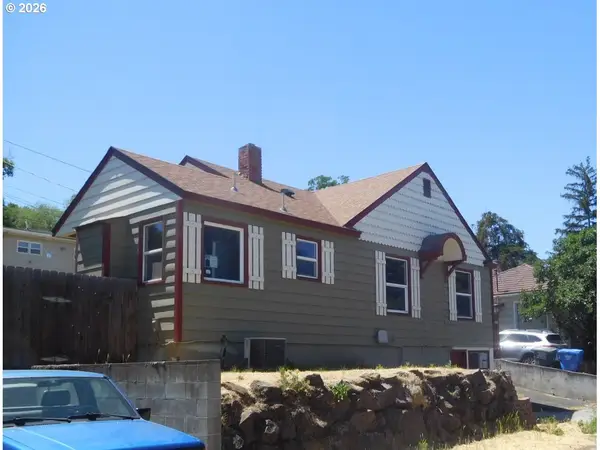 $139,000Active3 beds 2 baths1,874 sq. ft.
1108 SW Goodwin Pl, Pendleton, OR 97801
MLS# 625025664Listed by: SEAQUIST REAL ESTATE


Protect your home and budget from life's surprises with an Assurant Home Warranty, backed by a partner that supports you through every step of homeownership. Explore Plans.
© 2023 - 2026 ERA Franchise Systems LLC. All rights reserved. ERA Franchise Systems LLC fully supports the principles of the Fair Housing Act and the Equal Opportunity Act. ERA, ERA Real Estate powered, and their respective logos are registered service marks of ERA Franchise Systems LLC. Each office is independently owned and operated.