
1609 Pacific Lane, Phoenix, OR 97535
Local realty services provided by:Duke Warner Realty ERA Powered
1609 Pacific Lane,Phoenix, OR 97535
$679,000
- 3 Beds
- 2 Baths
- - sq. ft.
- Single family
- Sold
Listed by: shane a myhre, catherine hatfield
Office: windermere van vleet eagle point
MLS#:220224686
Source:OR_SOMLS
Sorry, we are unable to map this address
Price summary
- Price:$679,000
About this home
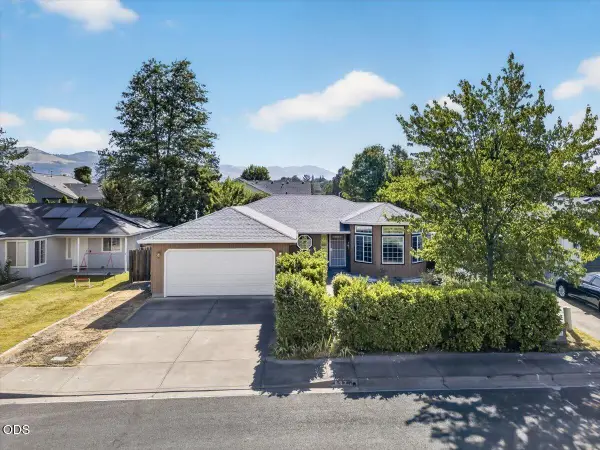
Rare opportunity to own this beautiful 3-bedroom, 2-bath home built in 2018 offering 2,040 sq. ft. on an expansive .43-acre lot. Thoughtfully designed with spacious living areas and modern finishes, massive kitchen Island, high end appliances, quartz counters, large pantry, and under cabinet lighting. Large primary bedroom with walk-in closet, large tiled shower, soaker tub, and vanity with double sinks. The low-maintenance zero scape front yard adds great curb appeal. The fully fenced backyard features durable steel-post cedar fencing, ample RV parking, and an incredible gardener's paradise. Harvest from 5 peach trees, a nectarine, 3 pear varieties, 2 cherry trees, 4 apple varieties, plum, apricot, and almond trees, along with table grapes, thornless berries, asparagus, potatoes. 11 raised garden beds and beautiful cut flower gardens create the perfect setting for sustainable living and year-round enjoyment. TID pressurized irrigation to keep the garden lush all summer long.
Contact an agent
Home facts
- Year built:2018
- Subdivision & Development:Pacific Meadows Subdivision
- Listing ID #:220224686
- Added:32 day(s) ago
- Updated:August 08, 2026 at 08:23 AM
Rooms and interior
- Bedrooms:3
- Total bathrooms:2
- Full bathrooms:2
- Flooring:Carpet, Simulated Wood, Tile
- Bathrooms Description:Double Vanity, Enclosed Toilet(s), Shower/Tub Combo, Soaking Tub, Tile Shower
- Kitchen Description:Cooktop, Dishwasher, Microwave, Oven, Range Hood, Refrigerator
Heating and cooling
- Cooling:Heat Pump
- Heating:Natural Gas
Structure and exterior
- Roof:Composition
- Year built:2018
- Lot Features:Fenced, Garden, Landscaped, Level, Rock Outcropping, Sprinklers In Rear
- Architectural Style:Contemporary, Craftsman
- Construction Materials:Frame
- Foundation Description:Concrete Perimeter
- Levels:1 Story
Schools
- High school:Phoenix High
- Middle school:Talent Middle
- Elementary school:Phoenix Elem
Utilities
- Water:Backflow Irrigation, Public
- Sewer:Public Sewer
Finances and disclosures
- Price:$679,000
- Tax amount:$5,759 (2025)
Features and amenities
- Appliances:Cooktop, Dishwasher, Microwave, Oven, Range Hood, Refrigerator, Washer, Water Heater
Parking
- Parking description:Concrete, Driveway, Garage Door Opener, RV Access/Parking
- Garage:Yes
- Garage spaces:2
New listings near 1609 Pacific Lane
- New
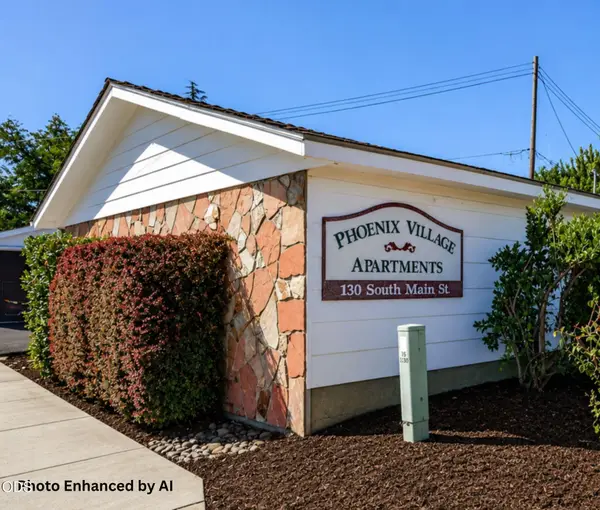 $1,695,000Active-- beds -- baths10,080 sq. ft.
130 S Main Street, Phoenix, OR 97535
MLS# 220226729Listed by: MILLEN PROPERTY GROUP - New
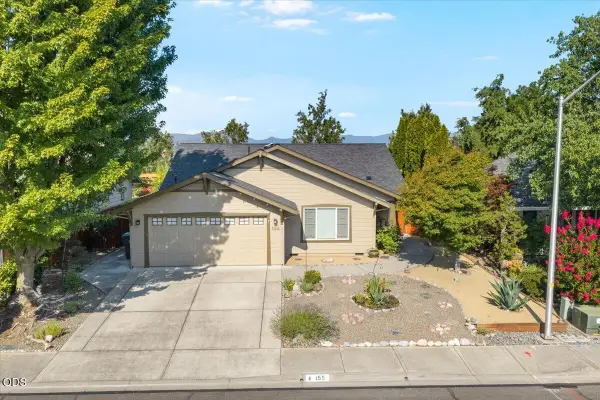 $469,000Active3 beds 2 baths1,842 sq. ft.
155 Country Hill Drive, Phoenix, OR 97535
MLS# 220226550Listed by: FATHOM REALTY OREGON LLC 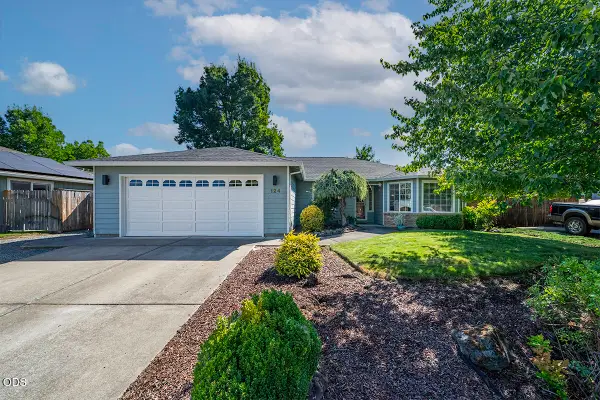 $475,000Pending3 beds 2 baths1,755 sq. ft.
124 Meadow View Drive, Phoenix, OR 97535
MLS# 220226267Listed by: JOHN L. SCOTT ASHLAND- New
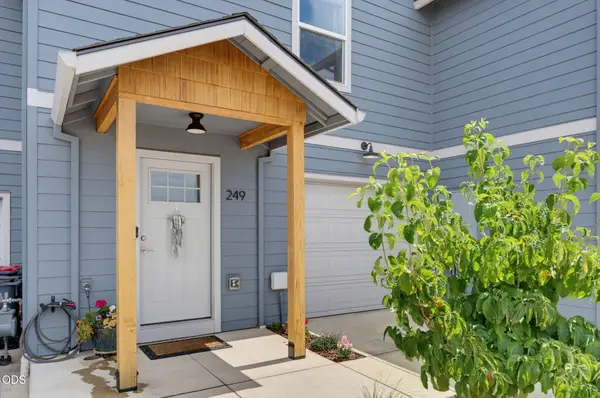 $320,000Active3 beds 3 baths1,352 sq. ft.
249 Dano Drive, Phoenix, OR 97535
MLS# 220226413Listed by: JOHN L. SCOTT ASHLAND - New
 $350,000Active3 beds 2 baths1,321 sq. ft.
937 Rebecca Drive, Phoenix, OR 97535
MLS# 220226405Listed by: JOHN L. SCOTT ASHLAND - New
 $449,000Active4 beds 2 baths1,672 sq. ft.
206 Alder Street, Phoenix, OR 97535
MLS# 220226235Listed by: EXP REALTY, LLC  $260,000Active2 beds 2 baths1,291 sq. ft.
4601 S Pacific Highway #10, Phoenix, OR 97535
MLS# 220226022Listed by: JOHN L. SCOTT MEDFORD $270,000Active3 beds 2 baths1,493 sq. ft.
4601 S Pacific Hwy 56 #56, Phoenix, OR 97535
MLS# 236972030Listed by: RE/MAX ULTIMATE COASTAL PROPERTIES
 $308,000Active3 beds 3 baths1,400 sq. ft.
221 Dano Drive, Phoenix, OR 97535
MLS# 220225653Listed by: REAL BROKER $350,000Active3 beds 1 baths976 sq. ft.
105 Maple Street, Phoenix, OR 97535
MLS# 220225452Listed by: REAL BROKER


Protect your home and budget from life's surprises with an Assurant Home Warranty, backed by a partner that supports you through every step of homeownership. Explore Plans.
© 2023 - 2026 ERA Franchise Systems LLC. All rights reserved. ERA Franchise Systems LLC fully supports the principles of the Fair Housing Act and the Equal Opportunity Act. ERA, ERA Real Estate powered, and their respective logos are registered service marks of ERA Franchise Systems LLC. Each office is independently owned and operated.