
10366 SW Porter St, Portland, OR 97225
Local realty services provided by:ERA Freeman & Associates, Realtors
10366 SW Porter St,Portland, OR 97225
$665,000
- 3 Beds
- 2 Baths
- - sq. ft.
- Single family
- Sold
Listed by: leanne ishibashi
Office: works real estate503-714-7053
MLS#:512009519
Source:PORTLAND
Sorry, we are unable to map this address
Price summary
- Price:$665,000
About this home
Nestled on a quiet cul-de-sac in Portland’s coveted West Slope neighborhood, this thoughtfully renovated single-level home offers a rare blend of privacy, convenience, and timeless comfort. Known for its mature landscapes and established charm, West Slope provides exceptional access to downtown Portland, Nike, Intel, premier shopping, dining, and everyday amenities.Designed for both comfortable living and effortless entertaining, this 3 bed/2ba home has a remodeled kitchen features quartz countertops, stainless steel appliances, and contemporary finishes that flow seamlessly into the inviting living spaces. Expansive windows fill the home with natural light, creating a warm and welcoming atmosphere throughout.Step outside to a private backyard retreat surrounded by mature landscaping. Relax in the hot tub, enjoy the peaceful garden setting, or escape to the detached flex space—perfect for a home office, creative studio, fitness room, playroom, or private retreat. Home also features a Tesla Charger.A nearby walking trail enhances the tranquil setting while offering convenient access to the neighborhood and surrounding green space. The home also benefits from highly sought-after schools, including a scenic five-minute walk to the elementary school via the trail.Combining a premier West Slope location, thoughtful updates, and versatile living spaces, this home offers a lifestyle that is both refined and effortlessly connected....
Contact an agent
Home facts
- Year built:1985
- Listing ID #:512009519
- Added:52 day(s) ago
- Updated:July 21, 2026 at 06:43 AM
Rooms and interior
- Bedrooms:3
- Total bathrooms:2
- Full bathrooms:2
- Kitchen Description:Dishwasher, Free Standing Range, Island, Microwave, Quartz, Stainless Steel Appliance, Tile
- Basement Description:Crawl Space
Heating and cooling
- Cooling:Central Air
- Heating:Forced Air
Structure and exterior
- Roof:Composition
- Year built:1985
- Lot Features:Cul De Sac, Trees
- Architectural Style:1 Story, Ranch
- Exterior Features:Covered Deck, Dog Run, Fenced, Free Standing Hot Tub, Garden, Tool Shed, Yard
- Foundation Description:Concrete Perimeter
- Levels:1 Story
Schools
- High school:Beaverton
- Middle school:Cedar Park
- Elementary school:Ridgewood
Utilities
- Water:Public Water
- Sewer:Public Sewer
Finances and disclosures
- Price:$665,000
- Tax amount:$5,836 (2025)
Features and amenities
- Amenities:Laminate Flooring, Laundry, Wall To Wall Carpet
Parking
- Total parking spaces:2
- Parking description:Driveway
- Garage spaces:2
 All information provided is deemed reliable but is not guaranteed and should be independently verified. The content relating to real estate for sale on this web site comes in part from the IDX program of the RMLS of Portland Oregon. Real estate listings held by brokerage firms other than ERA Freeman & Associates, Realtors are marked with the RMLS logo and detailed information about these properties includes the names of the listing brokers. Copyright 2026 RMLS, Portland, Oregon. Last updated: July 21, 2026
New listings near 10366 SW Porter St
- New
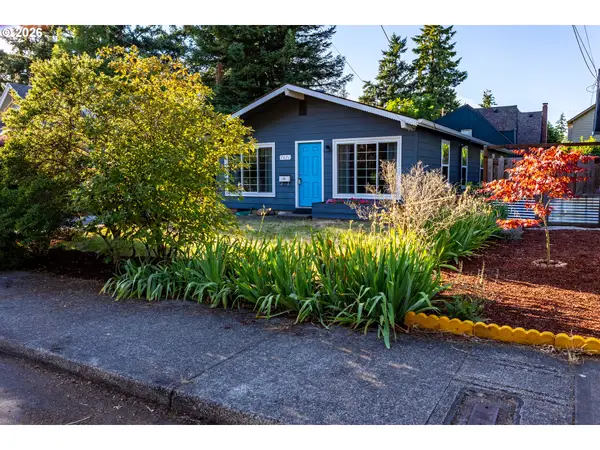 $465,000Active3 beds 2 baths1,368 sq. ft.
7421 SE Martins St, Portland, OR 97206
MLS# 161433930Listed by: JOHN L. SCOTT - New
 $739,000Active4 beds 3 baths3,059 sq. ft.
7015 SE 127th Ave, Portland, OR 97236
MLS# 584430408Listed by: EXP REALTY, LLC - New
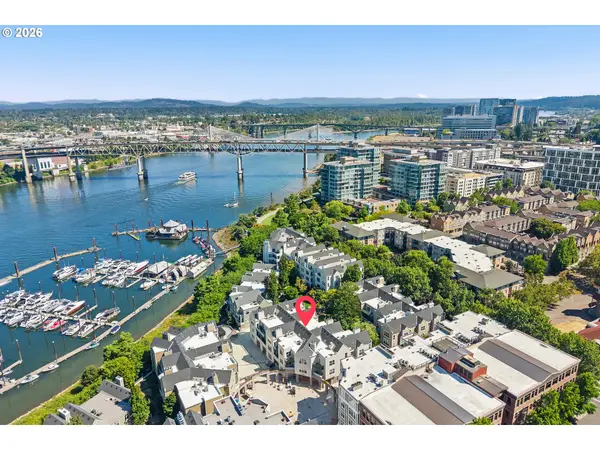 $244,900Active1 beds 1 baths790 sq. ft.
1710 S Harbor Way #401, Portland, OR 97201
MLS# 737768845Listed by: MORE REALTY 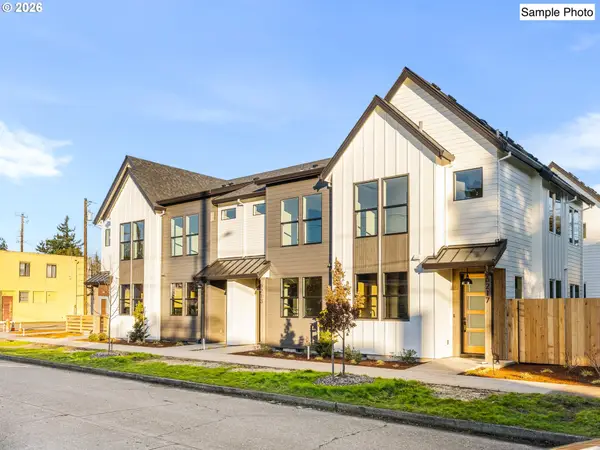 $419,900Active3 beds 3 baths1,177 sq. ft.
6142 NE Stanton St, Portland, OR 97213
MLS# 542860675Listed by: KELLER WILLIAMS REALTY PORTLAND PREMIERE $620,000Pending4 beds 1 baths2,406 sq. ft.
2001 NE 64th Ave, Portland, OR 97213
MLS# 423418554Listed by: MORE REALTY- New
 $1,550,000Active6 beds 4 baths4,371 sq. ft.
16171 NW Gooderham St, Portland, OR 97229
MLS# 138693497Listed by: HARNISH COMPANY REALTORS - Open Sun, 12 to 2pmNew
 $950,000Active4 beds 2 baths2,872 sq. ft.
7024 SW Canyon Dr, Portland, OR 97225
MLS# 181072877Listed by: THE AGENCY PORTLAND - New
 $599,000Active-- beds -- baths1,360 sq. ft.
5106 NE 31st Ave, Portland, OR 97211
MLS# 687554628Listed by: OREGON FIRST - Open Sat, 1 to 3pmNew
 $509,999Active3 beds 2 baths2,206 sq. ft.
245 SE 108th Ave, Portland, OR 97216
MLS# 194842957Listed by: ELEETE REAL ESTATE - Open Tue, 11am to 1pmNew
 $1,135,000Active4 beds 3 baths3,328 sq. ft.
4200 SW 53rd Ave, Portland, OR 97221
MLS# 340754473Listed by: WINDERMERE REALTY TRUST


Protect your home and budget from life's surprises with an Assurant Home Warranty, backed by a partner that supports you through every step of homeownership. Explore Plans.
© 2023 - 2026 ERA Franchise Systems LLC. All rights reserved. ERA Franchise Systems LLC fully supports the principles of the Fair Housing Act and the Equal Opportunity Act. ERA, ERA Real Estate powered, and their respective logos are registered service marks of ERA Franchise Systems LLC. Each office is independently owned and operated.