
1075 NW Northrup St #2514, Portland, OR 97209
Local realty services provided by:Knipe Realty ERA Powered
1075 NW Northrup St #2514,Portland, OR 97209
$1,225,000
- 2 Beds
- 3 Baths
- 1,654 sq. ft.
- Condominium
- Active
Upcoming open houses
- Tue, Aug 1112:00 pm - 02:00 pm
- Sun, Aug 1602:00 pm - 04:00 pm
Listed by: christy maccoll, carrie gross
Office: windermere realty trust503-294-1101
MLS#:687702474
Source:PORTLAND
Price summary
- Price:$1,225,000
- Price per sq. ft.:$740.63
- Monthly HOA dues:$2,017
About this home
**OPEN TUES, 8/11 from 12-2pm & SUN, 8/16 from 2-4pm!!** From the 25th floor of Portland's coveted Cosmopolitan, this premier SW corner Luxe residence showcases breathtaking panoramic views of the city skyline, West Hills and Forest Park, beautifully framed by expansive floor-to-ceiling windows. From vibrant seasonal colors to spectacular sunsets, the ever-changing landscape provides a stunning backdrop to everyday living.Designed for both comfortable living and effortless entertaining, the expansive great room features rich dark hardwood floors, soaring ceilings, a gas fireplace, custom electronic window treatments and walls of glass that fill the home with natural light. The sleek gourmet kitchen flows seamlessly into the living and dining areas and is beautifully appointed with a generous eating island, Miele appliances including a built-in wine fridge, quartz countertops and sophisticated Pedini cabinetry. The thoughtfully designed floor plan offers two spacious ensuite bedrooms, each with a walk-in closet, along with a flexible den ideal as a home office, media room or guest space. A covered terrace provides the perfect place to relax outdoors, while two parking spaces and a private storage unit complete the residence.Exceptional building amenities include 24-hour concierge service, three guest suites, a fitness center, community room, an outdoor terrace and secure bike storage. Perfectly positioned in the heart of the Pearl District, this exceptional residence offers refined design, outstanding amenities and some of Portland's most captivating views!...
Contact an agent
Home facts
- Year built:2016
- Listing ID #:687702474
- Added:1 day(s) ago
- Updated:August 10, 2026 at 10:28 PM
Rooms and interior
- Bedrooms:2
- Total bathrooms:3
- Full bathrooms:2
- Half bathrooms:1
- Bathrooms Description:Soaking Tub
- Kitchen Description:Built In Oven, Built In Refrigerator, Cooktop, Dishwasher, Disposal, Gas Appliances, Instant Hot Water, Island, Microwave, Plumbed For Icemaker, Quartz, Range Hood, Stainless Steel Appliance
- Living area:1,654 sq. ft.
Heating and cooling
- Cooling:Heat Pump
- Heating:Heat Pump
Structure and exterior
- Roof:Built Up
- Year built:2016
- Building area:1,654 sq. ft.
- Lot Features:Level
- Architectural Style:1 Story, Contemporary
- Exterior Features:Built in Barbecue, Deck, Gas Hookup, Guest Quarters
- Foundation Description:Concrete Perimeter
- Levels:1 Story
Schools
- High school:Lincoln
- Middle school:West Sylvan
- Elementary school:Chapman
Utilities
- Water:Public Water
- Sewer:Public Sewer
Finances and disclosures
- Price:$1,225,000
- Price per sq. ft.:$740.63
- Tax amount:$19,166 (2025)
Features and amenities
- Laundry features:Washer/Dryer
- Amenities:Double Pane Window(s), Hardwood Floors, High Ceilings, High Speed Internet, Laundry, Sprinkler, Tile Floor, Wall To Wall Carpet
Parking
- Total parking spaces:2
- Parking description:Deeded
- Garage spaces:2
 All information provided is deemed reliable but is not guaranteed and should be independently verified. The content relating to real estate for sale on this web site comes in part from the IDX program of the RMLS of Portland Oregon. Real estate listings held by brokerage firms other than Knipe Realty ERA Powered are marked with the RMLS logo and detailed information about these properties includes the names of the listing brokers. Copyright 2026 RMLS, Portland, Oregon. Last updated: August 10, 2026
New listings near 1075 NW Northrup St #2514
- New
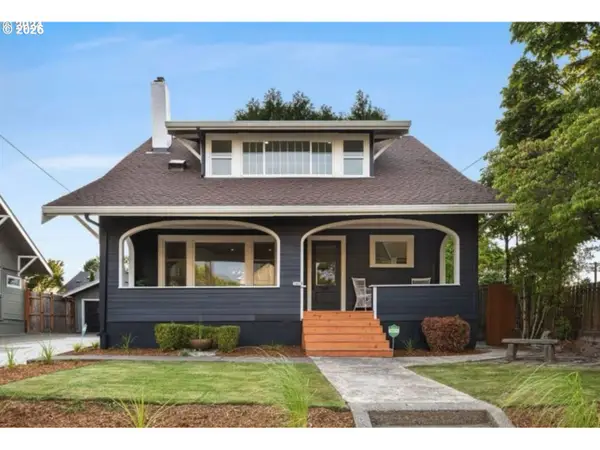 $1,900,000Active3 beds 5 baths2,170 sq. ft.
3415 NE 41st Ave, Portland, OR 97212
MLS# 735357771Listed by: WILLIAM E JOHNSON - New
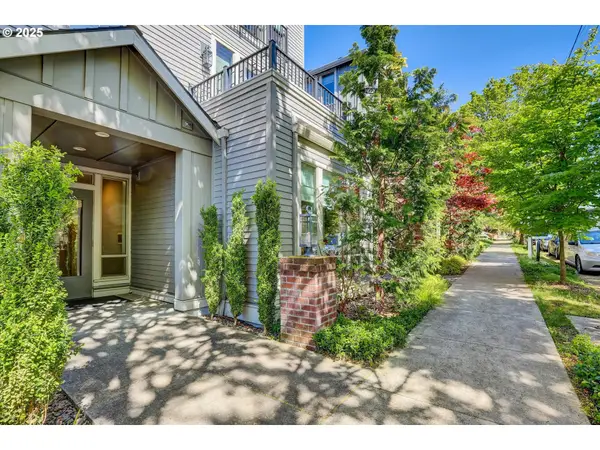 $275,000Active1 beds 1 baths589 sq. ft.
1805 SE Madison St #301, Portland, OR 97214
MLS# 130704411Listed by: RE/MAX EQUITY GROUP - Open Sat, 11am to 2pmNew
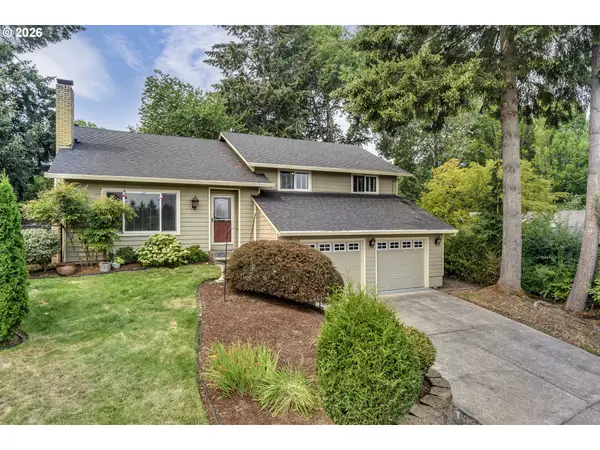 $625,000Active4 beds 3 baths2,098 sq. ft.
4800 NW Kahneeta Ct, Portland, OR 97229
MLS# 110093424Listed by: WINDERMERE WEST LLC - New
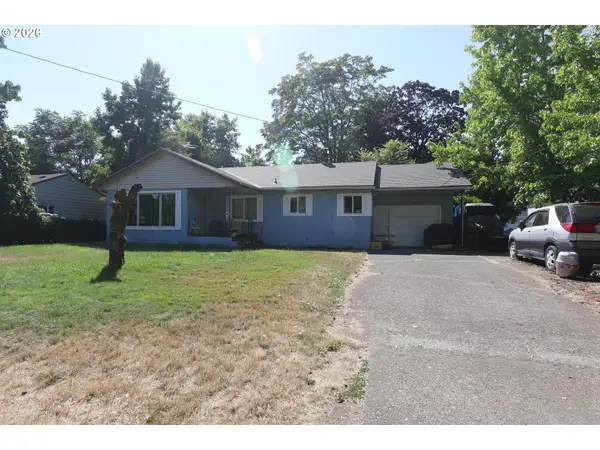 Listed by ERA$439,900Active2 beds 1 baths1,323 sq. ft.
227 SE 129th Ave, Portland, OR 97233
MLS# 281974290Listed by: KNIPE REALTY ERA POWERED - New
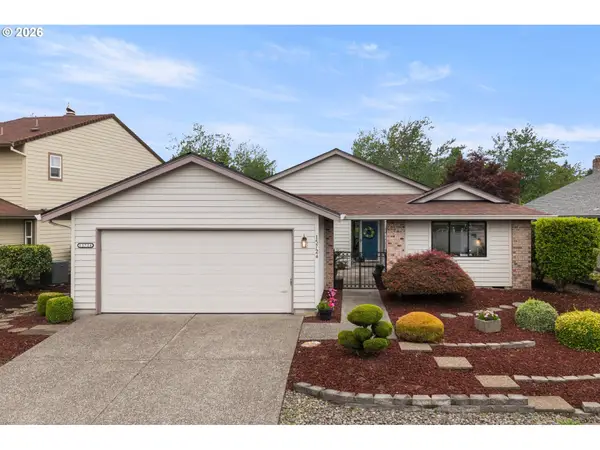 $495,000Active2 beds 2 baths1,647 sq. ft.
15724 NE Knott St, Portland, OR 97230
MLS# 308966177Listed by: RE/MAX EQUITY GROUP - New
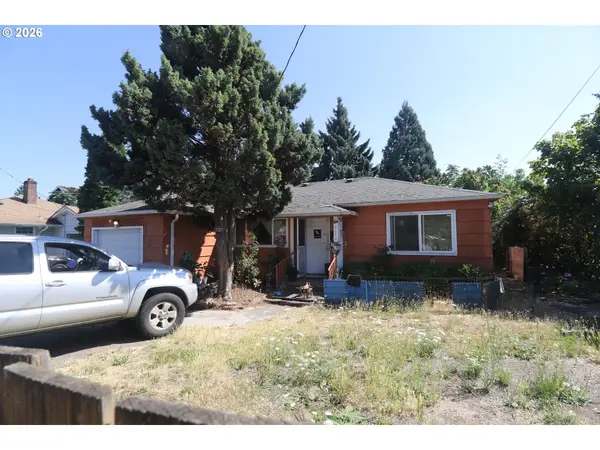 Listed by ERA$379,900Active2 beds 1 baths914 sq. ft.
9640 SE Holgate Blvd, Portland, OR 97266
MLS# 336493485Listed by: KNIPE REALTY ERA POWERED - New
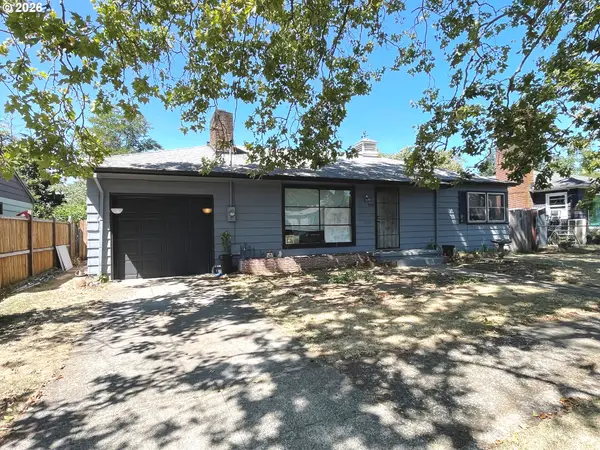 $347,900Active2 beds 1 baths1,296 sq. ft.
5133 SE 84th Ave, Portland, OR 97266
MLS# 609600960Listed by: MORE REALTY - Open Sat, 12 to 1:30pmNew
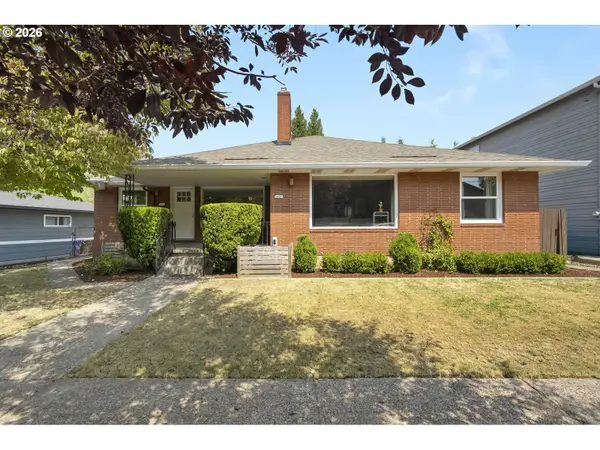 $830,000Active-- beds -- baths3,758 sq. ft.
3419 SE Cora Dr, Portland, OR 97202
MLS# 620567751Listed by: THINK REAL ESTATE - Open Wed, 6 to 8pmNew
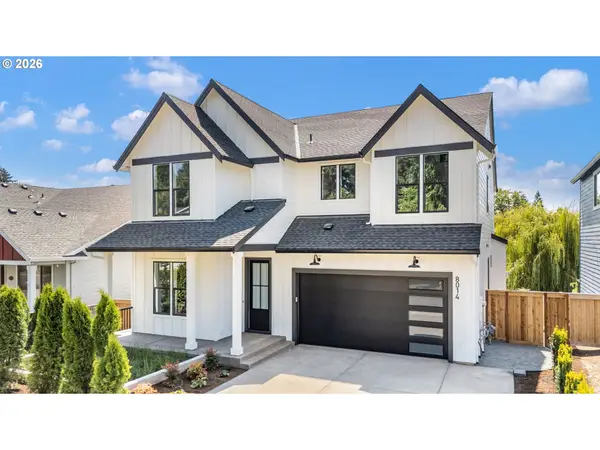 $1,164,999Active5 beds 3 baths3,064 sq. ft.
8014 SW Spruce St, Portland, OR 97223
MLS# 286675407Listed by: THE AGENCY PORTLAND - New
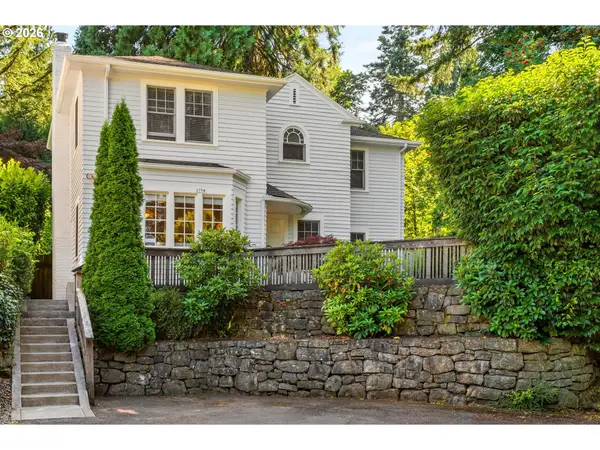 $889,000Active4 beds 4 baths2,442 sq. ft.
2798 SW Old Orchard Rd, Portland, OR 97201
MLS# 639565294Listed by: WHERE, INC


Protect your home and budget from life's surprises with an Assurant Home Warranty, backed by a partner that supports you through every step of homeownership. Explore Plans.
© 2023 - 2026 ERA Franchise Systems LLC. All rights reserved. ERA Franchise Systems LLC fully supports the principles of the Fair Housing Act and the Equal Opportunity Act. ERA, ERA Real Estate powered, and their respective logos are registered service marks of ERA Franchise Systems LLC. Each office is independently owned and operated.