
11535 NW Jericho Rd, Portland, OR 97229
Local realty services provided by:Knipe Realty ERA Powered
11535 NW Jericho Rd,Portland, OR 97229
$1,475,000
- 4 Beds
- 4 Baths
- - sq. ft.
- Single family
- Sold
Listed by: dirk hmura, cathi render
Office: the agency portland503-297-2000
MLS#:484801375
Source:PORTLAND
Sorry, we are unable to map this address
Price summary
- Price:$1,475,000
About this home
Stunning custom NW Contemporary with soaring ceilings, walls of glass and territorial views. 3,315 Sq Ft, 4 bedrooms + loft & 3.5 baths + 4 car garage & wine cellar. Flooded with natural light, the great room features a dramatic two-story wall of windows, 12-foot sliding glass door and architectural fireplace wall with custom built-in seating. Chef's kitchen with Wolf appliances, a 48-inch Sub-Zero Pro refrigerator, quartz slab countertops, wet bar and spacious walk-in pantry. The dining room features vaulted ceiling and glass doors to front deck. Main level bedroom suite with curbless walk-in shower and floating vanity. The upper-level primary suite is a true retreat with gas fireplace, private balcony, heated tile floors, soaking tub, oversized walk-in shower, and custom walk-in closet. Two additional spacious bedrooms share a Hollywood-style bath. Professionally designed landscaping, covered deck, built-in fire pit with wrap around bench seating, level lawns, 400-bottle wine cellar, and a four-car garage complete the property. Ideally located with easy access to Nike, Intel, St. Vincent, downtown Portland, and Washington County taxes....
Contact an agent
Home facts
- Year built:2022
- Subdivision & Development:Lost Park/Cedar Mill
- Listing ID #:484801375
- Added:49 day(s) ago
- Updated:August 26, 2026 at 06:33 AM
Rooms and interior
- Bedrooms:4
- Total bathrooms:4
- Full bathrooms:3
- Half bathrooms:1
- Bathrooms Description:Soaking Tub
- Kitchen Description:Built In Oven, Built In Refrigerator, Convection Oven, Dishwasher, Disposal, Double Oven, Free Standing Gas Range, Gas Appliances, Island, Microwave, Pantry, Plumbed For Icemaker, Quartz, Range Hood, Stainless Steel Appliance, Tile, Wine Cooler
- Basement Description:Crawl Space
Heating and cooling
- Cooling:Central Air
- Heating:Forced Air 90
Structure and exterior
- Roof:Composition, Membrane
- Year built:2022
- Lot Features:Public Road
- Architectural Style:Custom Style, NW Contemporary
- Exterior Features:Covered Deck, Covered Patio, Deck, Fenced, Fire Pit, Gas Hookup, Patio, Porch, Public Road, Sprinkler, Yard
- Foundation Description:Concrete Perimeter
- Levels:2 Stories
Schools
- High school:Sunset
- Middle school:Tumwater
- Elementary school:Cedar Mill
Utilities
- Water:Public Water
- Sewer:Public Sewer
Finances and disclosures
- Price:$1,475,000
- Tax amount:$11,836 (2025)
Features and amenities
- Laundry features:Washer/Dryer
- Amenities:Ceiling Fan, Double Pane Window(s), Garage Door Opener, Hardwood Floors, High Ceilings, High Speed Internet, Laundry, Vaulted Ceiling, Vinyl Frame Windows
Parking
- Total parking spaces:4
- Parking description:Driveway, Off Street
- Garage spaces:4
 All information provided is deemed reliable but is not guaranteed and should be independently verified. The content relating to real estate for sale on this web site comes in part from the IDX program of the RMLS of Portland Oregon. Real estate listings held by brokerage firms other than Knipe Realty ERA Powered are marked with the RMLS logo and detailed information about these properties includes the names of the listing brokers. Copyright 2026 RMLS, Portland, Oregon. Last updated: August 26, 2026
New listings near 11535 NW Jericho Rd
- New
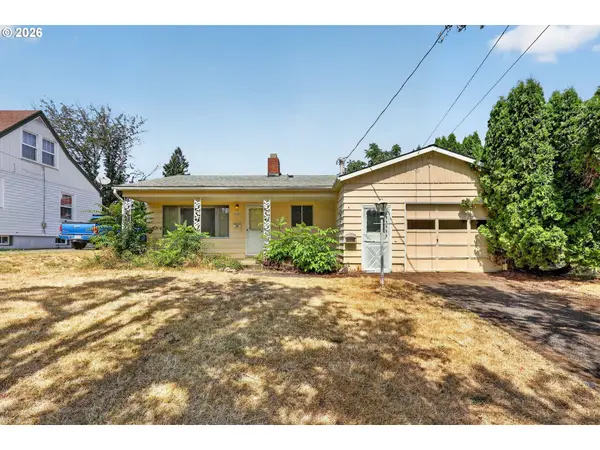 $325,000Active3 beds 2 baths1,302 sq. ft.
4545 SE Franklin St, Portland, OR 97206
MLS# 648276644Listed by: RE/MAX ADVANTAGE GROUP - New
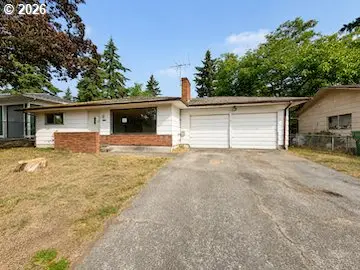 $385,000Active4 beds 2 baths2,176 sq. ft.
10505 SE Long St, Portland, OR 97266
MLS# 658404521Listed by: TREE CITY REAL ESTATE - Open Sat, 12 to 2pmNew
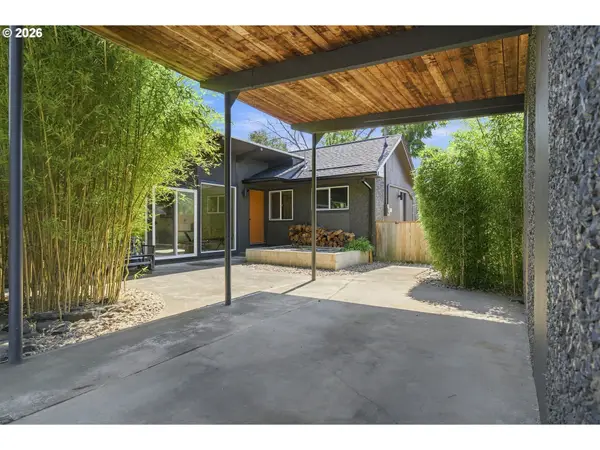 $675,000Active3 beds 2 baths1,432 sq. ft.
2124 N Humboldt St, Portland, OR 97217
MLS# 249611797Listed by: NEIGHBORHOOD WORKS - New
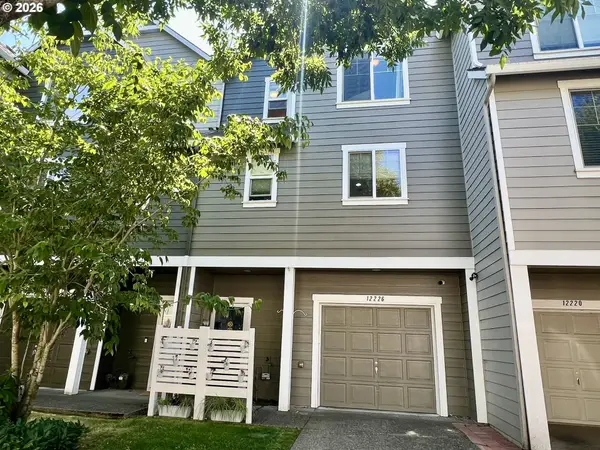 Listed by ERA$327,900Active2 beds 2 baths1,186 sq. ft.
12226 SE Long St, Portland, OR 97236
MLS# 282320308Listed by: KNIPE REALTY ERA POWERED - New
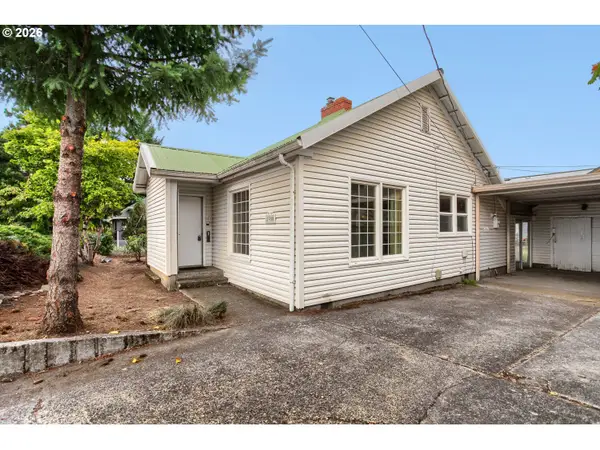 $450,000Active3 beds 2 baths1,334 sq. ft.
5900 SE 83rd Ave, Portland, OR 97266
MLS# 292010375Listed by: OREGON FIRST - New
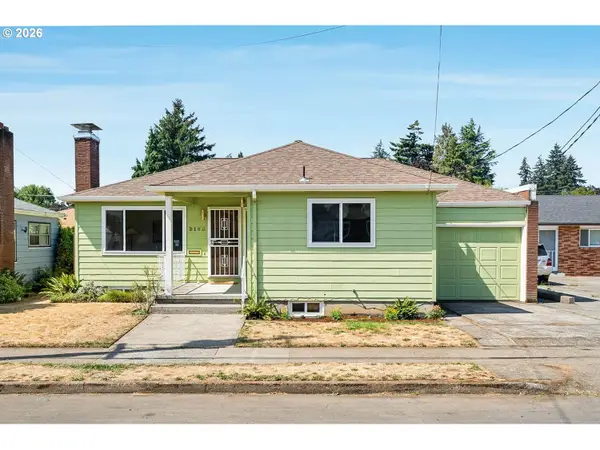 $485,000Active3 beds 1 baths2,266 sq. ft.
2153 NE 81st Ave, Portland, OR 97213
MLS# 495354722Listed by: THINK REAL ESTATE - New
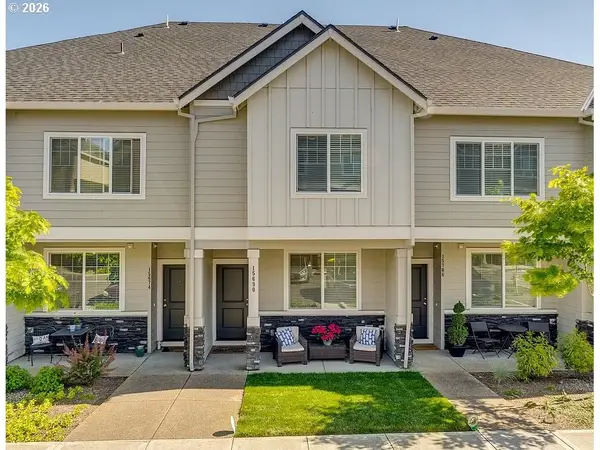 $529,900Active3 beds 3 baths2,020 sq. ft.
15690 NW Snowbush Ln, Portland, OR 97229
MLS# 520326420Listed by: MORE REALTY - New
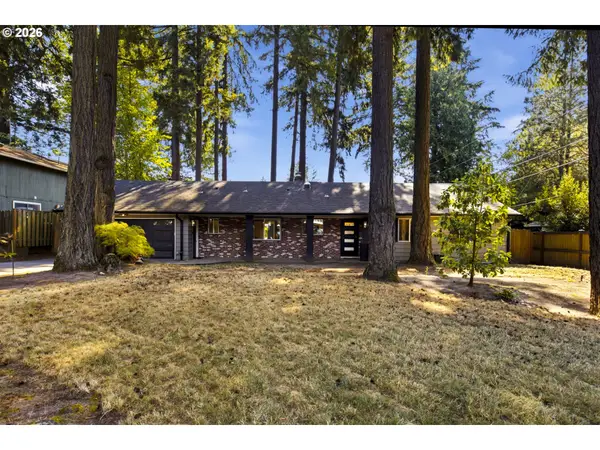 $639,900Active3 beds 2 baths1,574 sq. ft.
10770 SW Butner Rd, Portland, OR 97225
MLS# 551588068Listed by: OREGON DIGS REAL ESTATE - New
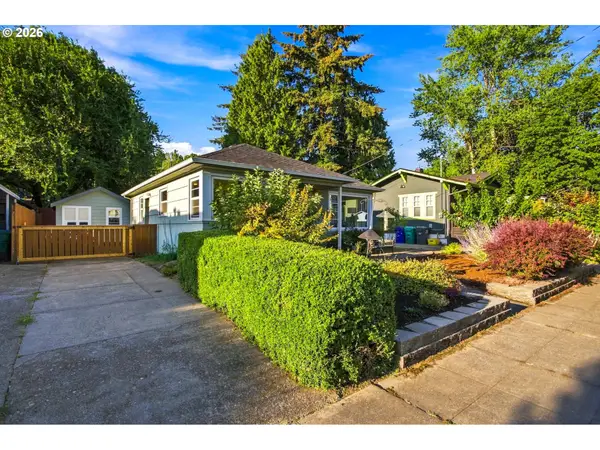 $499,900Active2 beds 1 baths1,689 sq. ft.
3636 N Baldwin St, Portland, OR 97217
MLS# 651100430Listed by: RE/MAX EQUITY GROUP - New
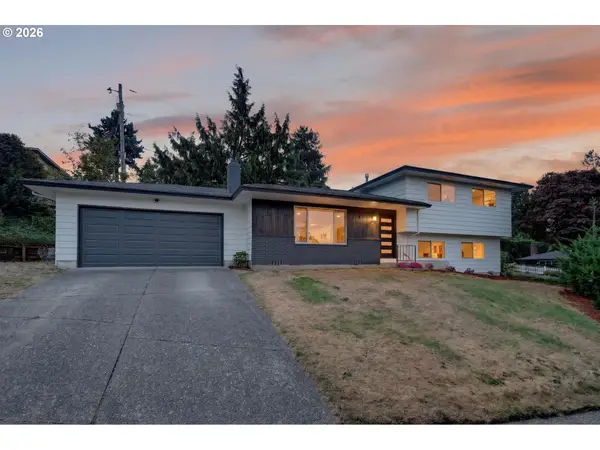 $549,000Active4 beds 3 baths1,910 sq. ft.
16006 NE Morris Ct, Portland, OR 97230
MLS# 113288776Listed by: NETWORTH REALTY OF PORTLAND


Protect your home and budget from life's surprises with an Assurant Home Warranty, backed by a partner that supports you through every step of homeownership. Explore Plans.
© 2023 - 2026 ERA Franchise Systems LLC. All rights reserved. ERA Franchise Systems LLC fully supports the principles of the Fair Housing Act and the Equal Opportunity Act. ERA, ERA Real Estate powered, and their respective logos are registered service marks of ERA Franchise Systems LLC. Each office is independently owned and operated.