
12246 NW Kearney St, Portland, OR 97229
Local realty services provided by:Knipe Realty ERA Powered
Upcoming open houses
- Sat, Aug 2201:00 pm - 03:00 pm
- Sun, Aug 2301:00 pm - 03:00 pm
Listed by: shannon janssen
Office: coldwell banker bain503-224-7325
MLS#:790121420
Source:PORTLAND
Price summary
- Price:$695,000
- Price per sq. ft.:$390.01
About this home
There is a lot to love about Cedar Mill, but finding a home on a quiet, established street where you can also walk to coffee, dinner, groceries, Target and more is something special. Set on an above-average 8,712-square-foot lot, this 3-bedroom, 2-bath home pairs that hard-to-find location with the warmth and character of a classic 1970s home, and no HOA. Inside, vaulted ceilings with wood beams, hardwood floors and two fireplaces give the home a personality all its own. The sunken living room centers around a wood-burning fireplace, while the updated kitchen features granite counters, an eat-up island, stainless appliances, pantry and a double-sided fireplace shared with the adjoining office/flex space. Just beyond, a butler’s pantry adds a sink, additional storage and laundry hookups. The primary suite includes its own exterior entrance, creating unusual flexibility for guests, work or other uses, and was recently used as a short-term rental space. Two additional bedrooms and a second full bath complete the layout. Outside, the established landscaping and private, fully fenced backyard are every bit as appealing. Enjoy a covered deck with skylight, grassy lawn, firepit, custom built garden shed and in-ground irrigation, plus gates on both sides of the home. A generous two-car garage provides additional storage, while a metal shingle/shake-style roof, 2021 gas furnace, central air conditioning and 2018 gas water heater add valuable system updates. All of this in a Washington County location within Portland’s sought-after 97229, with Terra Linda Elementary, Tumwater Middle and Sunset High, plus an impressive collection of shopping, dining, coffee and everyday conveniences along nearby NW Cornell Road....
Contact an agent
Home facts
- Year built:1973
- Subdivision & Development:CEDAR MILL
- Listing ID #:790121420
- Added:1 day(s) ago
- Updated:August 20, 2026 at 09:24 PM
Rooms and interior
- Bedrooms:3
- Total bathrooms:2
- Full bathrooms:2
- Kitchen Description:Butlers Pantry, Dishwasher, Disposal, Free Standing Gas Range, Free Standing Refrigerator, Gas Appliances, Granite, Island, Microwave, Pantry, Stainless Steel Appliance
- Basement Description:Crawl Space
- Living area:1,782 sq. ft.
Heating and cooling
- Cooling:Central Air
- Heating:Forced Air
Structure and exterior
- Roof:Metal
- Year built:1973
- Building area:1,782 sq. ft.
- Lot area:0.2 Acres
- Lot Features:Level
- Architectural Style:1 Story, Ranch
- Exterior Features:Covered Deck, Deck, Fenced, Fire Pit, Security Lights, Sprinkler, Tool Shed, Yard
- Foundation Description:Concrete Perimeter
- Levels:1 Story
Schools
- High school:Sunset
- Middle school:Tumwater
- Elementary school:Terra Linda
Utilities
- Water:Public Water
- Sewer:Public Sewer
Finances and disclosures
- Price:$695,000
- Price per sq. ft.:$390.01
- Tax amount:$6,201 (2025)
Features and amenities
- Laundry features:Washer/Dryer
- Amenities:Garage Door Opener, Laminate Flooring, Tile Floor, Vaulted Ceiling, Vinyl Frame Windows, Wall To Wall Carpet
Parking
- Total parking spaces:2
- Parking description:Driveway, On street
- Garage spaces:2
 All information provided is deemed reliable but is not guaranteed and should be independently verified. The content relating to real estate for sale on this web site comes in part from the IDX program of the RMLS of Portland Oregon. Real estate listings held by brokerage firms other than Knipe Realty ERA Powered are marked with the RMLS logo and detailed information about these properties includes the names of the listing brokers. Copyright 2026 RMLS, Portland, Oregon. Last updated: August 20, 2026
New listings near 12246 NW Kearney St
- New
 $365,000Active3 beds 3 baths1,177 sq. ft.
5930 SE 96th Ave, Portland, OR 97266
MLS# 121205556Listed by: REDFIN - New
 $565,000Active3 beds 2 baths1,857 sq. ft.
6427 N Princeton St, Portland, OR 97203
MLS# 129037759Listed by: KELLER WILLIAMS REALTY PROFESSIONALS - New
 $395,000Active2 beds 2 baths1,338 sq. ft.
11334 SW Plum Ter, Portland, OR 97223
MLS# 135546376Listed by: WILLNER PROPERTIES LLC - Open Sun, 11am to 1pmNew
 $1,200,000Active3 beds 3 baths1,508 sq. ft.
11280 NW Mcdaniel Rd, Portland, OR 97229
MLS# 167275703Listed by: KELLER WILLIAMS SUNSET CORRIDOR - Open Sat, 1 to 3pmNew
 $522,000Active3 beds 3 baths1,796 sq. ft.
9118 N Haven Ave, Portland, OR 97203
MLS# 195648642Listed by: WINDERMERE REALTY TRUST - New
 $699,000Active4 beds 3 baths2,260 sq. ft.
15938 SE Alder St, Portland, OR 97233
MLS# 222942082Listed by: PINNACLE REAL ESTATE SERVICE LLC - Open Sun, 4:30 to 6:30pmNew
 $615,000Active-- beds -- baths2,312 sq. ft.
7552 N Gilbert Ave, Portland, OR 97203
MLS# 280445250Listed by: KELLER WILLIAMS REALTY PORTLAND PREMIERE - New
 $495,000Active1 beds 2 baths1,170 sq. ft.
420 NW 11th Ave #615, Portland, OR 97209
MLS# 307672620Listed by: CHANGE REALTY, LLC - Open Sun, 2 to 4pmNew
 $1,250,000Active4 beds 4 baths4,324 sq. ft.
8676 SW Fair Ridge Way, Portland, OR 97223
MLS# 375964162Listed by: THE AGENCY PORTLAND - New
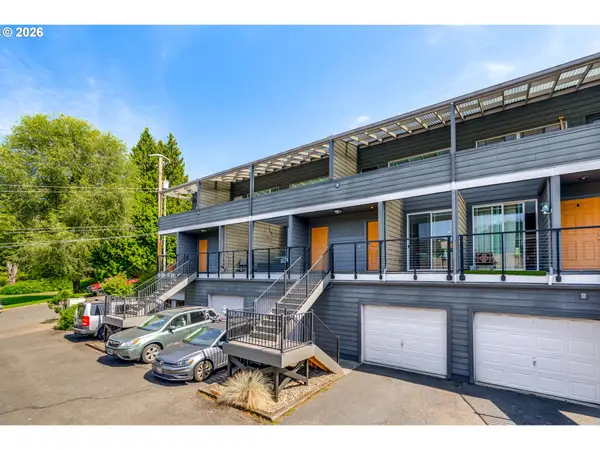 $325,000Active2 beds 2 baths1,076 sq. ft.
6836 N Pittsburg Ave, Portland, OR 97203
MLS# 394802702Listed by: PARIS GROUP REALTY LLC


Protect your home and budget from life's surprises with an Assurant Home Warranty, backed by a partner that supports you through every step of homeownership. Explore Plans.
© 2023 - 2026 ERA Franchise Systems LLC. All rights reserved. ERA Franchise Systems LLC fully supports the principles of the Fair Housing Act and the Equal Opportunity Act. ERA, ERA Real Estate powered, and their respective logos are registered service marks of ERA Franchise Systems LLC. Each office is independently owned and operated.