
13162 SW Raptor Pl, Portland, OR 97223
Local realty services provided by:ERA Freeman & Associates, Realtors
13162 SW Raptor Pl,Portland, OR 97223
$449,000
- 3 Beds
- 3 Baths
- 1,779 sq. ft.
- Single family
- Active
Listed by: sarah malarkey
Office: nexthome realty connection971-212-9487
MLS#:742839441
Source:PORTLAND
Price summary
- Price:$449,000
- Price per sq. ft.:$252.39
- Monthly HOA dues:$225
About this home
A lightly lived-in beauty, this sun-filled corner townhome sits in a quiet community where elevated style meets effortless living. Bright, airy, and beautifully updated, this home lives impressively LARGE with soaring ceilings, bay windows, abundant natural light, and a remodeled contemporary kitchen at the heart of the open-concept design. Outside is where this townhome really sets itself apart. A rare, private fenced backyard feels like your own little escape, complete with Trex decking, raised garden beds, and mature landscaping—made for slow morning coffee, summer dinners, a little gardening, and evenings under the stars. Thoughtful updates throughout give the home a polished, fresh, move-in-ready feel, while the exceptional location keeps you close to parks + trails, Progress Ridge, shopping, dining, and major employers. Stylish. Sunny. Private. Perfectly placed. This is the kind of townhome that feels less like a townhome and more like HOME—and it’s ready for its next owners to fall in love just in time to settle in, decorate, and make it theirs for the holidays. OPEN HOUSES - Friday 3:30–5:30, Saturday 11:30–1:30, Sunday 12–2...
Contact an agent
Home facts
- Year built:2000
- Listing ID #:742839441
- Added:1 day(s) ago
- Updated:August 25, 2026 at 08:27 PM
Rooms and interior
- Bedrooms:3
- Total bathrooms:3
- Full bathrooms:2
- Half bathrooms:1
- Kitchen Description:Dishwasher, Disposal, Free Standing Gas Range, Free Standing Range, Free Standing Refrigerator, Gas Appliances, Granite, Microwave, Pantry, Stainless Steel Appliance
- Living area:1,779 sq. ft.
Heating and cooling
- Cooling:Central Air
- Heating:Forced Air
Structure and exterior
- Roof:Composition
- Year built:2000
- Building area:1,779 sq. ft.
- Lot area:0.05 Acres
- Lot Features:Corner Lot
- Architectural Style:Townhouse
- Exterior Features:Deck, Fenced, Raised Beds, Yard
- Foundation Description:Slab
- Levels:3 Stories
Schools
- High school:Tigard
- Middle school:Fowler
- Elementary school:Mary Woodward
Utilities
- Water:Public Water
- Sewer:Public Sewer
Finances and disclosures
- Price:$449,000
- Price per sq. ft.:$252.39
- Tax amount:$4,959 (2025)
Features and amenities
- Laundry features:Washer/Dryer
- Amenities:Ceiling Fan, Double Pane Window(s), Garage Door Opener, Laminate Flooring, Laundry, Vinyl Frame Windows
Parking
- Total parking spaces:2
- Parking description:Driveway, On street
- Garage spaces:2
 All information provided is deemed reliable but is not guaranteed and should be independently verified. The content relating to real estate for sale on this web site comes in part from the IDX program of the RMLS of Portland Oregon. Real estate listings held by brokerage firms other than ERA Freeman & Associates, Realtors are marked with the RMLS logo and detailed information about these properties includes the names of the listing brokers. Copyright 2026 RMLS, Portland, Oregon. Last updated: August 25, 2026
New listings near 13162 SW Raptor Pl
- New
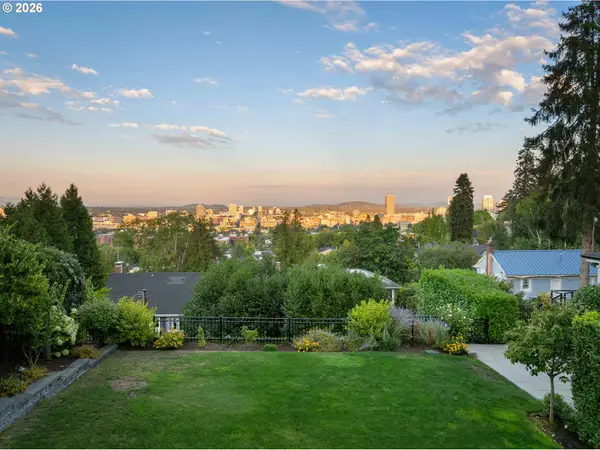 $525,000Active0.11 Acres
2663 NW Westover Rd, Portland, OR 97210
MLS# 470806583Listed by: VETIVER STREET REAL ESTATE 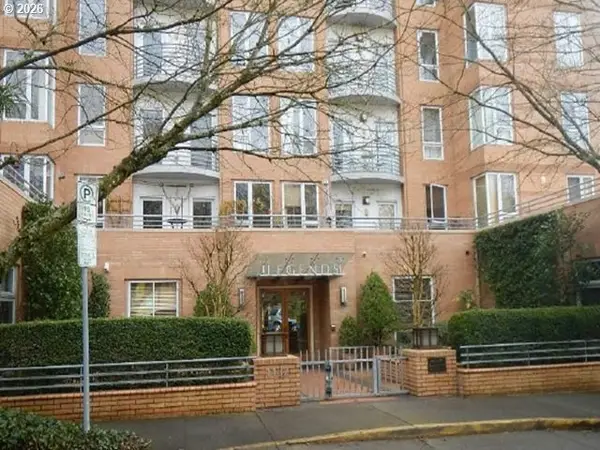 Active1 beds 1 baths886 sq. ft.
1132 SW 19th Ave #706, Portland, OR 97205
MLS# 670489406Listed by: REALHOME SERVICES & SOLUTIONS, INC- New
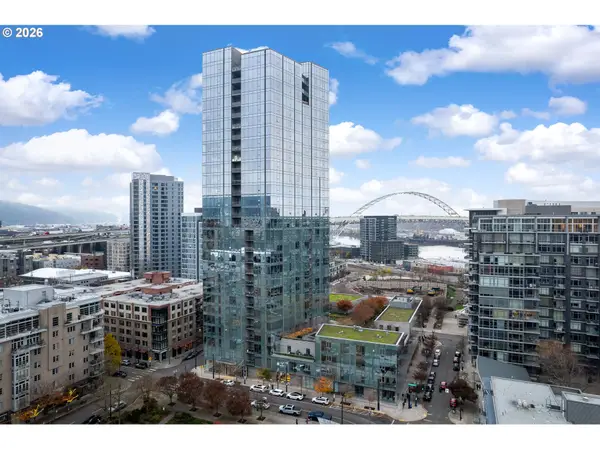 $849,000Active2 beds 3 baths1,596 sq. ft.
1075 NW Northrup St #1014, Portland, OR 97209
MLS# 739878427Listed by: RE/MAX EQUITY GROUP - New
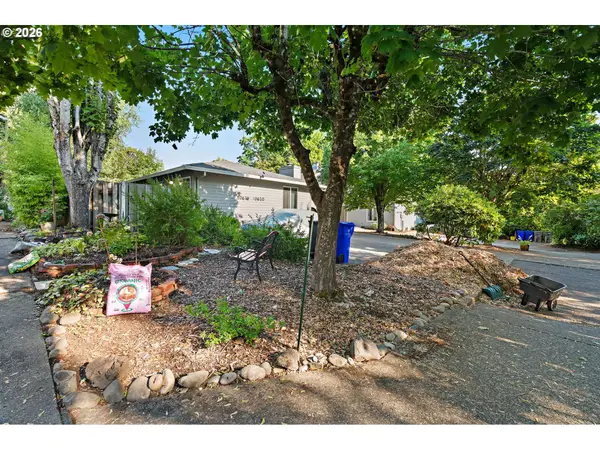 $675,000Active-- beds -- baths
10618 SW 49th Ave, Portland, OR 97219
MLS# 227504750Listed by: REALTY FIRST - New
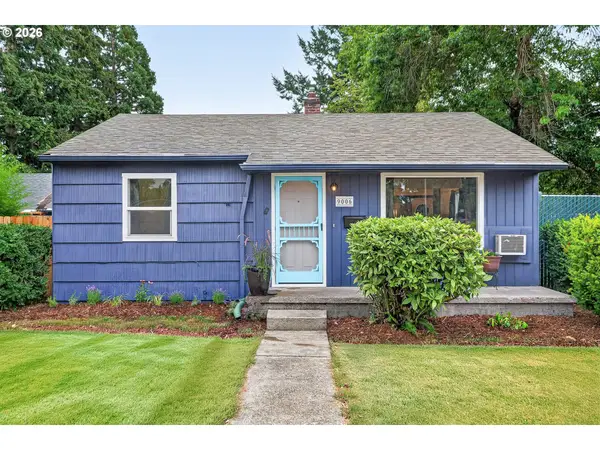 $359,000Active2 beds 1 baths720 sq. ft.
9006 SE Duke St, Portland, OR 97266
MLS# 536695725Listed by: WHERE, INC - Open Fri, 3:30 to 5:30pmNew
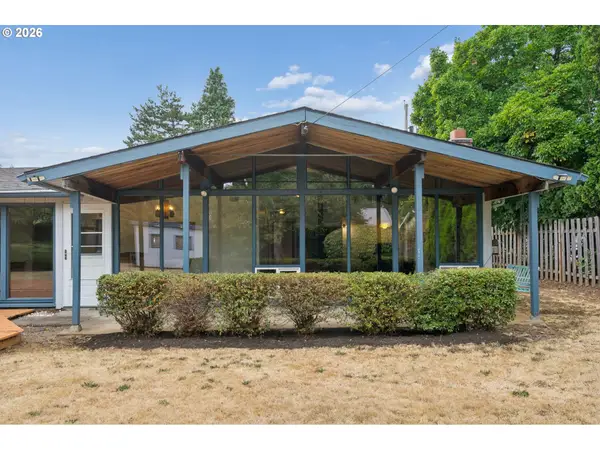 $385,000Active3 beds 2 baths1,741 sq. ft.
616 SE 175th Pl, Portland, OR 97233
MLS# 540632935Listed by: REAL BROKER - New
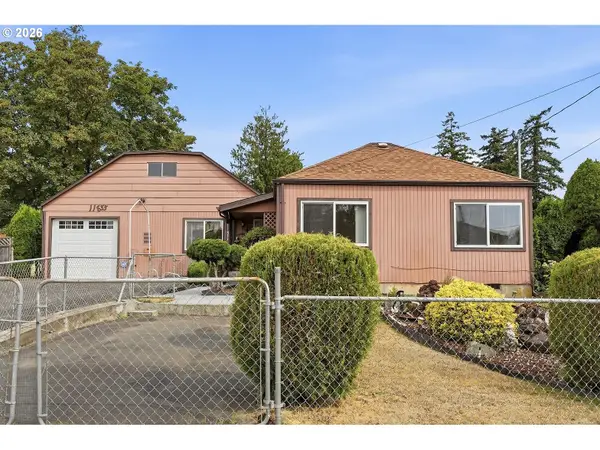 $285,000Active2 beds 2 baths1,232 sq. ft.
11833 SE Ash St, Portland, OR 97216
MLS# 673289136Listed by: SUNLINE REALTY GROUP - New
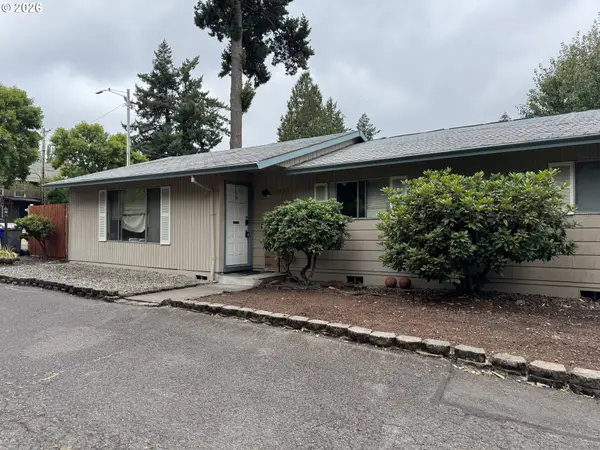 $469,000Active-- beds -- baths
12835 SE Foster Rd, Portland, OR 97236
MLS# 339702545Listed by: EQUITY OREGON REAL ESTATE - New
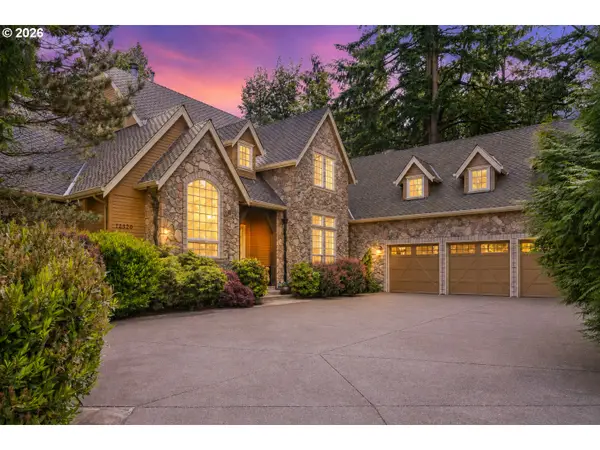 $1,499,000Active5 beds 5 baths4,809 sq. ft.
12320 NW Sargent Ln, Portland, OR 97231
MLS# 672901231Listed by: CASCADE HASSON SOTHEBY'S INTERNATIONAL REALTY


Protect your home and budget from life's surprises with an Assurant Home Warranty, backed by a partner that supports you through every step of homeownership. Explore Plans.
© 2023 - 2026 ERA Franchise Systems LLC. All rights reserved. ERA Franchise Systems LLC fully supports the principles of the Fair Housing Act and the Equal Opportunity Act. ERA, ERA Real Estate powered, and their respective logos are registered service marks of ERA Franchise Systems LLC. Each office is independently owned and operated.