
1420 NW Lovejoy St #604, Portland, OR 97209
Local realty services provided by:ERA Freeman & Associates, Realtors
Listed by: randi thompson
Office: premiere property group, llc.503-670-9000
MLS#:462839356
Source:PORTLAND
Price summary
- Price:$297,000
- Price per sq. ft.:$385.71
- Monthly HOA dues:$607
About this home
Perched on the sixth floor of the iconic Marshall Wells Lofts, this true loft-style condo pairs sweeping Mt. Hood and city views with the industrial character that makes this building one of the Pearl District's most sought-after addresses. Originally built in 1910 as a warehouse for the Marshall-Wells Hardware Company, the building blends heritage, artistry, and modern comfort throughout — and this unit is no exception. Massive, oversized windows frame an ever-changing east view of the city and Mt. Hood, flooding the open-concept layout with natural light beneath tall old-growth timber ceilings. The kitchen is outfitted with a commercial-grade Viking range, a rolling island, and open faced cabinetry. Custom rolling armoires add flexible storage without sacrificing the open flow of the space. In-unit laundry with all appliances included. Newer vinyl plank floors run throughout, and the true open-loft layout offers the versatility to configure a home office, guest space, or creative studio to fit your lifestyle. Beyond the unit itself, this is one of the best-located and best-run buildings in the Pearl: a deeded parking spot in the attached gated garage sits in a prime end position with extra room to maneuver, paired with a spacious, light-filled storage unit directly across from it — both just steps from the elevator access door. Residents also enjoy a private courtyard, community library, secure entry and secure package drop & bike storage. HOA dues cover water, sewer, trash, common area upkeep, exterior maintenance, and building insurance. Just moments from Pearl District parks, dining, shopping, and Portland Streetcar access, with a Walk Score of 98, Transit Score of 83, and Bike Score of 98 — this is effortless urban living in one of Portland's most iconic addresses. Don't forget to ask about the interest rate buydown incentive — it can meaningfully lower your monthly payment and make this unit even more affordable....
Contact an agent
Home facts
- Year built:1910
- Listing ID #:462839356
- Added:1 day(s) ago
- Updated:July 14, 2026 at 09:36 PM
Rooms and interior
- Bedrooms:1
- Total bathrooms:1
- Full bathrooms:1
- Kitchen Description:Built In Oven, Built In Range, Dishwasher, Disposal, Free Standing Refrigerator, Island, Microwave
- Living area:770 sq. ft.
Heating and cooling
- Cooling:Central Air
- Heating:Forced Air
Structure and exterior
- Roof:Flat
- Year built:1910
- Building area:770 sq. ft.
- Lot Features:Commons, Corner Lot, Gated, Level, Private
- Architectural Style:Loft
- Exterior Features:Patio, Water Feature
- Foundation Description:Concrete Perimeter
- Levels:1 Story
Schools
- High school:Lincoln
- Middle school:West Sylvan
- Elementary school:Chapman
Utilities
- Water:Public Water
- Sewer:Public Sewer
Finances and disclosures
- Price:$297,000
- Price per sq. ft.:$385.71
- Tax amount:$5,012 (2025)
Features and amenities
- Laundry features:Washer/Dryer
- Amenities:Ceiling Fan, Double Pane Window(s), High Ceilings, High Speed Internet, Sprinkler, Vinyl Floors, Wood Frame Windows
Parking
- Total parking spaces:1
- Parking description:Deeded, Secured
- Garage spaces:1
 All information provided is deemed reliable but is not guaranteed and should be independently verified. The content relating to real estate for sale on this web site comes in part from the IDX program of the RMLS of Portland Oregon. Real estate listings held by brokerage firms other than ERA Freeman & Associates, Realtors are marked with the RMLS logo and detailed information about these properties includes the names of the listing brokers. Copyright 2026 RMLS, Portland, Oregon. Last updated: July 14, 2026
New listings near 1420 NW Lovejoy St #604
- New
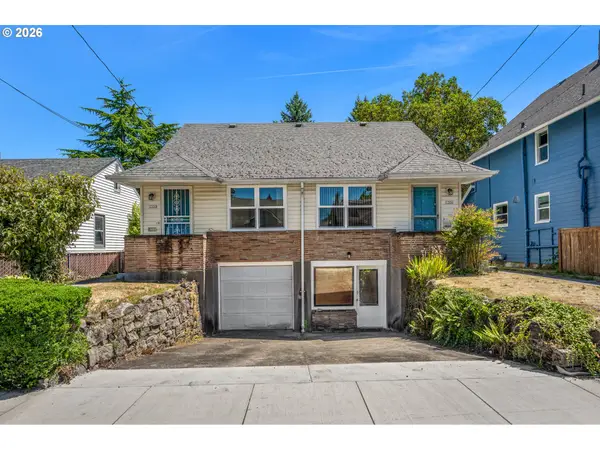 $625,000Active-- beds -- baths3,072 sq. ft.
1326 NE 60th Ave, Portland, OR 97213
MLS# 117031867Listed by: WINDERMERE REALTY TRUST - New
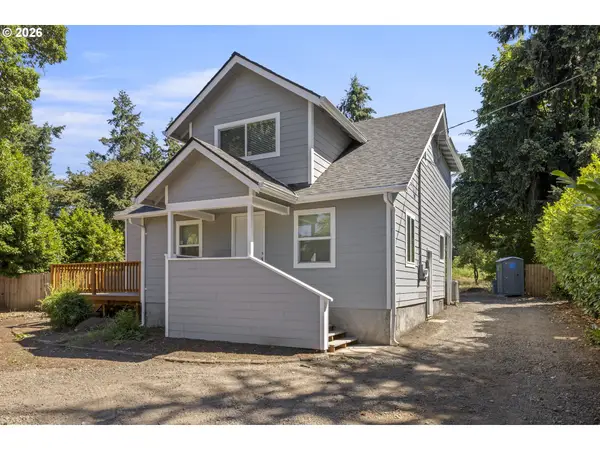 $629,000Active4 beds 2 baths1,799 sq. ft.
14062 SE Foster Rd, Portland, OR 97236
MLS# 308454462Listed by: CRESTVIEW REALTY, LLC - New
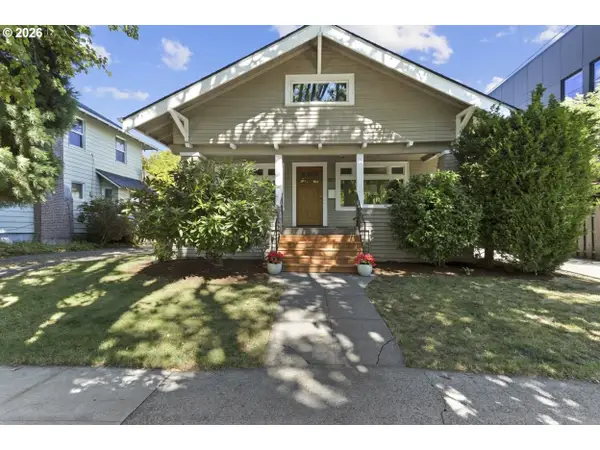 $539,900Active2 beds 2 baths2,426 sq. ft.
2446 NE 50th Ave, Portland, OR 97213
MLS# 518339174Listed by: OPT - New
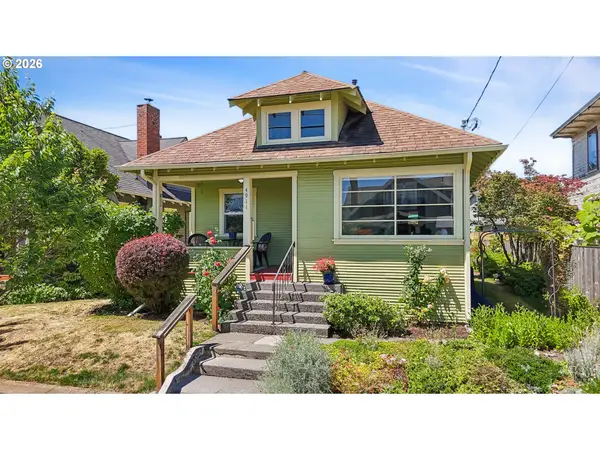 $469,000Active2 beds 1 baths928 sq. ft.
4911 NE 13th Ave, Portland, OR 97211
MLS# 214624811Listed by: WORKS REAL ESTATE - New
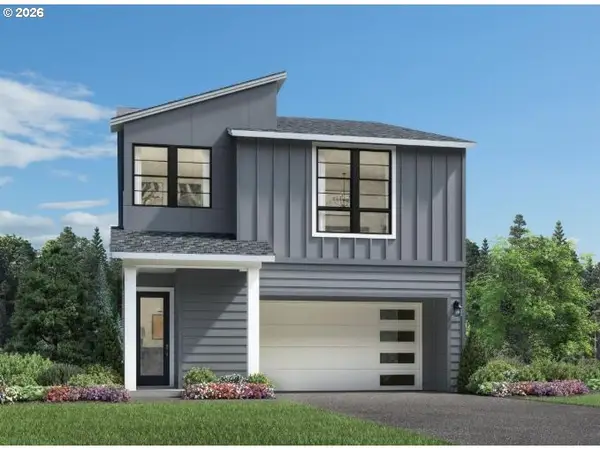 $974,241Active5 beds 3 baths3,230 sq. ft.
16527 NW Trillium Ln #L 127, Portland, OR 97229
MLS# 265111501Listed by: TOLL BROTHERS REAL ESTATE INC - New
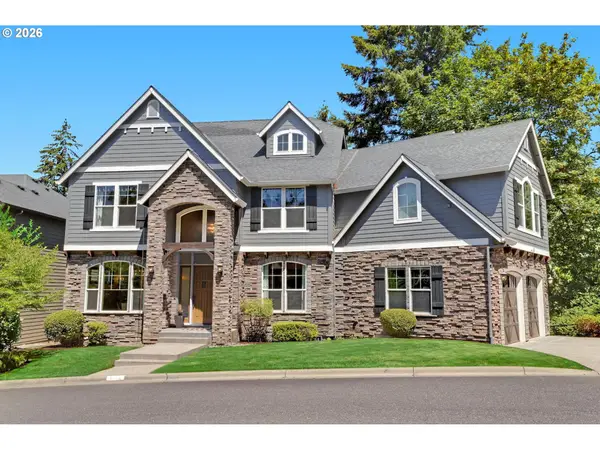 $1,450,000Active4 beds 4 baths5,015 sq. ft.
12125 NW Blackhawk Dr, Portland, OR 97229
MLS# 155548458Listed by: THE AGENCY PORTLAND - New
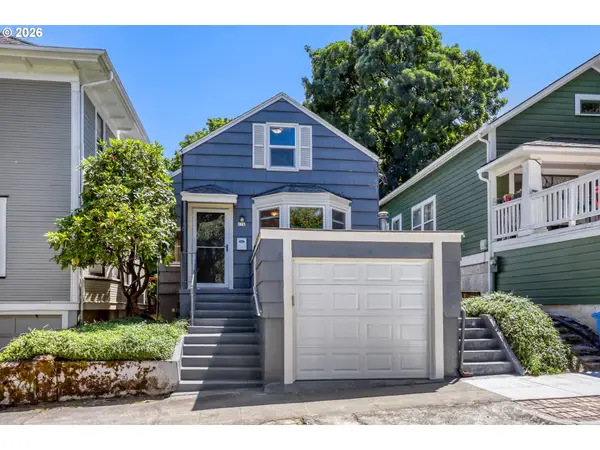 Listed by ERA$565,000Active3 beds 3 baths1,330 sq. ft.
116 S Gibbs St, Portland, OR 97239
MLS# 250237085Listed by: KNIPE REALTY ERA POWERED - New
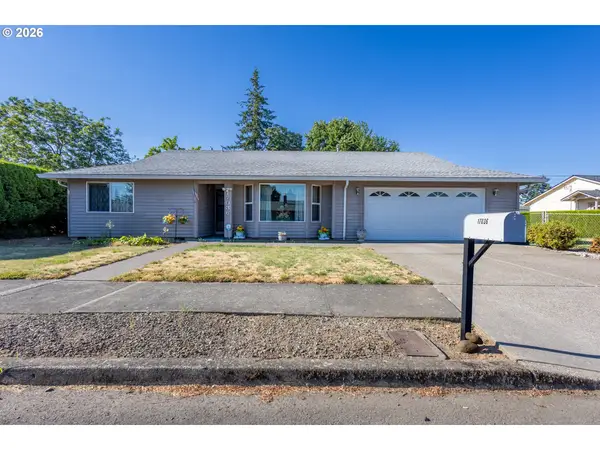 $431,000Active3 beds 2 baths1,312 sq. ft.
17036 SE Salmon St, Portland, OR 97233
MLS# 443141220Listed by: KELLER WILLIAMS PDX CENTRAL - New
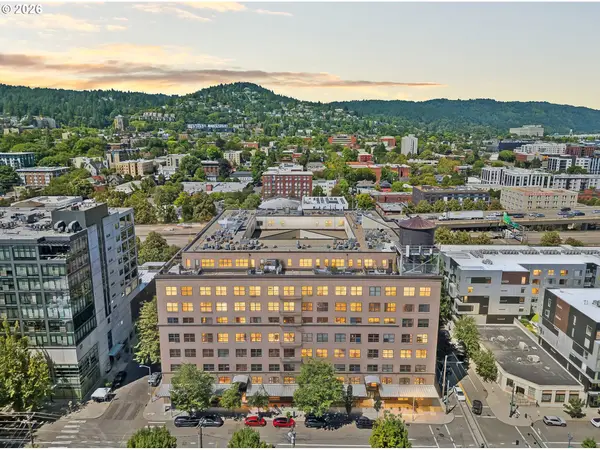 $297,000Active1 beds 1 baths770 sq. ft.
1420 NW Lovejoy St, Portland, OR 97209
MLS# 462839356Listed by: PREMIERE PROPERTY GROUP, LLC - New
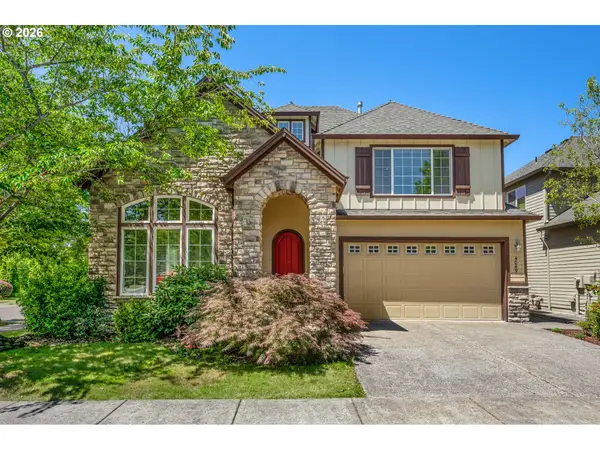 $825,000Active5 beds 3 baths2,663 sq. ft.
4049 NW 134th Ter, Portland, OR 97229
MLS# 102242745Listed by: CHANGE REALTY, LLC


Protect your home and budget from life's surprises with an Assurant Home Warranty, backed by a partner that supports you through every step of homeownership. Explore Plans.
© 2023 - 2026 ERA Franchise Systems LLC. All rights reserved. ERA Franchise Systems LLC fully supports the principles of the Fair Housing Act and the Equal Opportunity Act. ERA, ERA Real Estate powered, and their respective logos are registered service marks of ERA Franchise Systems LLC. Each office is independently owned and operated.