
16240 NW Holman Way #L 100, Portland, OR 97229
Local realty services provided by:Knipe Realty ERA Powered
16240 NW Holman Way #L 100,Portland, OR 97229
$773,995
- 4 Beds
- 4 Baths
- 2,620 sq. ft.
- Single family
- Active
Listed by: brie marquez, kyleen hawes
Office: toll brothers real estate inc971-256-6198
MLS#:199564994
Source:PORTLAND
Price summary
- Price:$773,995
- Price per sq. ft.:$295.42
- Monthly HOA dues:$75
About this home
The Kruse floor plan features an open, light-filled main level with 10-foot ceilings, a spacious kitchen, and a large center island—perfect for everyday living and entertaining. The primary suite offers a beautifully appointed en-suite bathroom with dual vanities, a soaking tub, and a walk-in shower. The lower-level basement provides additional flexible living space, including a bedroom, home office, or bonus room, along with a full bathroom. Enjoy territorial views from the lot and relax on the covered patio. Buyers will have the opportunity to personalize their home by selecting interior finishes through the Toll Brothers Design Studio. Located in Bethany, this home offers beautiful hillside views along with convenient access to shopping, dining, entertainment, and everyday amenities. Photos are not of the actual home but showcase the same floor plan and facade style from the Terra community. Please contact the sales team for additional details.
Contact an agent
Home facts
- Year built:2026
- Subdivision & Development:HOSFORD FARMS TERRA
- Listing ID #:199564994
- Added:1 day(s) ago
- Updated:September 22, 2026 at 04:21 AM
Rooms and interior
- Bedrooms:4
- Total bathrooms:4
- Full bathrooms:3
- Half bathrooms:1
- Bathrooms Description:Soaking Tub
- Kitchen Description:Built In Oven, Dishwasher, Disposal, ENERGY STAR Qualified Appliances, Granite, Island, Microwave, Pantry, Quartz, Range Hood, Stainless Steel Appliance
- Basement Description:Finished
- Living area:2,620 sq. ft.
Heating and cooling
- Cooling:Central Air
- Heating:Forced Air 90+
Structure and exterior
- Roof:Composition
- Year built:2026
- Building area:2,620 sq. ft.
- Architectural Style:Craftsman
- Exterior Features:Covered Patio, Patio, Yard
- Foundation Description:Concrete Perimeter, Slab
- Levels:3 Stories
Schools
- High school:Westview
- Middle school:Stoller
- Elementary school:Sato
Utilities
- Water:Public Water
- Sewer:Public Sewer
Finances and disclosures
- Price:$773,995
- Price per sq. ft.:$295.42
- Tax amount:$7,000
Features and amenities
- Amenities:Double Pane Window(s), Garage Door Opener, High Ceilings, Tile Floor, Vinyl Frame Windows, Wall To Wall Carpet
Parking
- Total parking spaces:2
- Parking description:Driveway
- Garage spaces:2
 All information provided is deemed reliable but is not guaranteed and should be independently verified. The content relating to real estate for sale on this web site comes in part from the IDX program of the RMLS of Portland Oregon. Real estate listings held by brokerage firms other than Knipe Realty ERA Powered are marked with the RMLS logo and detailed information about these properties includes the names of the listing brokers. Copyright 2026 RMLS, Portland, Oregon. Last updated: September 22, 2026
New listings near 16240 NW Holman Way #L 100
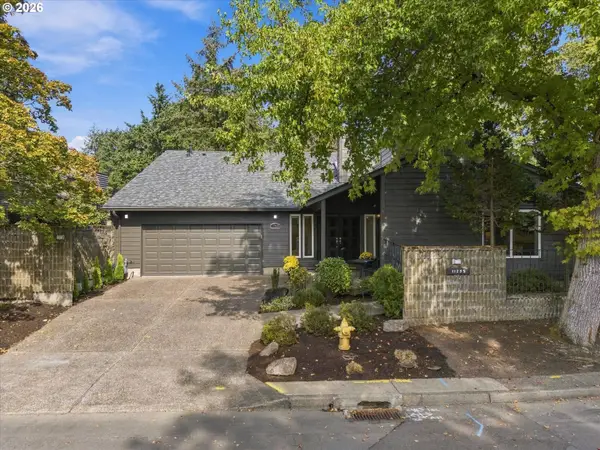 $975,000Active4 beds 3 baths2,618 sq. ft.
11255 SW Lynnvale Dr, Portland, OR 97225
MLS# 100083741Listed by: THE AGENCY LAKE OSWEGO- Open Sat, 12 to 2pmNew
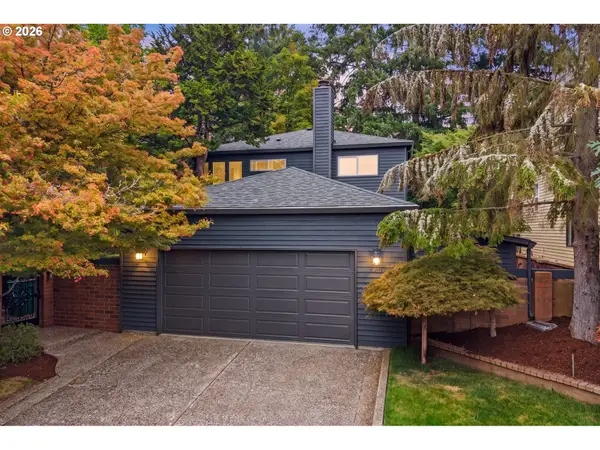 $725,000Active4 beds 3 baths2,296 sq. ft.
6260 SW Arranmore Pl, Portland, OR 97223
MLS# 260153931Listed by: WINDERMERE REALTY TRUST - New
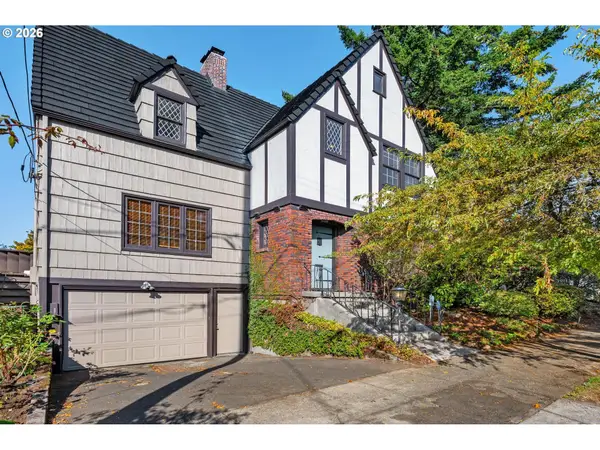 $995,500Active5 beds 2 baths4,515 sq. ft.
3455 NE 33rd Pl, Portland, OR 97212
MLS# 272778307Listed by: RE/MAX EQUITY GROUP - New
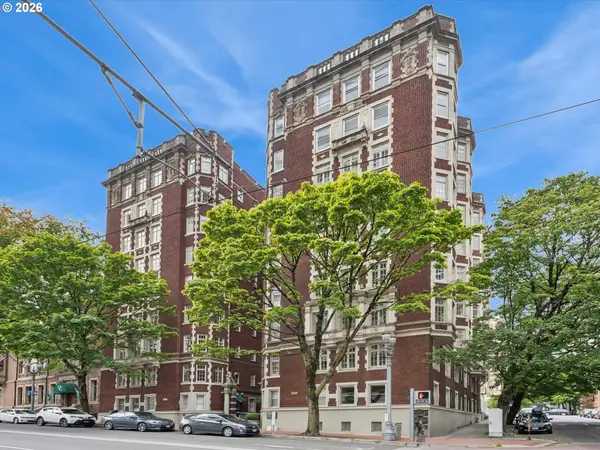 $599,000Active3 beds 3 baths2,074 sq. ft.
1209 SW 6th Ave, Portland, OR 97204
MLS# 406484398Listed by: KELLER WILLIAMS PDX CENTRAL - New
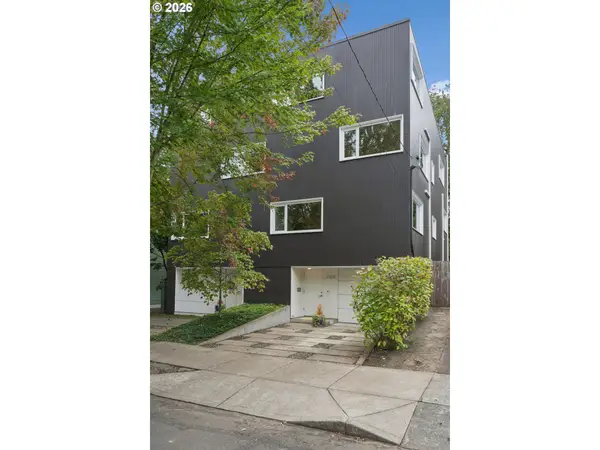 $849,000Active4 beds 3 baths2,907 sq. ft.
3745 NE Mallory Ave, Portland, OR 97212
MLS# 109023173Listed by: WINDERMERE REALTY TRUST - New
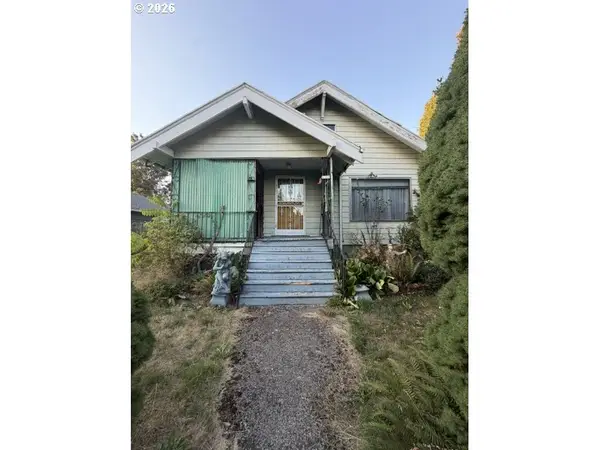 $399,900Active3 beds 1 baths2,794 sq. ft.
6921 N Swift St, Portland, OR 97203
MLS# 189866816Listed by: MORE REALTY - New
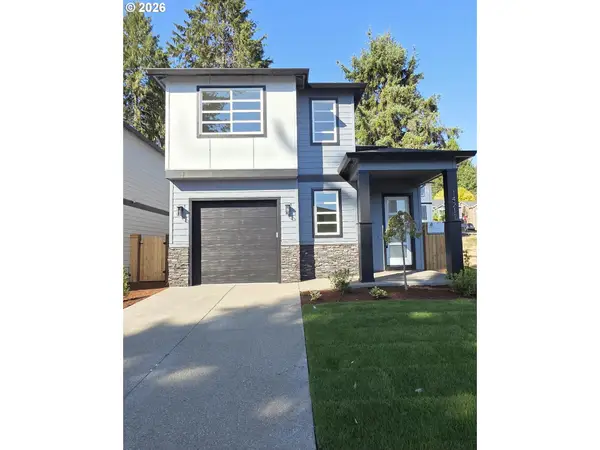 $584,900Active3 beds 3 baths1,926 sq. ft.
14211 SE Cannon St, Portland, OR 97236
MLS# 191252205Listed by: PREMIERE PROPERTY GROUP, LLC - New
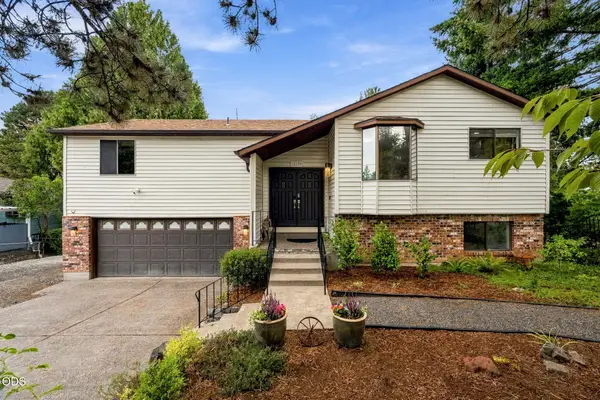 $599,900Active4 beds 3 baths2,208 sq. ft.
12199 SE Henderson Drive, Portland, OR 97266
MLS# 220228963Listed by: STELLAR REALTY NORTHWEST - New
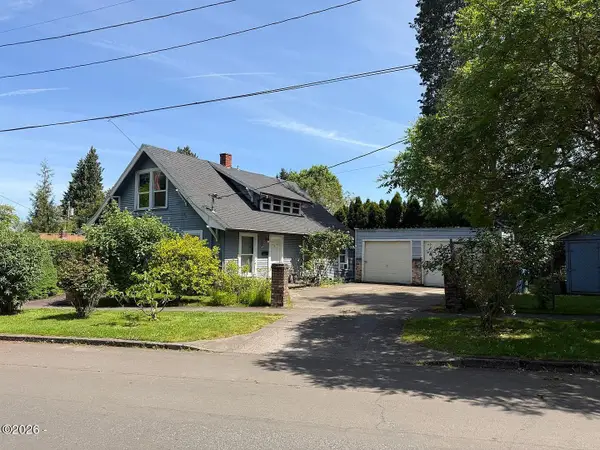 $609,000Active3 beds 3 baths1,704 sq. ft.
8353 N Fox, Portland, OR 97203
MLS# 26-2557Listed by: DECKER REAL ESTATE INC


Protect your home and budget from life's surprises with an Assurant Home Warranty, backed by a partner that supports you through every step of homeownership. Explore Plans.
© 2023 - 2026 ERA Franchise Systems LLC. All rights reserved. ERA Franchise Systems LLC fully supports the principles of the Fair Housing Act and the Equal Opportunity Act. ERA, ERA Real Estate powered, and their respective logos are registered service marks of ERA Franchise Systems LLC. Each office is independently owned and operated.