
1701 SE 135th Ave, Portland, OR 97233
Local realty services provided by:Knipe Realty ERA Powered
1701 SE 135th Ave,Portland, OR 97233
$355,000
- 3 Beds
- 2 Baths
- 1,339 sq. ft.
- Single family
- Active
Listed by: christopher rowley
Office: redfin503-496-7620
MLS#:602362672
Source:PORTLAND
Price summary
- Price:$355,000
- Price per sq. ft.:$265.12
About this home
Great potential in this East Portland home! This single level home features 3 bedrooms and 2 bathrooms, including a primary bedroom with its own bath and walk-in closet. The house also boasts new flooring, a new roof, a covered back patio, a sizeable living room with a wood burning fireplace, and a 2 car garage with a great driveway and additional parking pad. Great option for the right buyer who doesn't mind putting in the work on some upgrades. Open houses Saturday and Sunday, 12-2. Schedule through Aligned to avoid overlap. [Home Energy Score = 1. HES Report at https://rpt.greenbuildingregistry.com/hes/OR10250428]
Contact an agent
Home facts
- Year built:1979
- Listing ID #:602362672
- Added:3 day(s) ago
- Updated:July 21, 2026 at 11:42 AM
Rooms and interior
- Bedrooms:3
- Total bathrooms:2
- Full bathrooms:2
- Kitchen Description:Built In Range, Dishwasher
- Basement Description:Crawl Space
- Living area:1,339 sq. ft.
Heating and cooling
- Heating:Forced Air
Structure and exterior
- Roof:Composition
- Year built:1979
- Building area:1,339 sq. ft.
- Lot area:0.16 Acres
- Architectural Style:1 Story, Ranch
- Exterior Features:Covered Patio, Yard
- Foundation Description:Concrete Perimeter
- Levels:1 Story
Schools
- High school:David Douglas
- Middle school:Floyd Light
- Elementary school:Menlo Park
Utilities
- Water:Public Water
- Sewer:Public Sewer
Finances and disclosures
- Price:$355,000
- Price per sq. ft.:$265.12
- Tax amount:$5,491 (2025)
Features and amenities
- Amenities:Aluminum Frame Windows, Garage Door Opener
Parking
- Total parking spaces:2
- Parking description:Driveway, Parking Pad
- Garage spaces:2
 All information provided is deemed reliable but is not guaranteed and should be independently verified. The content relating to real estate for sale on this web site comes in part from the IDX program of the RMLS of Portland Oregon. Real estate listings held by brokerage firms other than Knipe Realty ERA Powered are marked with the RMLS logo and detailed information about these properties includes the names of the listing brokers. Copyright 2026 RMLS, Portland, Oregon. Last updated: July 21, 2026
New listings near 1701 SE 135th Ave
- New
 $799,000Active3 beds 3 baths1,981 sq. ft.
4127 SW 52nd Ave, Portland, OR 97221
MLS# 126559633Listed by: WINDERMERE REALTY TRUST - Open Tue, 11am to 2pmNew
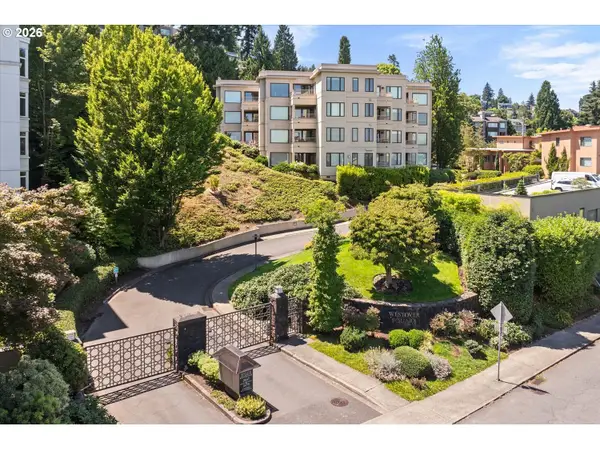 $812,000Active2 beds 2 baths1,707 sq. ft.
762 NW Westover Sq, Portland, OR 97210
MLS# 496840199Listed by: WINDERMERE REALTY TRUST - New
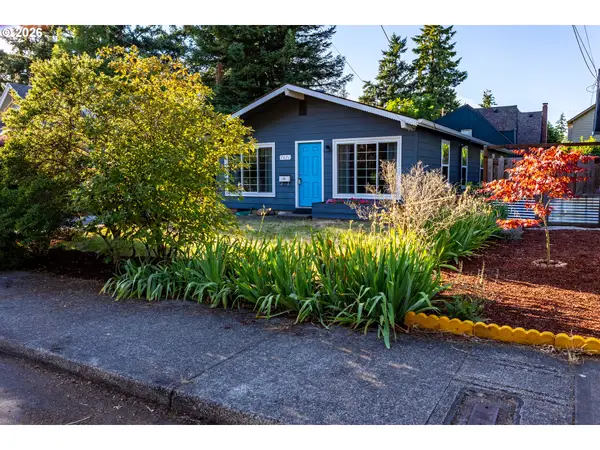 $465,000Active3 beds 2 baths1,368 sq. ft.
7421 SE Martins St, Portland, OR 97206
MLS# 161433930Listed by: JOHN L. SCOTT - New
 $739,000Active4 beds 3 baths3,059 sq. ft.
7015 SE 127th Ave, Portland, OR 97236
MLS# 584430408Listed by: EXP REALTY, LLC - New
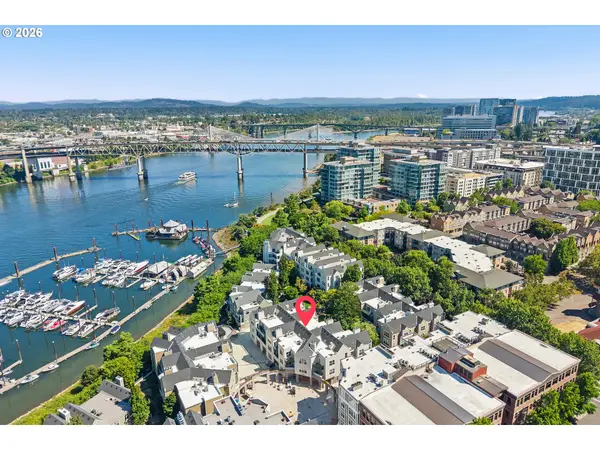 $244,900Active1 beds 1 baths790 sq. ft.
1710 S Harbor Way #401, Portland, OR 97201
MLS# 737768845Listed by: MORE REALTY 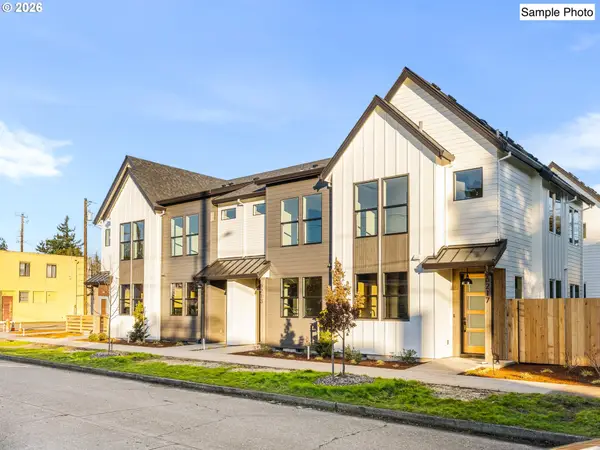 $419,900Active3 beds 3 baths1,177 sq. ft.
6142 NE Stanton St, Portland, OR 97213
MLS# 542860675Listed by: KELLER WILLIAMS REALTY PORTLAND PREMIERE $620,000Pending4 beds 1 baths2,406 sq. ft.
2001 NE 64th Ave, Portland, OR 97213
MLS# 423418554Listed by: MORE REALTY- New
 $1,550,000Active6 beds 4 baths4,371 sq. ft.
16171 NW Gooderham St, Portland, OR 97229
MLS# 138693497Listed by: HARNISH COMPANY REALTORS - Open Sun, 12 to 2pmNew
 $950,000Active4 beds 2 baths2,872 sq. ft.
7024 SW Canyon Dr, Portland, OR 97225
MLS# 181072877Listed by: THE AGENCY PORTLAND - New
 $599,000Active-- beds -- baths1,360 sq. ft.
5106 NE 31st Ave, Portland, OR 97211
MLS# 687554628Listed by: OREGON FIRST


Protect your home and budget from life's surprises with an Assurant Home Warranty, backed by a partner that supports you through every step of homeownership. Explore Plans.
© 2023 - 2026 ERA Franchise Systems LLC. All rights reserved. ERA Franchise Systems LLC fully supports the principles of the Fair Housing Act and the Equal Opportunity Act. ERA, ERA Real Estate powered, and their respective logos are registered service marks of ERA Franchise Systems LLC. Each office is independently owned and operated.