
17227 SE Pine St, Portland, OR 97233
Local realty services provided by:ERA Freeman & Associates, Realtors
17227 SE Pine St,Portland, OR 97233
$355,000
- 3 Beds
- 3 Baths
- 1,236 sq. ft.
- Single family
- Active
Upcoming open houses
- Sun, Nov 2211:00 am - 01:00 pm
Listed by: nicholas bremer
Office: paris group realty llc.503-998-4878
MLS#:185285028
Source:PORTLAND
Price summary
- Price:$355,000
- Price per sq. ft.:$287.22
About this home
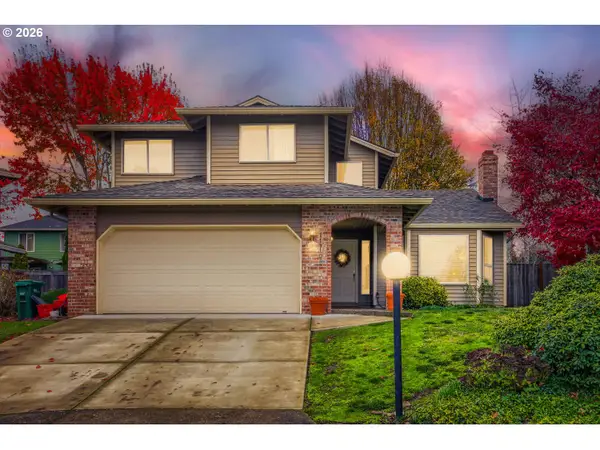
NO HOA fees! This lovely three-bedroom, 2.5-bath townhome on a quiet street is ready for you to call home!Enjoy a private fenced backyard with trees (perfect for dog owners), updated appliances, vaulted ceilings in the spacious upstairs bedrooms. Plenty of storage space on both levels plus an attached garage.Close to restaurants, shopping, public transportation, and MAX access. Nearby parks include North Rockwood Park, Pat Pfeifer Park and Rockwood Central Park. Just a short drive to Multnomah Falls and Columbia River Gorge. This home has also worked well as an Airbnb and rental.The main floor offers an open floor plan with a cozy kitchen with plenty of cabinets for additional storage. Enjoy a breakfast bar (counter height) that allows additional seating and helps you remain part of the activity in the great room. Your great room offers a gas fireplace to add warmth in the chilly season at the flip of a switch. All three bedrooms are located on the second floor. Your primary suite is spacious, with vaulted ceilings and expansive, peaceful tree top views, private ensuite bathroom, and walk-in closet.The two additional bedrooms with vaulted ceilings are on the second floor with a full bathroom tub/shower combination in the upstairs hall. The main level half-bath includes a washer/dryer plus more storage closet in main level hallway....
Contact an agent
Home facts
- Year built:2004
- Listing ID #:185285028
- Added:1 day(s) ago
- Updated:November 20, 2026 at 05:32 AM
Rooms and interior
- Bedrooms:3
- Total bathrooms:3
- Full bathrooms:2
- Half bathrooms:1
- Kitchen Description:Dishwasher, Disposal, Free Standing Range, Free Standing Refrigerator, Microwave, Plumbed For Icemaker
- Basement Description:Crawl Space
- Living area:1,236 sq. ft.
Heating and cooling
- Cooling:Central Air
- Heating:Forced Air
Structure and exterior
- Roof:Composition
- Year built:2004
- Building area:1,236 sq. ft.
- Lot area:0.05 Acres
- Architectural Style:Townhouse
- Exterior Features:Fenced, Patio, Yard
- Levels:2 Stories
Schools
- High school:Reynolds
- Middle school:Reynolds
- Elementary school:Hartley
Utilities
- Water:Public Water
- Sewer:Public Sewer
Finances and disclosures
- Price:$355,000
- Price per sq. ft.:$287.22
- Tax amount:$3,400 (2025)
Features and amenities
- Laundry features:Washer/Dryer
- Amenities:Double Pane Window(s), Garage Door Opener, Laundry, Vaulted Ceiling
Parking
- Total parking spaces:1
- Parking description:Driveway, Off Street
- Garage spaces:1
 All information provided is deemed reliable but is not guaranteed and should be independently verified. The content relating to real estate for sale on this web site comes in part from the IDX program of the RMLS of Portland Oregon. Real estate listings held by brokerage firms other than ERA Freeman & Associates, Realtors are marked with the RMLS logo and detailed information about these properties includes the names of the listing brokers. Copyright 2026 RMLS, Portland, Oregon. Last updated: November 20, 2026
New listings near 17227 SE Pine St
- New
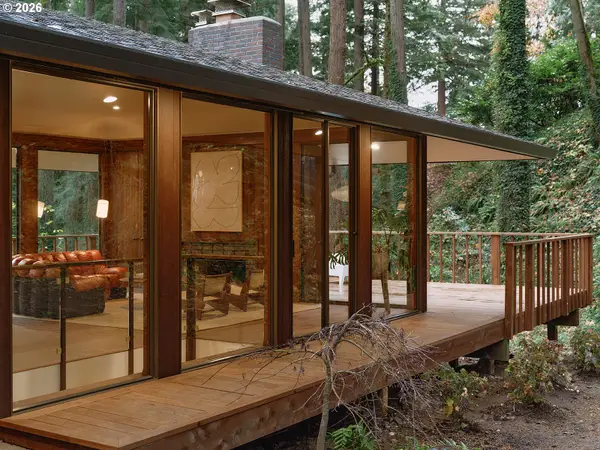 $1,300,000Active2 beds 3 baths1,678 sq. ft.
10933 S Riverside Dr, Portland, OR 97219
MLS# 322998315Listed by: OPT - New
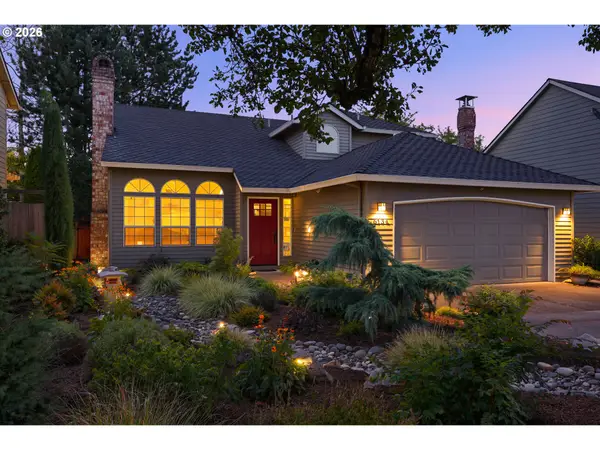 $750,000Active3 beds 3 baths2,126 sq. ft.
6134 SE Lincoln St, Portland, OR 97215
MLS# 473652462Listed by: CASCADE HASSON SOTHEBY'S INTERNATIONAL REALTY - New
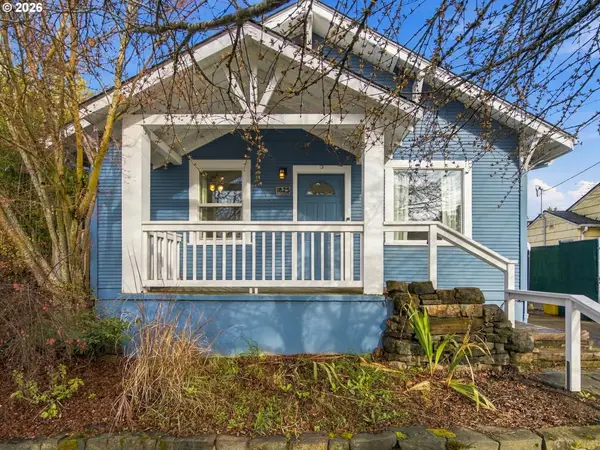 $510,000Active2 beds 1 baths1,678 sq. ft.
1825 N Highland St, Portland, OR 97217
MLS# 515971316Listed by: TILIA PROPERTY GROUP - New
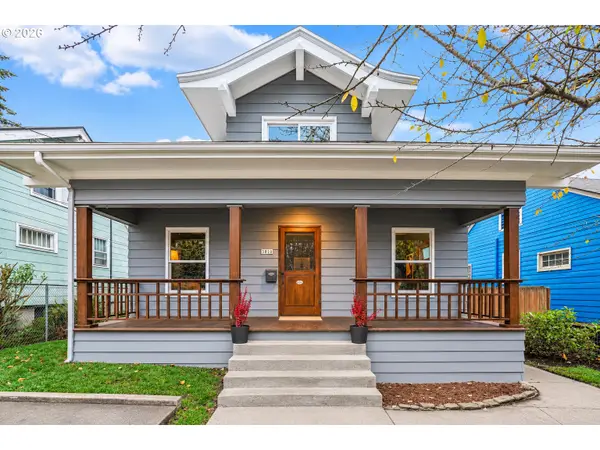 $585,000Active3 beds 2 baths1,938 sq. ft.
3810 SE 40th Ave, Portland, OR 97202
MLS# 536954071Listed by: THE AGENCY LAKE OSWEGO - Open Sun, 1 to 3pmNew
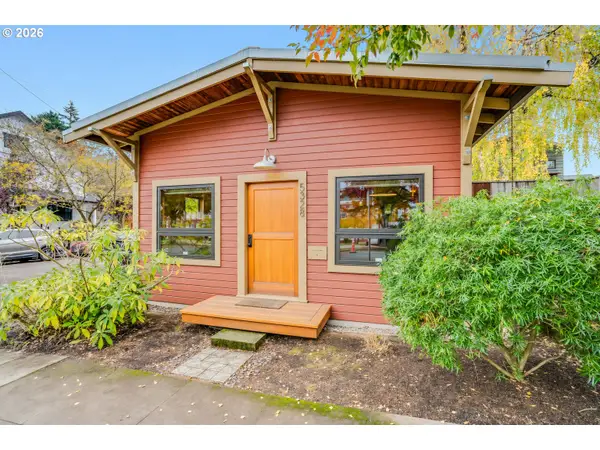 $525,000Active1 beds 1 baths1,018 sq. ft.
5328 SE Woodward St, Portland, OR 97206
MLS# 674315240Listed by: REALTY ONE GROUP PRESTIGE - Open Sun, 1 to 3pmNew
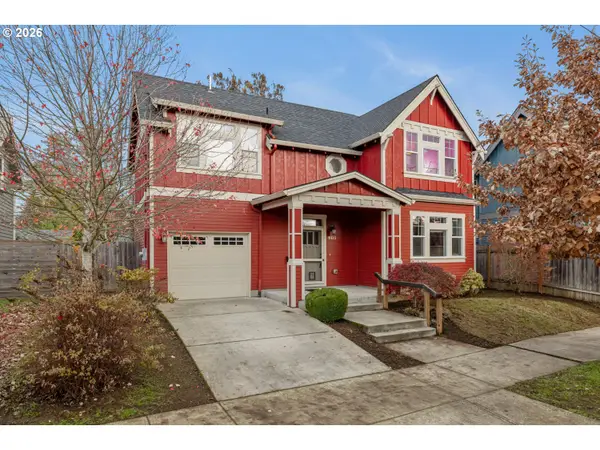 $545,000Active3 beds 3 baths1,639 sq. ft.
8115 N Hudson St, Portland, OR 97203
MLS# 706906699Listed by: PORTLAND'S ALTERNATIVE INC., REALTORS - Open Sat, 1 to 3pmNew
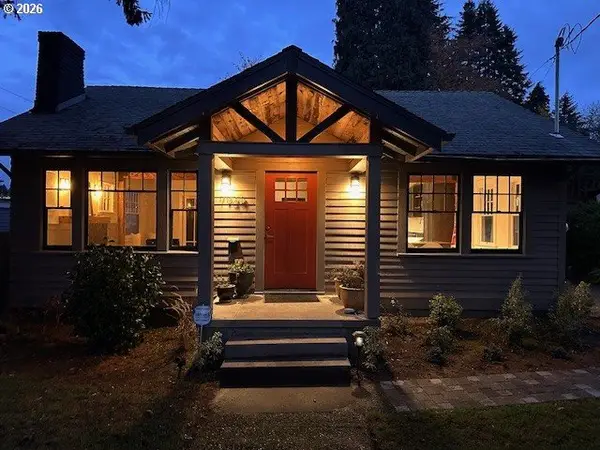 $569,900Active2 beds 2 baths1,729 sq. ft.
7924 SW 37th Ave, Portland, OR 97219
MLS# 415761857Listed by: PREMIERE PROPERTY GROUP, LLC - New
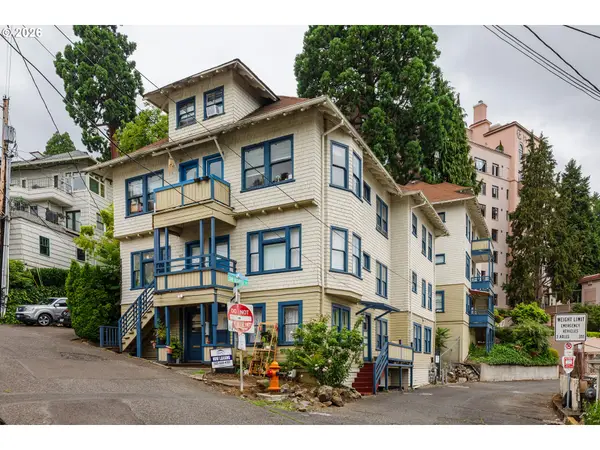 Listed by ERA$1,639,000Active-- beds -- baths9,823 sq. ft.
2308 SW Osage St, Portland, OR 97205
MLS# 539012997Listed by: KNIPE REALTY ERA POWERED - Open Sat, 10am to 12pmNew
 $595,000Active3 beds 3 baths1,658 sq. ft.
11110 SW 125th Pl, Portland, OR 97223
MLS# 615350718Listed by: BRIDGETOWN EQUITY PROP LLC


Protect your home and budget from life's surprises with an Assurant Home Warranty, backed by a partner that supports you through every step of homeownership. Explore Plans.
© 2023 - 2026 ERA Franchise Systems LLC. All rights reserved. ERA Franchise Systems LLC fully supports the principles of the Fair Housing Act and the Equal Opportunity Act. ERA, ERA Real Estate powered, and their respective logos are registered service marks of ERA Franchise Systems LLC. Each office is independently owned and operated.