
3810 SE 40th Ave, Portland, OR 97202
Local realty services provided by:Knipe Realty ERA Powered
Listed by: shelley lucas, jeremiah branch
Office: the agency lake oswego503-297-2000
MLS#:536954071
Source:PORTLAND
Price summary
- Price:$585,000
- Price per sq. ft.:$301.86
About this home
Well-crafted Craftsman gem in close-in SE Portland offering 1,938 SF, 3 bedrooms, and 2 bathrooms. Rich woodwork and an updated kitchen anchor the interior, complemented by a classic front room with large windows overlooking a garage-roof patio—providing ample space for gatherings. Enjoy a main-level bedroom with an ensuite bath, plus two upstairs bedrooms and a bath with a soaking tub. Downstairs, a large finished basement features a versatile bonus room, flex space, and direct tunnel access to the attached garage—ideal for recreation. Low maintenance metal roof and siding. Extensive updates include the foundation, patios, interior and exterior paint, systems, windows, and flooring. Outside, relax on the covered porch, back patio, or fenced yard, all near coffee shops, schools, parks, and grocers.
Contact an agent
Home facts
- Year built:1913
- Subdivision & Development:CRESTON - KENILWORTH
- Listing ID #:536954071
- Added:1 day(s) ago
- Updated:November 20, 2026 at 05:32 AM
Rooms and interior
- Bedrooms:3
- Total bathrooms:2
- Full bathrooms:2
- Bathrooms Description:Soaking Tub
- Kitchen Description:Dishwasher, Free Standing Range, Free Standing Refrigerator
- Basement Description:Full Basement
- Living area:1,938 sq. ft.
Heating and cooling
- Cooling:Central Air
- Heating:Forced Air
Structure and exterior
- Roof:Metal
- Year built:1913
- Building area:1,938 sq. ft.
- Lot area:0.08 Acres
- Lot Features:Level
- Architectural Style:Craftsman
- Exterior Features:Fenced, Patio, Porch, Yard
- Foundation Description:Concrete Perimeter
- Levels:3 Stories
Schools
- High school:Franklin
- Middle school:Hosford
- Elementary school:Creston
Utilities
- Water:Public Water
- Sewer:Public Sewer
Finances and disclosures
- Price:$585,000
- Price per sq. ft.:$301.86
- Tax amount:$5,329 (2025)
Features and amenities
- Amenities:Hardwood Floors, Wood Frame Windows
Parking
- Total parking spaces:1
- Parking description:On street
- Garage spaces:1
 All information provided is deemed reliable but is not guaranteed and should be independently verified. The content relating to real estate for sale on this web site comes in part from the IDX program of the RMLS of Portland Oregon. Real estate listings held by brokerage firms other than Knipe Realty ERA Powered are marked with the RMLS logo and detailed information about these properties includes the names of the listing brokers. Copyright 2026 RMLS, Portland, Oregon. Last updated: November 20, 2026
New listings near 3810 SE 40th Ave
- Open Sun, 11am to 1pmNew
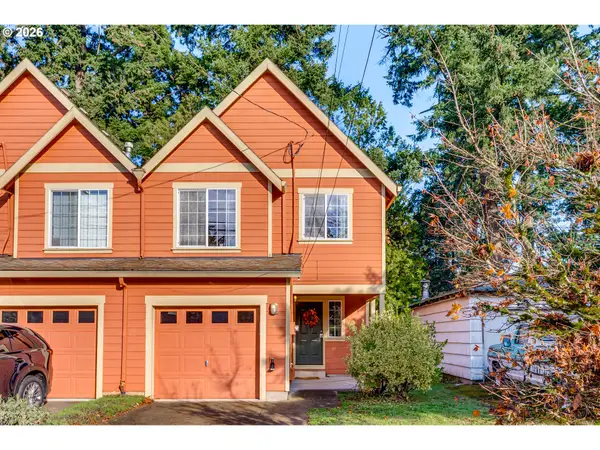 $355,000Active3 beds 3 baths1,236 sq. ft.
17227 SE Pine St, Portland, OR 97233
MLS# 185285028Listed by: PARIS GROUP REALTY LLC - New
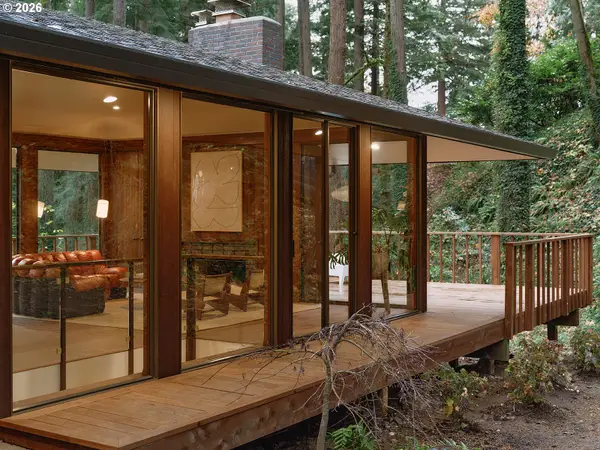 $1,300,000Active2 beds 3 baths1,678 sq. ft.
10933 S Riverside Dr, Portland, OR 97219
MLS# 322998315Listed by: OPT - New
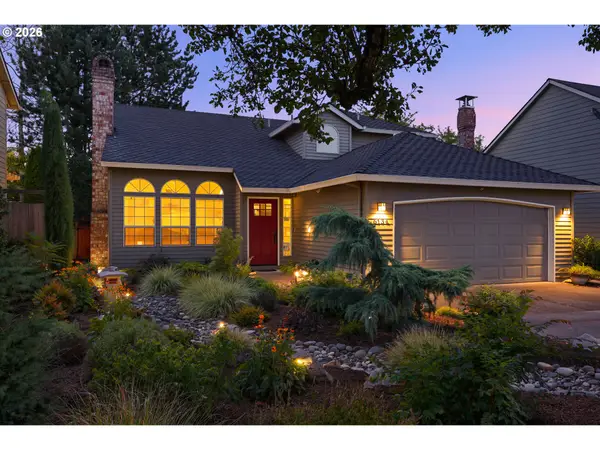 $750,000Active3 beds 3 baths2,126 sq. ft.
6134 SE Lincoln St, Portland, OR 97215
MLS# 473652462Listed by: CASCADE HASSON SOTHEBY'S INTERNATIONAL REALTY - New
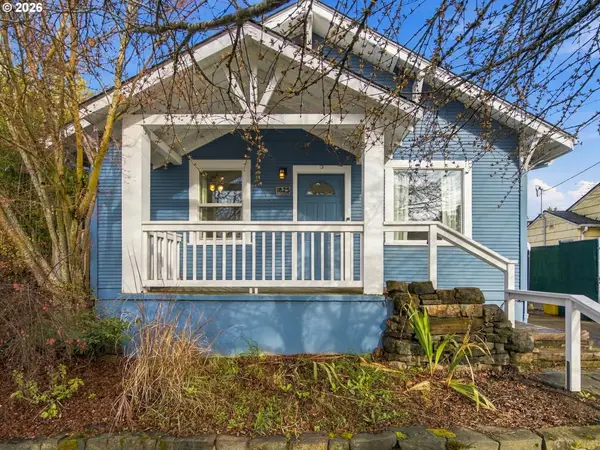 $510,000Active2 beds 1 baths1,678 sq. ft.
1825 N Highland St, Portland, OR 97217
MLS# 515971316Listed by: TILIA PROPERTY GROUP - Open Sun, 1 to 3pmNew
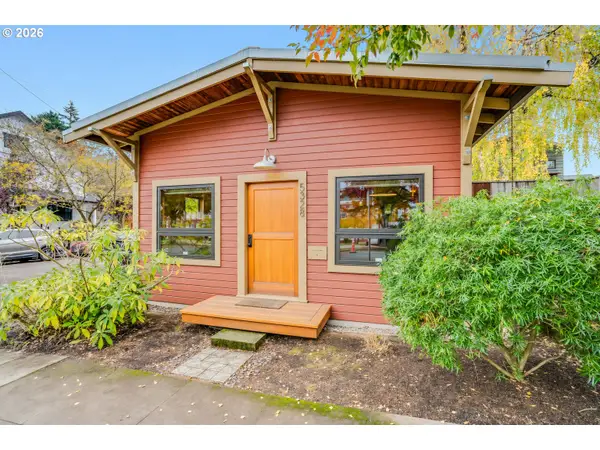 $525,000Active1 beds 1 baths1,018 sq. ft.
5328 SE Woodward St, Portland, OR 97206
MLS# 674315240Listed by: REALTY ONE GROUP PRESTIGE - Open Sun, 1 to 3pmNew
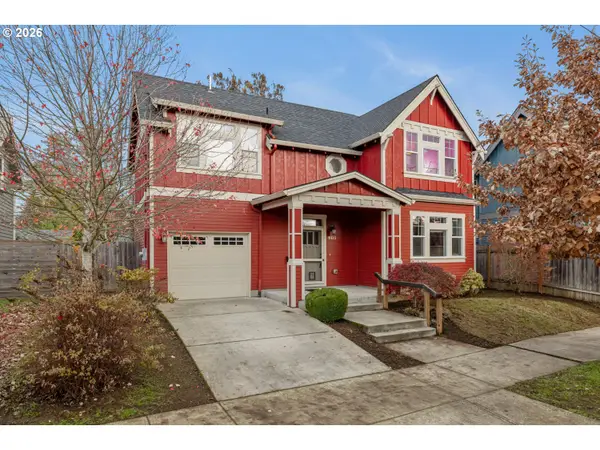 $545,000Active3 beds 3 baths1,639 sq. ft.
8115 N Hudson St, Portland, OR 97203
MLS# 706906699Listed by: PORTLAND'S ALTERNATIVE INC., REALTORS - Open Sat, 1 to 3pmNew
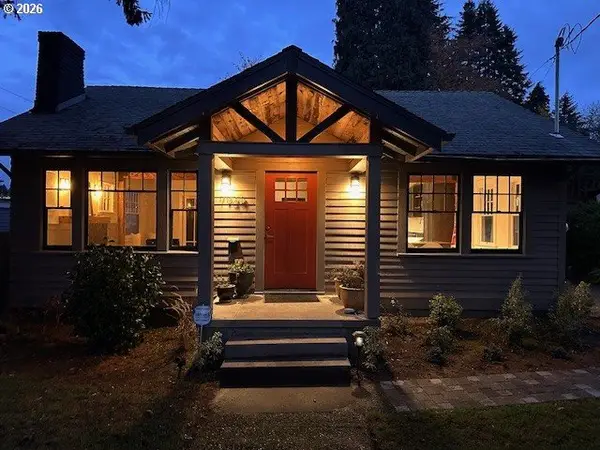 $569,900Active2 beds 2 baths1,729 sq. ft.
7924 SW 37th Ave, Portland, OR 97219
MLS# 415761857Listed by: PREMIERE PROPERTY GROUP, LLC - New
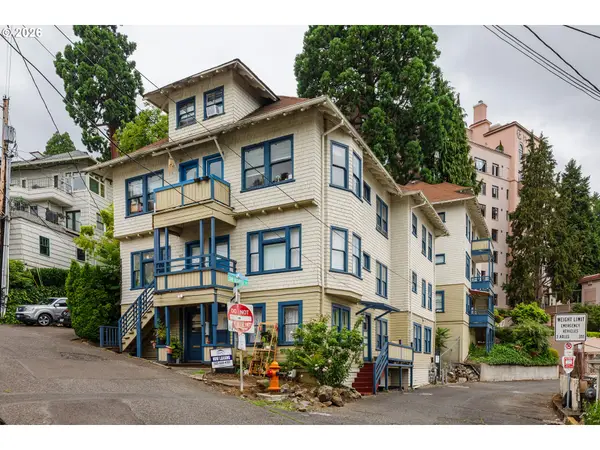 Listed by ERA$1,639,000Active-- beds -- baths9,823 sq. ft.
2308 SW Osage St, Portland, OR 97205
MLS# 539012997Listed by: KNIPE REALTY ERA POWERED - Open Sat, 10am to 12pmNew
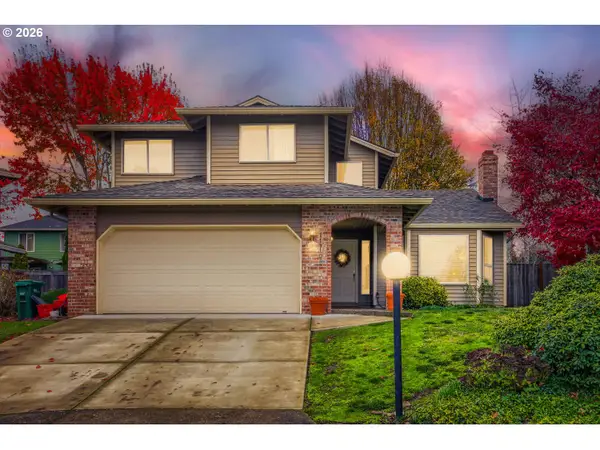 $595,000Active3 beds 3 baths1,658 sq. ft.
11110 SW 125th Pl, Portland, OR 97223
MLS# 615350718Listed by: BRIDGETOWN EQUITY PROP LLC


Protect your home and budget from life's surprises with an Assurant Home Warranty, backed by a partner that supports you through every step of homeownership. Explore Plans.
© 2023 - 2026 ERA Franchise Systems LLC. All rights reserved. ERA Franchise Systems LLC fully supports the principles of the Fair Housing Act and the Equal Opportunity Act. ERA, ERA Real Estate powered, and their respective logos are registered service marks of ERA Franchise Systems LLC. Each office is independently owned and operated.