
17516 NW Springville Rd, Portland, OR 97229
Local realty services provided by:Knipe Realty ERA Powered
Listed by: jessica finneganCELL: 503-931-2053
Office: elevate real estate llc.503-931-2053
MLS#:845606
Source:OR_WVMLS
17516 NW Springville Rd,Portland, OR 97229
$265,000
- 2 Beds
- 2 Baths
- 1,022 sq. ft.
- Condominium
- Active
Price summary
- Price:$265,000
- Price per sq. ft.:$259.3
About this home
Beautifully updated and remodeled 2-bedroom, 2-bath condo in the Courtyards at Springville! This inviting corner unit features a bright, open layout with a cozy fireplace and thoughtful updates throughout. The spacious living area opens to a deck that overlooks an open grassy area, creating a more private and spacious feel and providing a great spot to relax or enjoy your morning coffee. The functional floor plan includes two full bedrooms and bathrooms, in-unit laundry, generous living space, and convenient parking. Enjoy low-maintenance condo living with a community pool, maintained common areas, and water, sewer, and trash service included through the HOA. Conveniently located in desirable NW Portland near shopping, dining, recreation, PCC Rock Creek, and everyday amenities. A wonderful opportunity to own an updated home in a well-established community!
Contact an agent
Home facts
- Year built:1994
- Listing ID #:845606
- Added:2 day(s) ago
- Updated:September 14, 2026 at 11:58 PM
Rooms and interior
- Bedrooms:2
- Total bathrooms:2
- Full bathrooms:2
- Kitchen Description:Dishwasher, On Level 1
- Bedroom Description:Master Bedroom on Level 1
- Living area:1,022 sq. ft.
Structure and exterior
- Roof:Composition
- Year built:1994
- Building area:1,022 sq. ft.
- Lot Features:Common Area
- Architectural Style:1 Story
- Construction Materials:Fiber Cement
- Exterior Features:Underground Sprinklers
Schools
- High school:Westview
- Middle school:Five Oaks
Utilities
- Water:City
- Sewer:City Sewer
Finances and disclosures
- Price:$265,000
- Price per sq. ft.:$259.3
- Tax amount:$2,906 (2025)
Features and amenities
- Amenities:Electric Water Heater
- Pool features:In-ground Pool, Swimming Pool
Parking
- Parking description:Detached Garage
- Garage spaces:1
 Based on information from Willamette Valley Multiple Listing Service, which neither guarantees nor is in any way responsible for its accuracy. All data is provided AS IS and with all faults. Data maintained by Willamette Valley Multiple Listing Service may not reflect all real estate activity in the market. OR_WVMLS Member Broker: Jeff Knipe
New listings near 17516 NW Springville Rd
- New
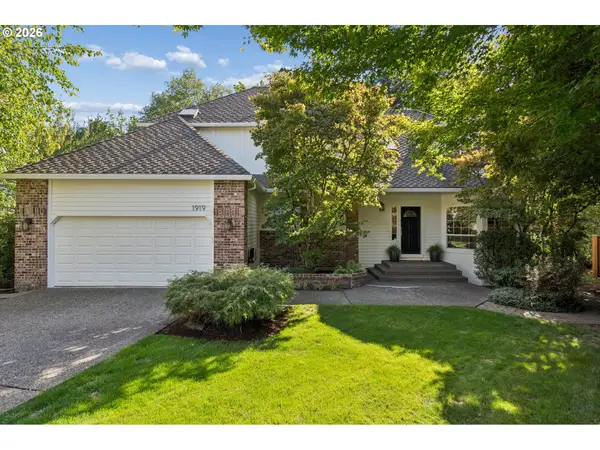 $910,000Active4 beds 3 baths3,038 sq. ft.
1919 NW Runnymeade Ct, Portland, OR 97229
MLS# 274906388Listed by: WINDERMERE REALTY TRUST - New
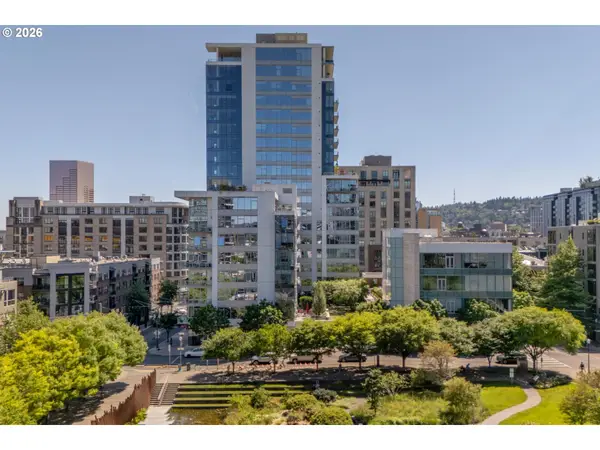 $845,000Active3 beds 3 baths1,735 sq. ft.
1001 NW Lovejoy St #608, Portland, OR 97209
MLS# 186189712Listed by: JUDIE DUNKEN REAL ESTATE LLC - New
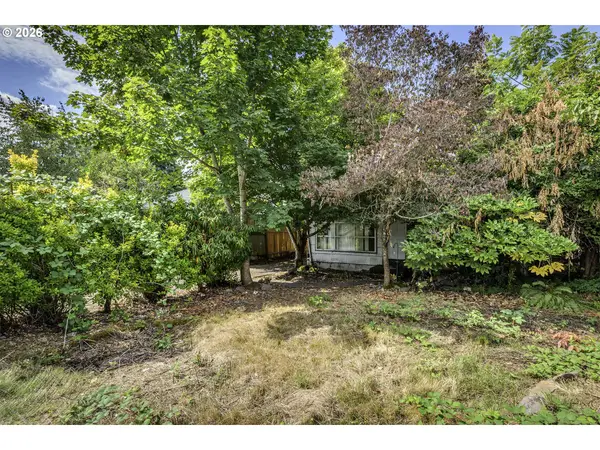 $275,000Active2 beds 1 baths568 sq. ft.
1205 SE 151st Ave, Portland, OR 97233
MLS# 250340386Listed by: JOHN L. SCOTT MARKET CENTER - New
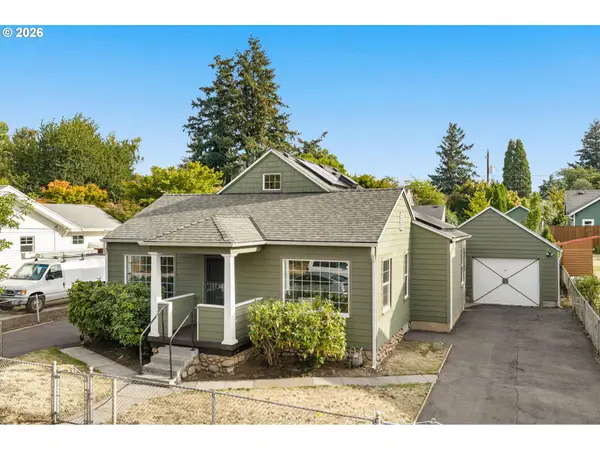 $549,000Active2 beds 3 baths2,628 sq. ft.
6144 NE Failing St, Portland, OR 97213
MLS# 435205493Listed by: RE/MAX EQUITY GROUP - New
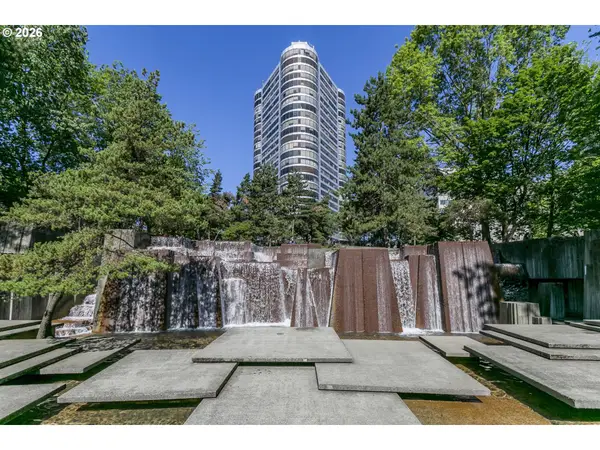 $499,000Active2 beds 2 baths1,319 sq. ft.
1500 SW 5th Ave #2201, Portland, OR 97201
MLS# 540150897Listed by: WHERE, INC - New
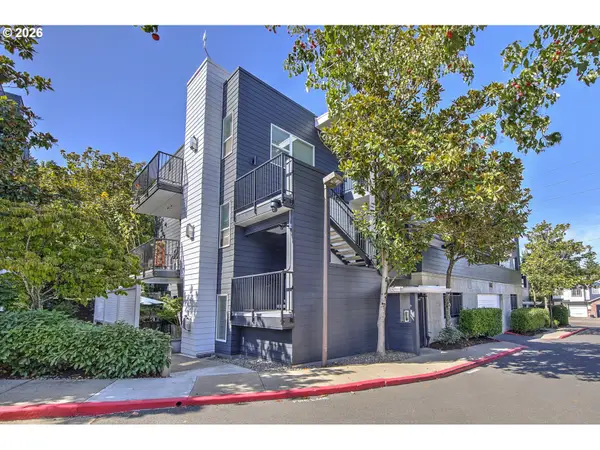 $325,000Active2 beds 2 baths979 sq. ft.
602 S Nevada St #D, Portland, OR 97219
MLS# 505568591Listed by: METROPOLITAN REALTY - New
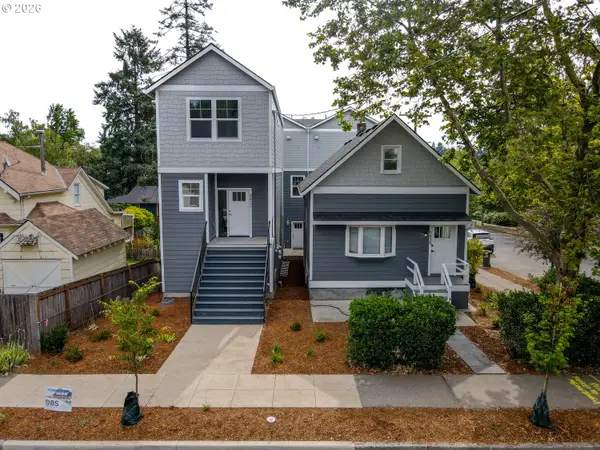 Listed by ERA$2,325,000Active-- beds -- baths2,189 sq. ft.
8438 SE 21st Ave, Portland, OR 97202
MLS# 582033380Listed by: KNIPE REALTY ERA POWERED - New
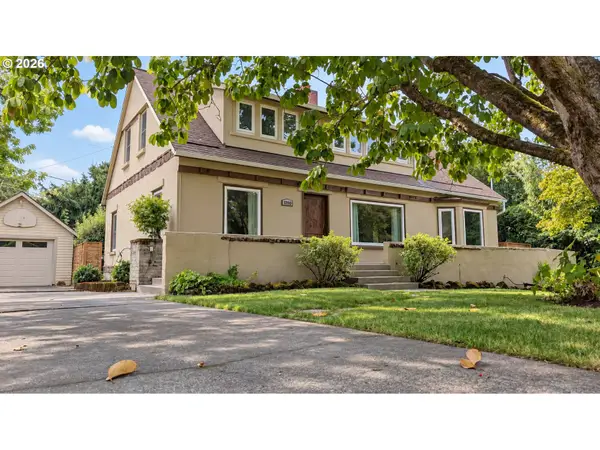 $820,000Active4 beds 2 baths3,685 sq. ft.
12260 SW Butner Rd, Portland, OR 97225
MLS# 139513652Listed by: PREMIERE PROPERTY GROUP, LLC - New
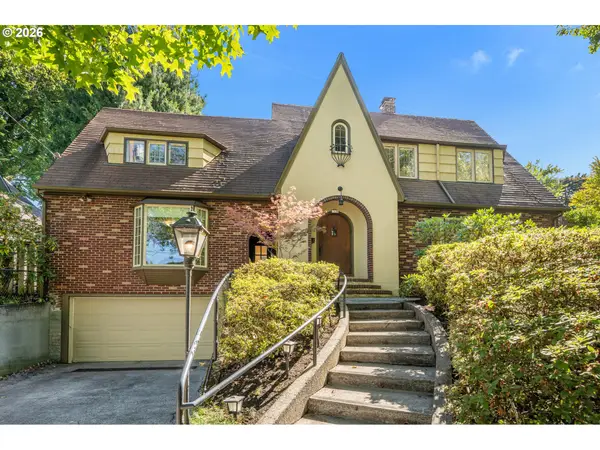 $999,900Active4 beds 4 baths3,751 sq. ft.
7538 SE 28th Ave, Portland, OR 97202
MLS# 770591123Listed by: WINDERMERE REALTY TRUST - New
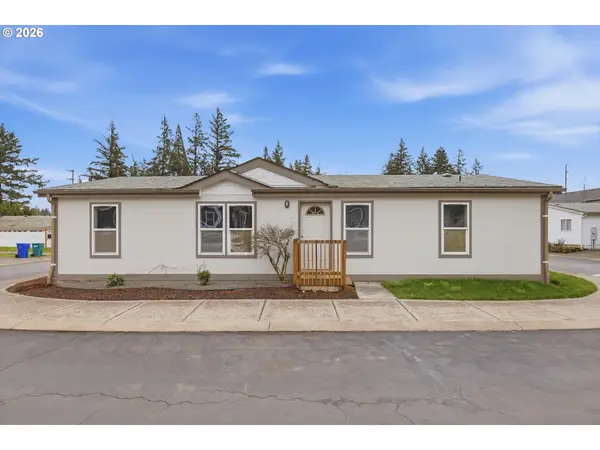 $134,000Active3 beds 2 baths1,344 sq. ft.
12323 SE Holgate Blvd #19, Portland, OR 97236
MLS# 300442209Listed by: EXP REALTY, LLC


Protect your home and budget from life's surprises with an Assurant Home Warranty, backed by a partner that supports you through every step of homeownership. Explore Plans.
© 2023 - 2026 ERA Franchise Systems LLC. All rights reserved. ERA Franchise Systems LLC fully supports the principles of the Fair Housing Act and the Equal Opportunity Act. ERA, ERA Real Estate powered, and their respective logos are registered service marks of ERA Franchise Systems LLC. Each office is independently owned and operated.