
17937 NW Anastasia Dr, Portland, OR 97229
Local realty services provided by:Knipe Realty ERA Powered
Listed by: shane vertner
Office: opt503-489-8378
MLS#:572468568
Source:PORTLAND
Price summary
- Price:$650,000
- Price per sq. ft.:$285.21
- Monthly HOA dues:$2
About this home
~Buyers may be eligible for a temporary interest-rate buydown, potentially reducing the interest rate by in Year 1 and in Year 2. This can significantly reduce the monthly payment during the first two years of homeownership~ Some homes are simply places to live. Others become the backdrop for life's most meaningful moments. Nestled in the sought-after Bethany community, this inviting home offers the kind of setting where memories are made, traditions begin, and everyday life feels just a little more special. Imagine mornings filled with sunlight streaming through the windows as the household begins its day. Children gather backpacks before heading off to some of the area's most highly regarded schools. Weekends are spent exploring nearby parks, meeting friends for coffee, enjoying local dining, or taking advantage of the countless recreational opportunities just minutes from your doorstep. Inside, the home's comfortable layout creates spaces for connection and togetherness. Whether it's hosting holiday celebrations, sharing family dinners, enjoying movie nights, or simply unwinding after a busy day, the home adapts beautifully to the rhythms of daily life. Outside, the manageable yard offers the perfect balance of privacy and enjoyment. Picture summer evenings spent relaxing outdoors, tending to a garden, sharing conversations with neighbors, or creating a peaceful retreat to enjoy the changing seasons. The detached shed provides valuable storage for bicycles, outdoor gear, hobbies, and everything that helps support an active Pacific Northwest lifestyle. What truly sets this property apart is its location. Bethany remains one of the region's most desirable communities, known for its exceptional convenience, strong sense of community, highly regarded schools, beautiful parks, and easy access to shopping, dining, recreation, and major employment centers. Come experience the warmth, convenience, and sense of community that make this home so special...
Contact an agent
Home facts
- Year built:1993
- Listing ID #:572468568
- Added:45 day(s) ago
- Updated:October 05, 2026 at 11:29 AM
Rooms and interior
- Bedrooms:4
- Total bathrooms:3
- Full bathrooms:3
- Bathrooms Description:Soaking Tub
- Kitchen Description:Built In Oven, Built In Range, Cook Island, Dishwasher, Disposal, Down Draft, Free Standing Refrigerator, Gas Appliances, Microwave
- Basement Description:Crawl Space
- Living area:2,279 sq. ft.
Heating and cooling
- Cooling:Central Air
- Heating:Forced Air
Structure and exterior
- Roof:Composition
- Year built:1993
- Building area:2,279 sq. ft.
- Lot area:0.13 Acres
- Lot Features:Level, Private
- Architectural Style:2 Story, Traditional
- Exterior Features:Covered Deck, Fenced, Gazebo, Outbuilding, Patio, Security Lights, Sprinkler, Tool Shed, Yard
- Foundation Description:Concrete Perimeter
- Levels:2 Stories
Schools
- High school:Westview
- Middle school:Five Oaks
- Elementary school:Bethany
Utilities
- Water:Public Water
- Sewer:Public Sewer
Finances and disclosures
- Price:$650,000
- Price per sq. ft.:$285.21
- Tax amount:$7,817 (2025)
Features and amenities
- Laundry features:Washer/Dryer
- Amenities:Garage Door Opener, Hardwood Floors, High Ceilings, High Speed Internet, Laundry, Storm Windows, Vaulted Ceiling, Wall To Wall Carpet
Parking
- Total parking spaces:2
- Parking description:Driveway, On street
- Garage spaces:2
 All information provided is deemed reliable but is not guaranteed and should be independently verified. The content relating to real estate for sale on this web site comes in part from the IDX program of the RMLS of Portland Oregon. Real estate listings held by brokerage firms other than Knipe Realty ERA Powered are marked with the RMLS logo and detailed information about these properties includes the names of the listing brokers. Copyright 2026 RMLS, Portland, Oregon. Last updated: October 5, 2026
New listings near 17937 NW Anastasia Dr
- New
 $399,950Active3 beds 1 baths1,079 sq. ft.
210 NE 167th Pl, Portland, OR 97230
MLS# 476918619Listed by: JOHN L. SCOTT SANDY - New
 $700,000Active4 beds 4 baths2,382 sq. ft.
6491 SE Ramona St #A, Portland, OR 97206
MLS# 555652386Listed by: PARIS GROUP REALTY LLC - New
 $350,000Active2 beds 2 baths853 sq. ft.
6491 SE Ramona St #B, Portland, OR 97206
MLS# 771036594Listed by: PARIS GROUP REALTY LLC - New
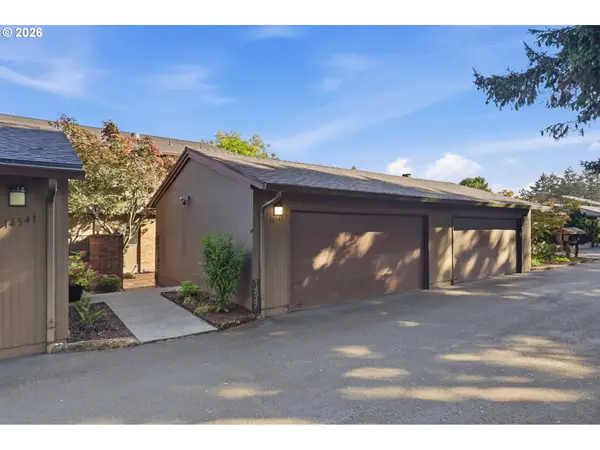 $340,000Active2 beds 3 baths1,664 sq. ft.
14547 NE Stanton Ct, Portland, OR 97230
MLS# 372904763Listed by: JOHN L. SCOTT - New
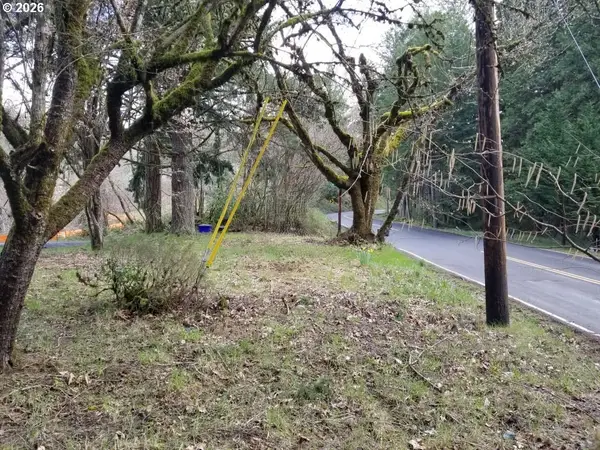 $825,000Active1.25 Acres
12439 NW Laidlaw Rd, Portland, OR 97229
MLS# 388814916Listed by: LISTWITHFREEDOM.COM - New
 $725,000Active2 beds 2 baths1,525 sq. ft.
836 S Curry St #1508, Portland, OR 97239
MLS# 160437086Listed by: EXP REALTY, LLC - New
 $400,000Active3 beds 1 baths1,600 sq. ft.
5230 SE 67th Ave, Portland, OR 97206
MLS# 273770636Listed by: CHANGE REALTY, LLC - New
 $725,000Active4 beds 3 baths3,289 sq. ft.
8020 SW Ruby Ter, Portland, OR 97219
MLS# 336371229Listed by: EXP REALTY, LLC - New
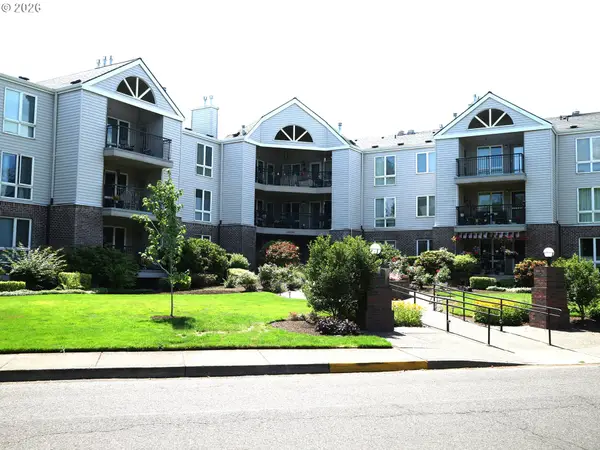 Active2 beds 2 baths1,458 sq. ft.
15530 NE Knott St, Portland, OR 97230
MLS# 722415245Listed by: 20/20 PROPERTIES, INC - Open Sat, 11am to 1pmNew
 $449,000Active1 beds 1 baths768 sq. ft.
4704 SE Madison St, Portland, OR 97215
MLS# 414649593Listed by: WINDERMERE REALTY TRUST


Protect your home and budget from life's surprises with an Assurant Home Warranty, backed by a partner that supports you through every step of homeownership. Explore Plans.
© 2023 - 2026 ERA Franchise Systems LLC. All rights reserved. ERA Franchise Systems LLC fully supports the principles of the Fair Housing Act and the Equal Opportunity Act. ERA, ERA Real Estate powered, and their respective logos are registered service marks of ERA Franchise Systems LLC. Each office is independently owned and operated.