
1911 SE 42nd Ave, Portland, OR 97215
Local realty services provided by:ERA Freeman & Associates, Realtors
Listed by: carolynn gronvold
Office: exp realty, llc.888-814-9613
MLS#:797248037
Source:PORTLAND
Price summary
- Price:$675,000
About this home
Public:Step into this adorable Craftsman bungalow duplex in the heart of trendy Hawthorne district .The welcoming front porch invites you into a sun-drenched living room filled with original hardwood floors, and new bright paint that makes the whole space feel cheerful and inviting. This special home features four bedrooms—two on the main floor and two upstairs in a private upper unit with its own separate entrance. Whether you’re looking for a multifamily home, roommate setup, or simply want your own space, the flexible layout works beautifully. Downstairs, the basement offers convenient laundry and generous storage. You’re tucked on the quieter side of Hawthorne but still just steps from everything that makes this neighborhood so loved: iconic vintage shops, Powell’s Books, Sapphire Hotel, Albina Press Coffee, Apizza Scholls, Hinterland Bar, fantastic food carts, and more. You’re also mere blocks from Mt. Tabor Park, with its hiking trails, summer concerts and playgrounds.Best of all, this home can help pay for itself. Rent out the upper unit zoned duplex and let it offset your mortgage while you enjoy one of Portland’s coolest neighborhoods. Ready to call this place home?Last Updated: [Home Energy Score = 2. HES Report at https://rpt.greenbuildingregistry.com/hes/OR10249691]...
Contact an agent
Home facts
- Year built:1914
- Listing ID #:797248037
- Added:44 day(s) ago
- Updated:August 20, 2026 at 07:25 AM
Rooms and interior
- Total bathrooms:2
- Basement Description:Storage Space, Unfinished
Heating and cooling
- Heating:Forced Air
Structure and exterior
- Roof:Composition
- Year built:1914
- Lot area:0.09 Acres
- Lot Features:Level
- Foundation Description:Concrete Perimeter
- Levels:3 Stories
Schools
- High school:Franklin
- Middle school:Mt Tabor
- Elementary school:Glencoe
Utilities
- Water:Public Water
- Sewer:Public Sewer
Finances and disclosures
- Price:$675,000
- Tax amount:$7,372 (2025)
Parking
- Total parking spaces:2
- Parking description:Driveway
- Garage spaces:2
 All information provided is deemed reliable but is not guaranteed and should be independently verified. The content relating to real estate for sale on this web site comes in part from the IDX program of the RMLS of Portland Oregon. Real estate listings held by brokerage firms other than ERA Freeman & Associates, Realtors are marked with the RMLS logo and detailed information about these properties includes the names of the listing brokers. Copyright 2026 RMLS, Portland, Oregon. Last updated: August 20, 2026
New listings near 1911 SE 42nd Ave
- New
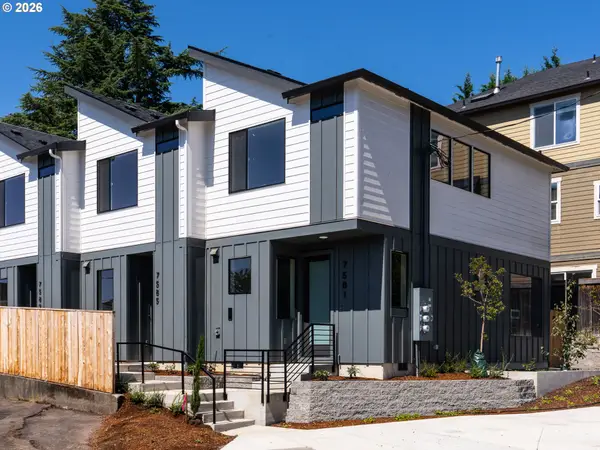 $419,900Active2 beds 3 baths970 sq. ft.
7585 SW Capitol Hwy, Portland, OR 97219
MLS# 145504173Listed by: KELLER WILLIAMS REALTY PORTLAND PREMIERE - New
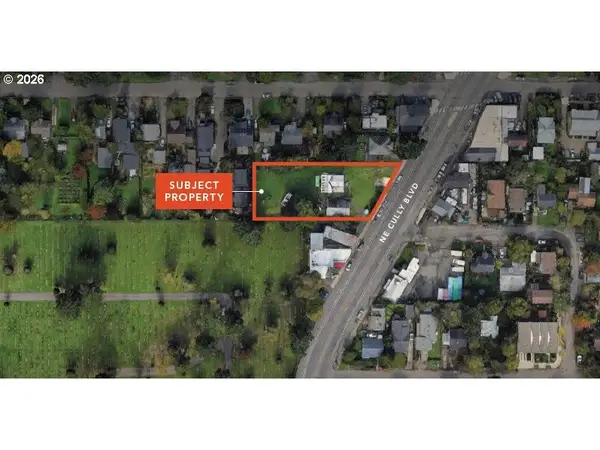 $1,000,000Active0.54 Acres
4001 Cully, Portland, OR 97213
MLS# 160464712Listed by: VITALITY HOME REALTY - New
 $649,000Active3 beds 2 baths2,096 sq. ft.
2885 SW 89th Ave, Portland, OR 97225
MLS# 245779851Listed by: THE AGENCY LAKE OSWEGO - New
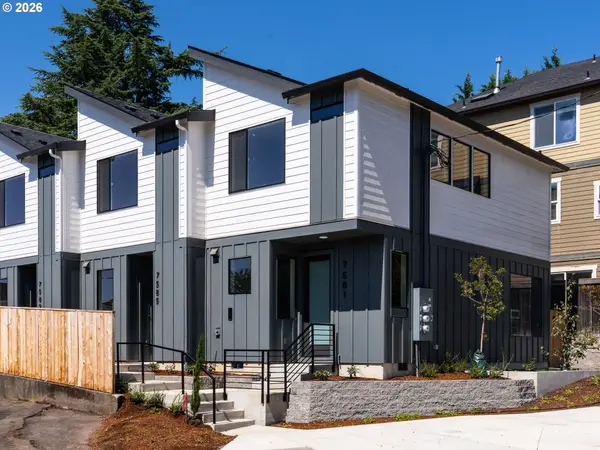 $444,900Active2 beds 3 baths970 sq. ft.
7572 SW 31st Ave, Portland, OR 97219
MLS# 257993024Listed by: KELLER WILLIAMS REALTY PORTLAND PREMIERE - Open Sat, 11am to 1pmNew
 $925,000Active5 beds 3 baths3,012 sq. ft.
13522 NW Anthem Ln, Portland, OR 97229
MLS# 325835010Listed by: REDFIN - New
 $500,000Active3 beds 2 baths1,318 sq. ft.
10831 NE Knott St, Portland, OR 97220
MLS# 591562326Listed by: KELLER WILLIAMS REALTY PORTLAND ELITE - Open Fri, 4 to 6pmNew
 $489,000Active2 beds 1 baths1,444 sq. ft.
3918 SW Cullen Blvd, Portland, OR 97221
MLS# 664082986Listed by: THE AGENCY PORTLAND - New
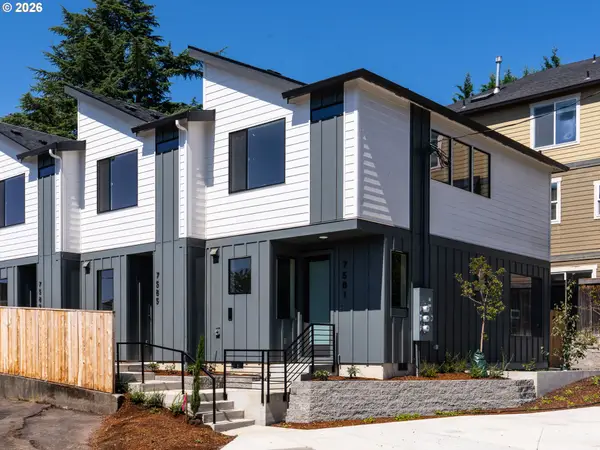 $419,900Active2 beds 3 baths970 sq. ft.
7564 SW 31st Ave, Portland, OR 97219
MLS# 763991489Listed by: KELLER WILLIAMS REALTY PORTLAND PREMIERE - New
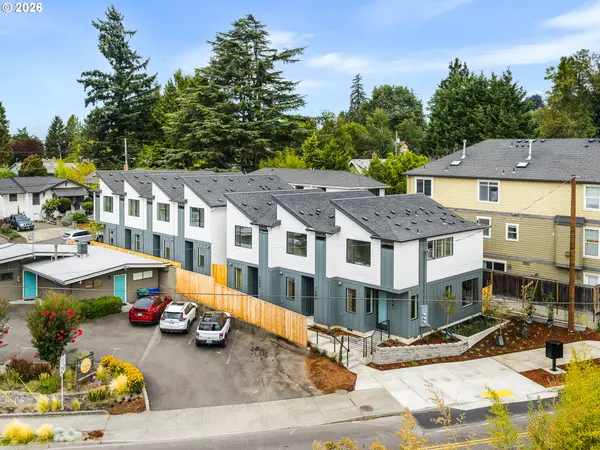 $439,900Active2 beds 3 baths959 sq. ft.
7581 SW Capitol Hwy, Portland, OR 97219
MLS# 155670444Listed by: KELLER WILLIAMS REALTY PORTLAND PREMIERE - Open Fri, 4 to 6pmNew
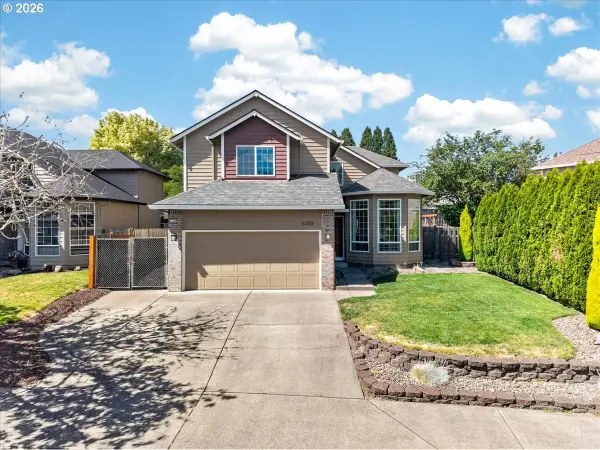 $645,000Active4 beds 3 baths1,822 sq. ft.
5359 NW Wickiup Way, Portland, OR 97229
MLS# 156638270Listed by: KELLER WILLIAMS REALTY PROFESSIONALS


Protect your home and budget from life's surprises with an Assurant Home Warranty, backed by a partner that supports you through every step of homeownership. Explore Plans.
© 2023 - 2026 ERA Franchise Systems LLC. All rights reserved. ERA Franchise Systems LLC fully supports the principles of the Fair Housing Act and the Equal Opportunity Act. ERA, ERA Real Estate powered, and their respective logos are registered service marks of ERA Franchise Systems LLC. Each office is independently owned and operated.