
2120 NE 32nd Ave, Portland, OR 97212
Local realty services provided by:ERA Freeman & Associates, Realtors
Listed by: erika george, amy fawcett
Office: living room realty503-719-5588
MLS#:527531531
Source:PORTLAND
Price summary
- Price:$1,395,000
- Price per sq. ft.:$376.93
About this home
A stunner of a Tudor! Thoughtful, design-forward updates create a warm, modern, welcoming space where every room invites you to linger. The welcoming foyer opens to a grand living room with soaring ceilings, a stunning Turkish chandelier and gas fireplace. The circular main-level floor plan flows into a formal dining room with oak floors and inlaid details, then to a gourmet kitchen with custom built island, Caesarstone countertops, accent lighting, encaustic cement tile floor, and tile. backsplash bring style and function together. The breakfast nook features a custom banquette with shiplap accents, creating the perfect spot to catch up while dinner comes together or takeout arrives. Thoughtful architectural details, custom window treatments, and carefully selected Rejuvenation and Visual Comfort lighting carry the design throughout. A full bath and flexible bonus space with custom built floor to ceiling bookcases, ideal for an office, TV room, or guest room, round out the main floor. Upstairs, the spacious primary suite features a cozy reading nook framed by a leaded glass window, his-and-hers closets, and a full ensuite bath. Two generously sized bedrooms and another full bath complete the second level. The flexible finished basement is ready for teen gaming nights, family movie marathons, or overnight guests, with a built-in Murphy bed, full bath, and laundry room. Additional updates include a new roof and gutters on the house and garage (2022), exterior paint (2018), seismic retrofit (2016), new sewer (2016). A one-of-a-kind blend of Tudor character, thoughtful craftsmanship, and modern comfort! [Home Energy Score = 1. HES Report at https://rpt.greenbuildingregistry.com/hes/OR10251187]...
Contact an agent
Home facts
- Year built:1932
- Subdivision & Development:DOLPH PARK
- Listing ID #:527531531
- Added:1 day(s) ago
- Updated:November 12, 2026 at 01:29 AM
Rooms and interior
- Bedrooms:4
- Total bathrooms:4
- Full bathrooms:4
- Kitchen Description:Dishwasher, Disposal, Granite, Island, Pantry, Tile
- Basement Description:Full Basement, Partial Finished
- Living area:3,701 sq. ft.
Heating and cooling
- Cooling:Central Air
- Heating:Forced Air 90+
Structure and exterior
- Roof:Composition
- Year built:1932
- Building area:3,701 sq. ft.
- Lot area:0.12 Acres
- Lot Features:Level, Trees
- Architectural Style:2 Story, Tudor
- Exterior Features:Fenced, Patio, Porch, Sprinkler, Water Feature, Yard
- Foundation Description:Concrete Perimeter
- Levels:3 Stories
Schools
- High school:Grant
- Middle school:Beverly Cleary
- Elementary school:Beverly Cleary
Utilities
- Water:Public Water
- Sewer:Public Sewer
Finances and disclosures
- Price:$1,395,000
- Price per sq. ft.:$376.93
- Tax amount:$17,407 (2026)
Features and amenities
- Laundry features:Washer/Dryer
- Amenities:Double Pane Window(s), Garage Door Opener, Hardwood Floors, High Ceilings, Laundry, Storm Windows, Tile Floor, Vaulted Ceiling, Vinyl Frame Windows, Wall To Wall Carpet, Wood Frame Windows
Parking
- Total parking spaces:1
- Parking description:Driveway, Off Street
- Garage spaces:1
 All information provided is deemed reliable but is not guaranteed and should be independently verified. The content relating to real estate for sale on this web site comes in part from the IDX program of the RMLS of Portland Oregon. Real estate listings held by brokerage firms other than ERA Freeman & Associates, Realtors are marked with the RMLS logo and detailed information about these properties includes the names of the listing brokers. Copyright 2026 RMLS, Portland, Oregon. Last updated: November 12, 2026
New listings near 2120 NE 32nd Ave
- New
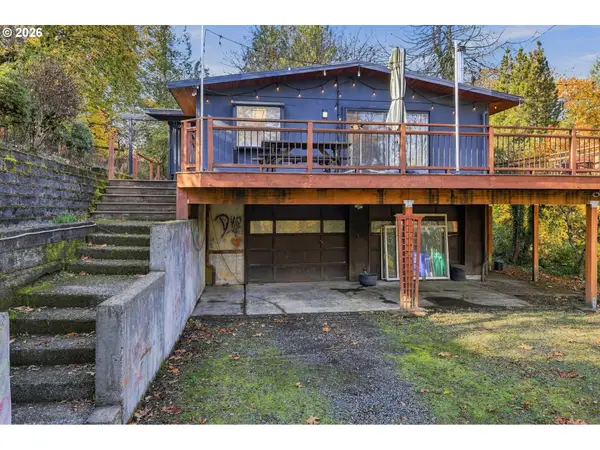 $415,000Active4 beds 2 baths1,980 sq. ft.
7303 SE 118th Pl, Portland, OR 97266
MLS# 147160676Listed by: KELLER WILLIAMS PREMIER PARTNERS - New
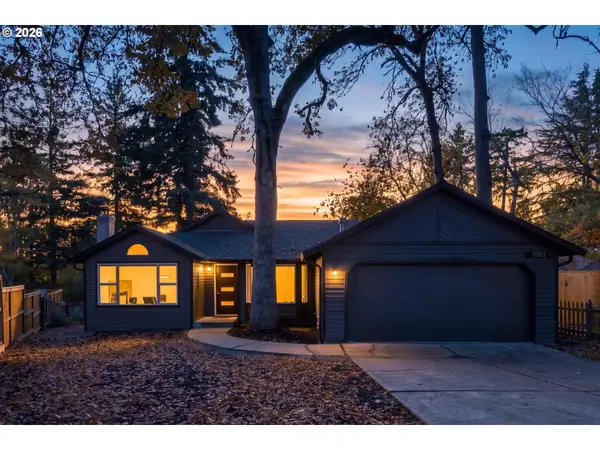 $589,000Active4 beds 2 baths1,431 sq. ft.
11101 SW 66th Ave, Portland, OR 97223
MLS# 213378408Listed by: FOR SALE BY DANE - New
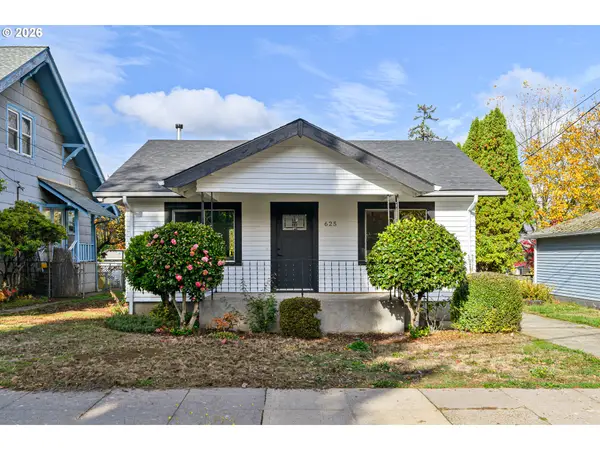 $599,000Active3 beds 2 baths1,618 sq. ft.
625 N Stafford St, Portland, OR 97217
MLS# 285343264Listed by: LI LANZ PROPERTIES, LLC - New
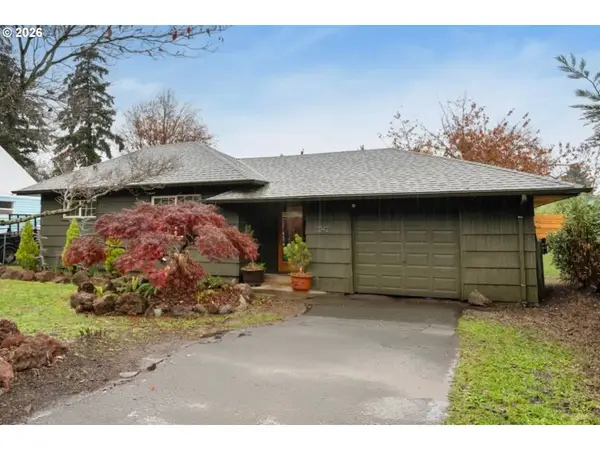 $435,000Active3 beds 2 baths1,618 sq. ft.
3242 SE 111th Ave, Portland, OR 97266
MLS# 299624832Listed by: URBAN NEST REALTY - Open Sat, 11am to 1pmNew
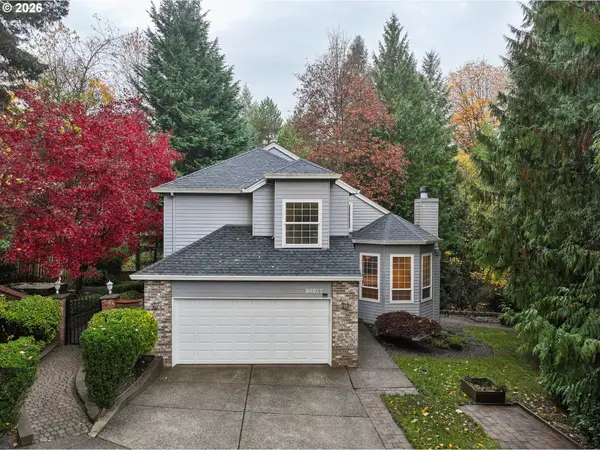 $624,900Active3 beds 3 baths1,758 sq. ft.
12108 SW 13th Ct, Portland, OR 97219
MLS# 629167427Listed by: URBAN NEST REALTY - New
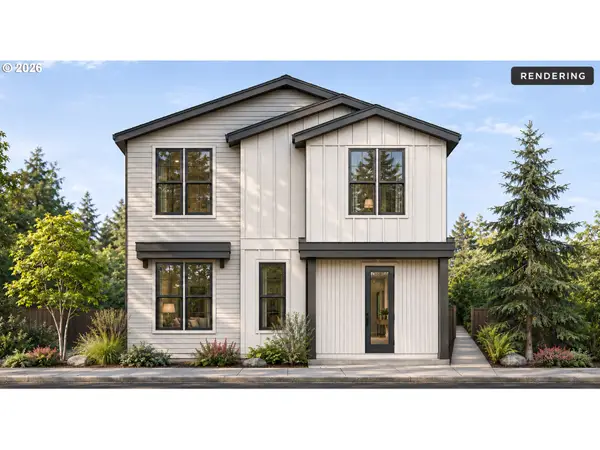 $2,199,900Active-- beds -- baths4,800 sq. ft.
5721 SE Woodstock Blvd, Portland, OR 97206
MLS# 690168764Listed by: KELLER WILLIAMS REALTY PORTLAND PREMIERE - New
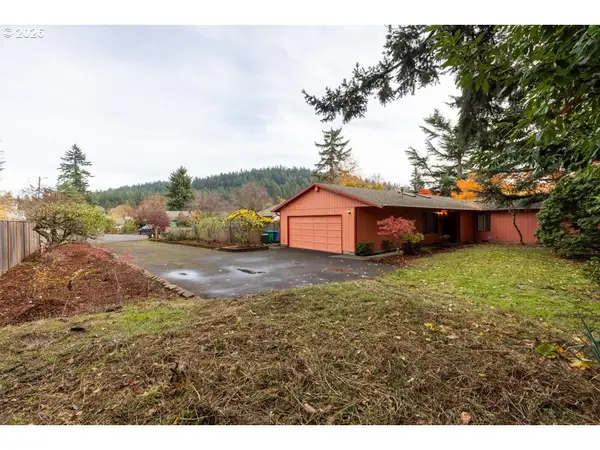 $430,000Active3 beds 2 baths1,368 sq. ft.
13642 SE Gladstone, Portland, OR 97236
MLS# 226361918Listed by: REAL BROKER - Open Sat, 1 to 3pmNew
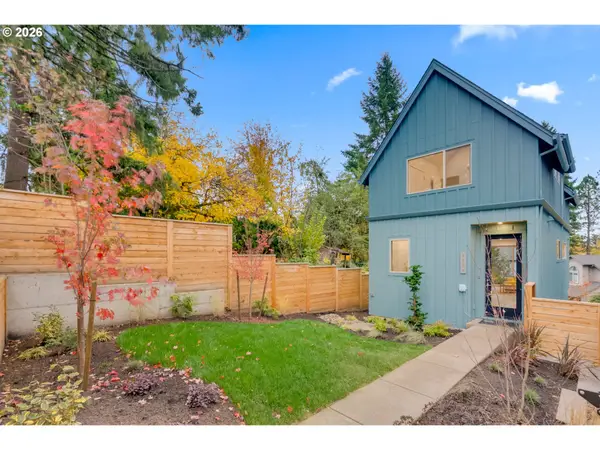 $675,000Active3 beds 4 baths1,433 sq. ft.
2536 SW Custer St, Portland, OR 97219
MLS# 390262729Listed by: RAREBIRD REAL ESTATE - New
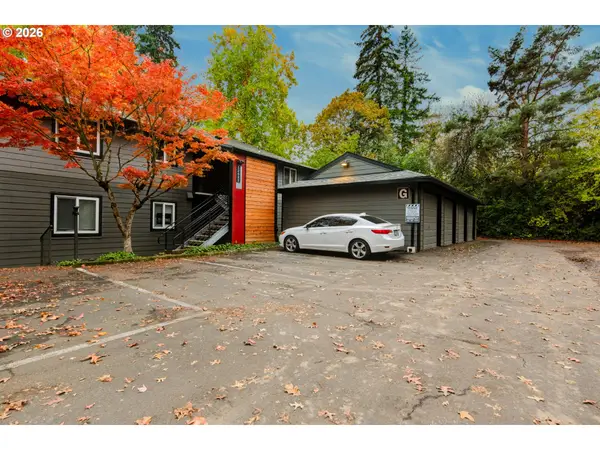 $214,999Active2 beds 1 baths812 sq. ft.
12622 NW Barnes Rd #6, Portland, OR 97229
MLS# 611071822Listed by: WEICHERT, REALTORS ON MAIN STREET - Open Sat, 1 to 3pmNew
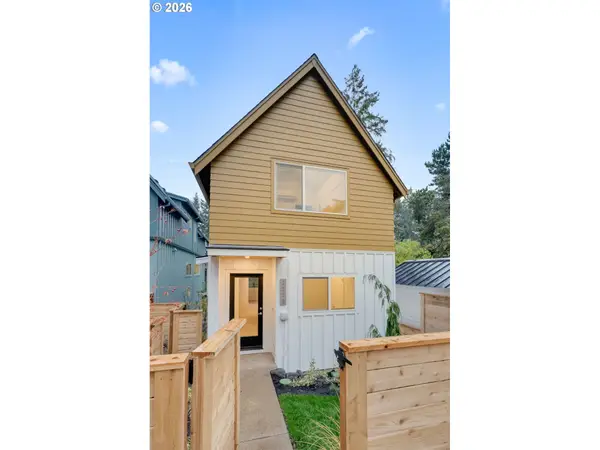 $600,000Active2 beds 3 baths1,124 sq. ft.
2538 SW Custer St, Portland, OR 97219
MLS# 757385370Listed by: RAREBIRD REAL ESTATE


Protect your home and budget from life's surprises with an Assurant Home Warranty, backed by a partner that supports you through every step of homeownership. Explore Plans.
© 2023 - 2026 ERA Franchise Systems LLC. All rights reserved. ERA Franchise Systems LLC fully supports the principles of the Fair Housing Act and the Equal Opportunity Act. ERA, ERA Real Estate powered, and their respective logos are registered service marks of ERA Franchise Systems LLC. Each office is independently owned and operated.