
217 NW 117th Loop, Portland, OR 97229
Local realty services provided by:Knipe Realty ERA Powered
Listed by: matt moran, lenore latour
Office: windermere realty trust503-284-7755
MLS#:523166013
Source:PORTLAND
Price summary
- Price:$524,900
- Price per sq. ft.:$348.31
- Monthly HOA dues:$100
About this home
Welcome home to this energy-efficient newer-construction Craftsman style single-family residence Thoughtfully designed for comfort and modern living. A charming covered front porch welcomes you into a spacious open-concept floor plan featuring 3 bedrooms and 2.5 baths, including a private primary suite.The main level lives large with beautiful engineered flooring throughout the great room. The inviting living room is anchored by an easy-switch gas fireplace, while the dining area opens through sliding glass doors to a sweet patio and garden—perfect for relaxing or entertaining.The well-appointed kitchen offers a generous eating bar, stainless steel appliances, gas cooking and abundant cabinetry for all your storage needs. Back door from kitchen leads to attached 2 car garage with auto opener, work benches and shelving. Upstairs, you'll find three bedrooms, two full baths, and a convenient laundry area. The spacious primary suite is a true retreat, featuring vaulted ceilings, a walk-in closet, and an ensuite bath with dual vanity. Two additional bedrooms provide flexibility for guests, a home office, or hobbies.Location is super convenient for transit, freeways, Market of Choice grocery a block away, shopping and dining at Cedar Hills Center a short drive away. Portland address but Washington County taxes. Call for a private showing....
Contact an agent
Home facts
- Year built:2012
- Subdivision & Development:Maple Leaf @ Timberland
- Listing ID #:523166013
- Added:44 day(s) ago
- Updated:August 20, 2026 at 07:25 AM
Rooms and interior
- Bedrooms:3
- Total bathrooms:3
- Full bathrooms:2
- Half bathrooms:1
- Kitchen Description:ENERGY STAR Qualified Appliances, Free Standing Gas Range, Free Standing Refrigerator, Range Hood, Stainless Steel Appliance
- Basement Description:Crawl Space
- Living area:1,507 sq. ft.
Heating and cooling
- Cooling:Central Air
- Heating:Forced Air 90
Structure and exterior
- Roof:Composition
- Year built:2012
- Building area:1,507 sq. ft.
- Lot area:0.05 Acres
- Architectural Style:2 Story, Craftsman
- Foundation Description:Concrete Perimeter
- Levels:2 Stories
Schools
- High school:Sunset
- Middle school:Tumwater
- Elementary school:Cedar Mill
Utilities
- Water:Public Water
- Sewer:Public Sewer
Finances and disclosures
- Price:$524,900
- Price per sq. ft.:$348.31
- Tax amount:$7,531 (2025)
Parking
- Total parking spaces:2
- Parking description:Off Street, On street
- Garage spaces:2
 All information provided is deemed reliable but is not guaranteed and should be independently verified. The content relating to real estate for sale on this web site comes in part from the IDX program of the RMLS of Portland Oregon. Real estate listings held by brokerage firms other than Knipe Realty ERA Powered are marked with the RMLS logo and detailed information about these properties includes the names of the listing brokers. Copyright 2026 RMLS, Portland, Oregon. Last updated: August 20, 2026
New listings near 217 NW 117th Loop
- New
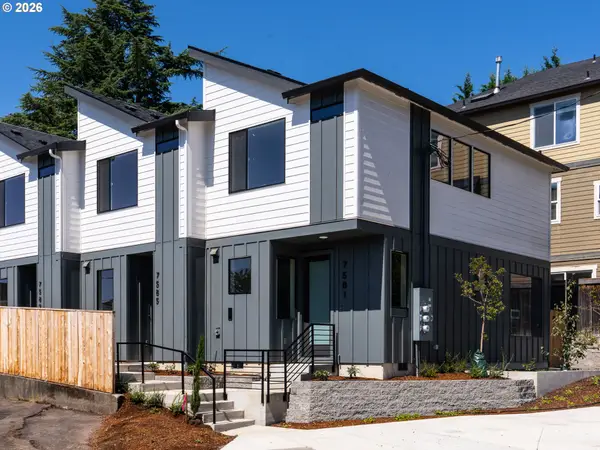 $419,900Active2 beds 3 baths970 sq. ft.
7585 SW Capitol Hwy, Portland, OR 97219
MLS# 145504173Listed by: KELLER WILLIAMS REALTY PORTLAND PREMIERE - New
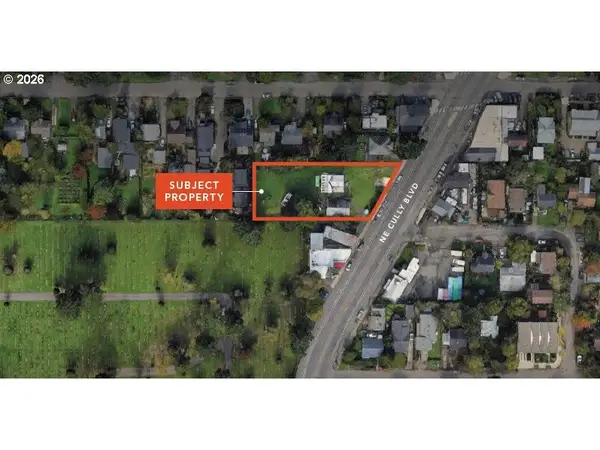 $1,000,000Active0.54 Acres
4001 Cully, Portland, OR 97213
MLS# 160464712Listed by: VITALITY HOME REALTY - New
 $649,000Active3 beds 2 baths2,096 sq. ft.
2885 SW 89th Ave, Portland, OR 97225
MLS# 245779851Listed by: THE AGENCY LAKE OSWEGO - New
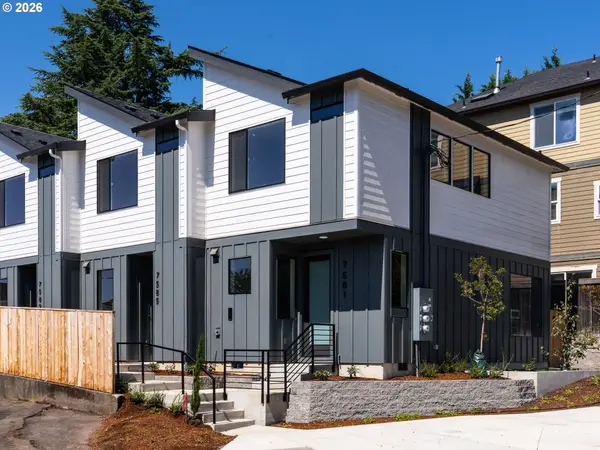 $444,900Active2 beds 3 baths970 sq. ft.
7572 SW 31st Ave, Portland, OR 97219
MLS# 257993024Listed by: KELLER WILLIAMS REALTY PORTLAND PREMIERE - Open Sat, 11am to 1pmNew
 $925,000Active5 beds 3 baths3,012 sq. ft.
13522 NW Anthem Ln, Portland, OR 97229
MLS# 325835010Listed by: REDFIN - New
 $500,000Active3 beds 2 baths1,318 sq. ft.
10831 NE Knott St, Portland, OR 97220
MLS# 591562326Listed by: KELLER WILLIAMS REALTY PORTLAND ELITE - Open Fri, 4 to 6pmNew
 $489,000Active2 beds 1 baths1,444 sq. ft.
3918 SW Cullen Blvd, Portland, OR 97221
MLS# 664082986Listed by: THE AGENCY PORTLAND - New
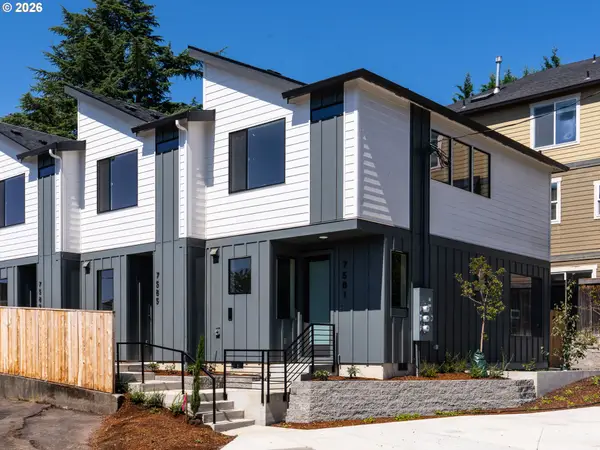 $419,900Active2 beds 3 baths970 sq. ft.
7564 SW 31st Ave, Portland, OR 97219
MLS# 763991489Listed by: KELLER WILLIAMS REALTY PORTLAND PREMIERE - New
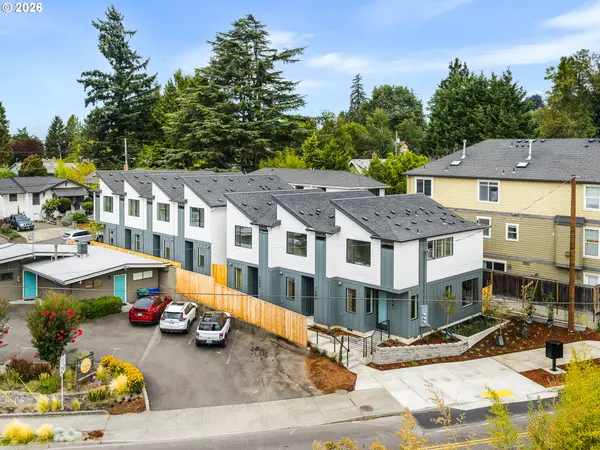 $439,900Active2 beds 3 baths959 sq. ft.
7581 SW Capitol Hwy, Portland, OR 97219
MLS# 155670444Listed by: KELLER WILLIAMS REALTY PORTLAND PREMIERE - Open Fri, 4 to 6pmNew
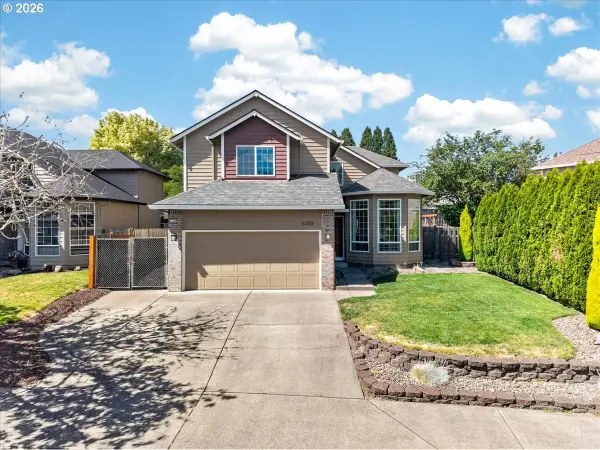 $645,000Active4 beds 3 baths1,822 sq. ft.
5359 NW Wickiup Way, Portland, OR 97229
MLS# 156638270Listed by: KELLER WILLIAMS REALTY PROFESSIONALS


Protect your home and budget from life's surprises with an Assurant Home Warranty, backed by a partner that supports you through every step of homeownership. Explore Plans.
© 2023 - 2026 ERA Franchise Systems LLC. All rights reserved. ERA Franchise Systems LLC fully supports the principles of the Fair Housing Act and the Equal Opportunity Act. ERA, ERA Real Estate powered, and their respective logos are registered service marks of ERA Franchise Systems LLC. Each office is independently owned and operated.