
2315 NE 112th Ave, Portland, OR 97220
Local realty services provided by:ERA Freeman & Associates, Realtors
2315 NE 112th Ave,Portland, OR 97220
$649,900
- 6 Beds
- 4 Baths
- - sq. ft.
- Single family
- Sold
Listed by: yi liu
Office: kozy real estate group971-470-3988
MLS#:641585774
Source:PORTLAND
Sorry, we are unable to map this address
Price summary
- Price:$649,900
About this home
Open house Sunday 07/19 2-4pm. Navigate with google map. Completely Remodeled 3 bedroom Mid-Century Modern with additional 3 beds ADU ready for rental income! It is in a desirable neighborhood next to a park. This stunning home has been thoughtfully updated from top to bottom, featuring a new roof, fresh interior and exterior paint, quartz countertops, luxury vinyl plank flooring, new sewer line, new stainless appliances and a new furnace and central A/C.The spacious layout showcases vaulted ceilings on the main level and high ceilings upstairs, creating a bright, open feel throughout. Upstairs you’ll find three generously sized bedrooms and two beautifully remodeled full bathrooms.Situated on a private 0.3-acre lot, the property also includes a workshop for hobbies, storage, or projects. As an added bonus, there’s a newly updated 3-bedroom ADU, ready to generate rental income or provide flexible living space for extended family or guests.A rare opportunity to own a move-in-ready home with modern updates, exceptional outdoor space, and outstanding income potential. This dream home truly has it all—don’t miss it!...
Contact an agent
Home facts
- Year built:1979
- Listing ID #:641585774
- Added:45 day(s) ago
- Updated:August 30, 2026 at 06:16 AM
Rooms and interior
- Bedrooms:6
- Total bathrooms:4
- Full bathrooms:3
- Half bathrooms:1
- Kitchen Description:Dishwasher, Disposal, Free Standing Gas Range, Free Standing Range, Pantry, Quartz, Stainless Steel Appliance
- Basement Description:Crawl Space
Heating and cooling
- Cooling:Central Air
- Heating:Forced Air
Structure and exterior
- Roof:Composition
- Year built:1979
- Lot Features:Level
- Architectural Style:2 Story
- Exterior Features:Covered Deck, Deck, Guest Quarters, Tool Shed, Yard
- Levels:2 Stories
Schools
- High school:Parkrose
- Middle school:Parkrose
- Elementary school:Sacramento
Utilities
- Water:Public Water
- Sewer:Public Sewer
Finances and disclosures
- Price:$649,900
- Tax amount:$7,547 (2025)
Features and amenities
- Amenities:Double Pane Window(s), Garage Door Opener, Hardwood Floors, Laundry, Vaulted Ceiling
Parking
- Total parking spaces:2
- Parking description:Driveway
- Garage spaces:2
 All information provided is deemed reliable but is not guaranteed and should be independently verified. The content relating to real estate for sale on this web site comes in part from the IDX program of the RMLS of Portland Oregon. Real estate listings held by brokerage firms other than ERA Freeman & Associates, Realtors are marked with the RMLS logo and detailed information about these properties includes the names of the listing brokers. Copyright 2026 RMLS, Portland, Oregon. Last updated: August 30, 2026
New listings near 2315 NE 112th Ave
- New
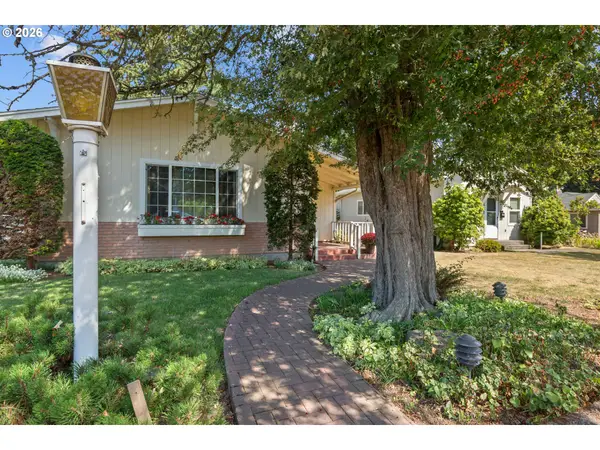 Listed by ERA$509,950Active3 beds 2 baths2,888 sq. ft.
10737 NE Shaver St, Portland, OR 97220
MLS# 391078654Listed by: ERA FREEMAN & ASSOCIATES - New
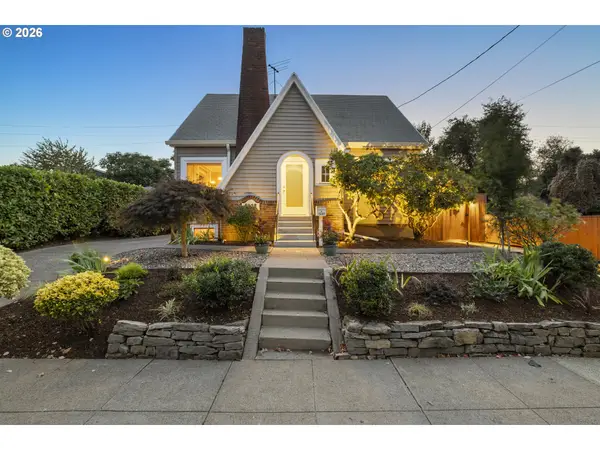 $849,900Active4 beds 2 baths2,439 sq. ft.
5225 SE 18th Ave, Portland, OR 97202
MLS# 441061085Listed by: HOMESMART REALTY GROUP - New
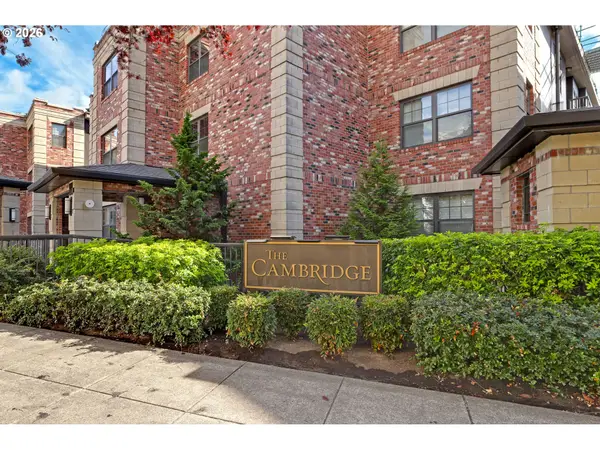 $359,000Active1 beds 2 baths872 sq. ft.
2454 NW Westover Rd, Portland, OR 97210
MLS# 395194990Listed by: THE AGENCY PORTLAND - New
 $379,000Active3 beds 1 baths1,252 sq. ft.
16245 SE Market St, Portland, OR 97233
MLS# 313153223Listed by: MAL & SEITZ - New
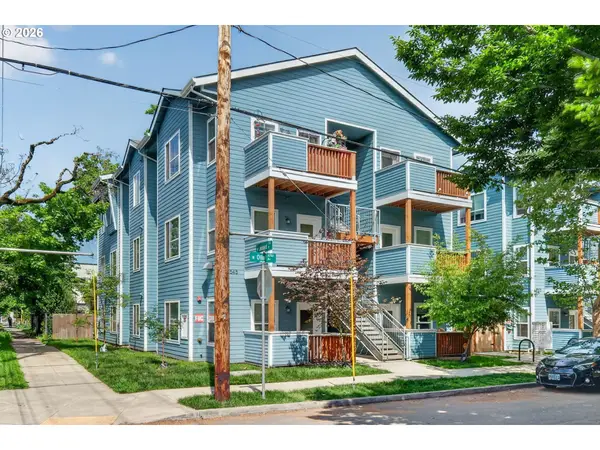 $227,500Active3 beds 2 baths1,157 sq. ft.
7545 N Olin Ave #201, Portland, OR 97203
MLS# 551573417Listed by: KELLER WILLIAMS PDX CENTRAL - Open Sun, 10am to 12pmNew
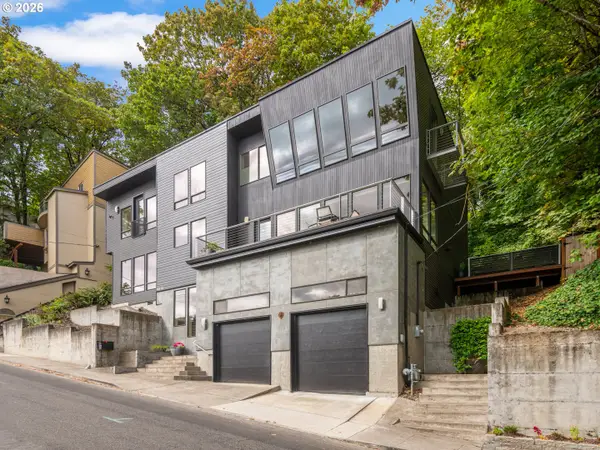 $939,000Active3 beds 4 baths2,816 sq. ft.
6515 S Corbett Ave, Portland, OR 97239
MLS# 136677567Listed by: JOHN L. SCOTT - New
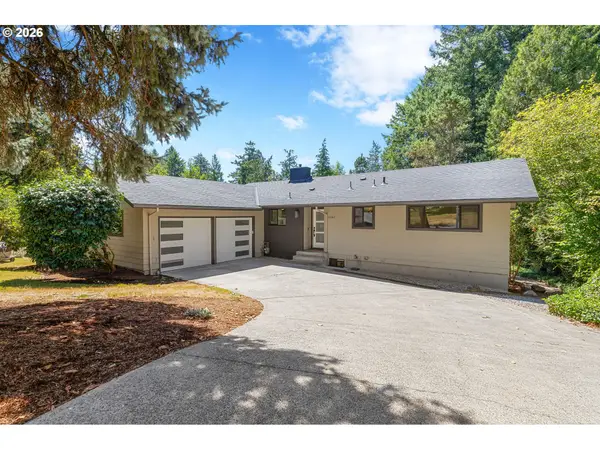 $800,000Active5 beds 3 baths2,724 sq. ft.
8560 SW Gayle Ln, Portland, OR 97225
MLS# 288769182Listed by: RAREBIRD REAL ESTATE - New
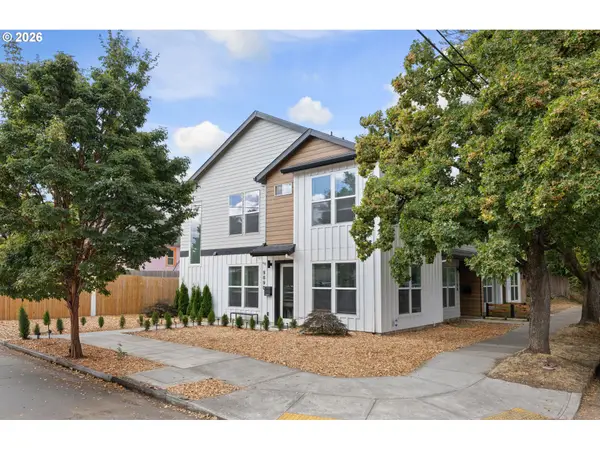 $339,900Active2 beds 2 baths536 sq. ft.
9890 N Syracuse St, Portland, OR 97203
MLS# 173495874Listed by: MOVE REAL ESTATE INC - Open Sun, 12 to 2pmNew
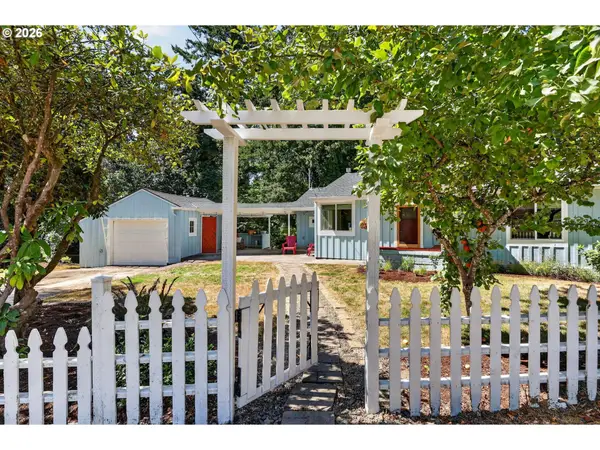 $595,000Active3 beds 2 baths2,144 sq. ft.
8625 SW 10th Ave, Portland, OR 97219
MLS# 543844309Listed by: CASCADE HASSON SOTHEBY'S INTERNATIONAL REALTY - New
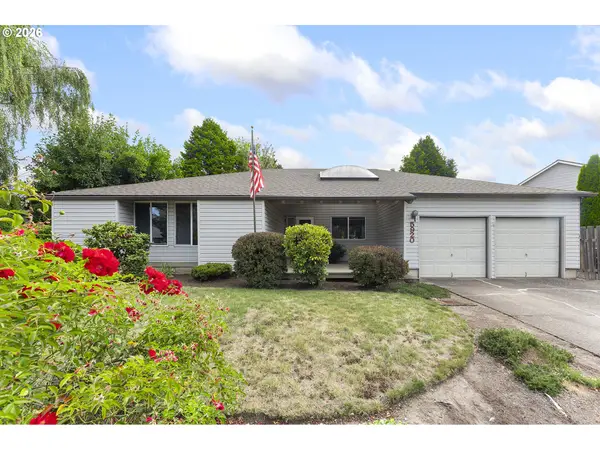 $575,000Active3 beds 3 baths1,624 sq. ft.
5920 NW 208th Ave, Portland, OR 97229
MLS# 683341920Listed by: KELLER WILLIAMS SUNSET CORRIDOR


Protect your home and budget from life's surprises with an Assurant Home Warranty, backed by a partner that supports you through every step of homeownership. Explore Plans.
© 2023 - 2026 ERA Franchise Systems LLC. All rights reserved. ERA Franchise Systems LLC fully supports the principles of the Fair Housing Act and the Equal Opportunity Act. ERA, ERA Real Estate powered, and their respective logos are registered service marks of ERA Franchise Systems LLC. Each office is independently owned and operated.