
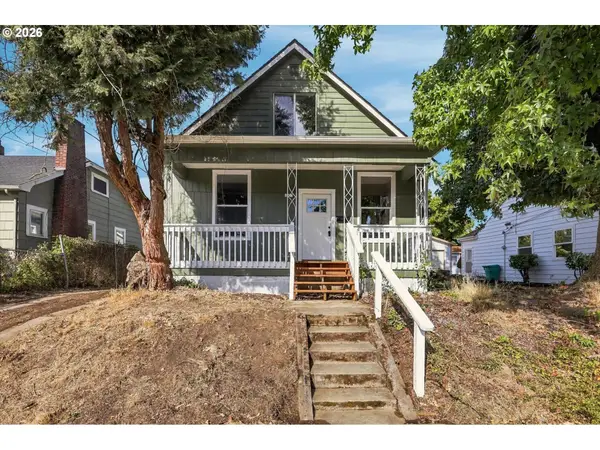
2426 NE Emerson St, Portland, OR 97211
Local realty services provided by:Knipe Realty ERA Powered
2426 NE Emerson St,Portland, OR 97211
$525,000
- 3 Beds
- 1 Baths
- 1,680 sq. ft.
- Single family
- Active
Upcoming open houses
- Sat, Oct 1711:00 am - 01:00 pm
Listed by: alexander ney
Office: urban nest realty503-432-8126
MLS#:601781514
Source:PORTLAND
Price summary
- Price:$525,000
- Price per sq. ft.:$312.5
About this home
This 1908 farmhouse sits on a quiet street in the heart of the Alberta Arts District. Full of warmth and original character, this home feels like an oasis just a few blocks from Alberta Street’s shops, restaurants, cafes, and galleries. Enjoy coffee on the large front porch or curl up with a book in the sunny living room. The kitchen is bright and inviting, with tall ceilings and vintage glass-fronted cabinets. French doors from the dining room lead to a patio and side yard. Upstairs, you’ll find three bedrooms and a large bathroom featuring an original clawfoot tub. This lovely farmhouse puts one of Portland’s most vibrant neighborhoods right outside your door. [Home Energy Score = 4. HES Report at https://rpt.greenbuildingregistry.com/hes/OR10252485]
Contact an agent
Home facts
- Year built:1908
- Subdivision & Development:CONCORDIA / ALBERTA ARTS
- Listing ID #:601781514
- Added:1 day(s) ago
- Updated:October 14, 2026 at 09:22 PM
Rooms and interior
- Bedrooms:3
- Total bathrooms:1
- Full bathrooms:1
- Kitchen Description:Dishwasher, Free Standing Range, Free Standing Refrigerator, Gas Appliances
- Basement Description:Partial Basement, Unfinished
- Living area:1,680 sq. ft.
Heating and cooling
- Heating:Forced Air
Structure and exterior
- Roof:Composition
- Year built:1908
- Building area:1,680 sq. ft.
- Lot area:0.03 Acres
- Lot Features:Level
- Architectural Style:Craftsman
- Exterior Features:Fenced, Patio, Yard
- Foundation Description:Concrete Perimeter
- Levels:3 Stories
Schools
- High school:Jefferson
- Middle school:Vernon
- Elementary school:Vernon
Utilities
- Water:Public Water
- Sewer:Public Sewer
Finances and disclosures
- Price:$525,000
- Price per sq. ft.:$312.5
- Tax amount:$2,913 (2025)
Features and amenities
- Laundry features:Washer/Dryer
- Amenities:Wood Floors
Parking
- Parking description:On street
 All information provided is deemed reliable but is not guaranteed and should be independently verified. The content relating to real estate for sale on this web site comes in part from the IDX program of the RMLS of Portland Oregon. Real estate listings held by brokerage firms other than Knipe Realty ERA Powered are marked with the RMLS logo and detailed information about these properties includes the names of the listing brokers. Copyright 2026 RMLS, Portland, Oregon. Last updated: October 14, 2026
New listings near 2426 NE Emerson St
- Open Sat, 11am to 1pmNew
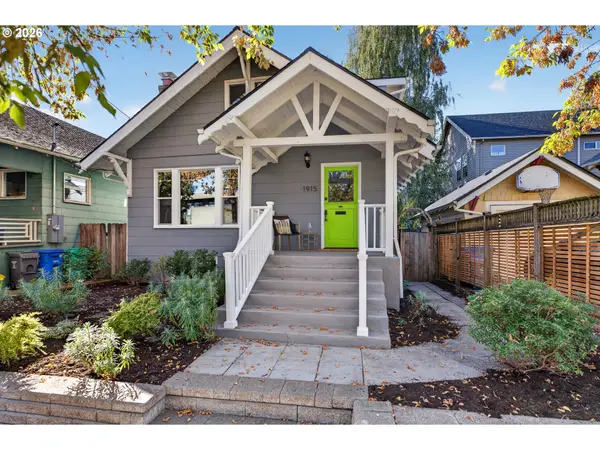 $825,000Active3 beds 2 baths2,366 sq. ft.
1915 SE 38th Ave, Portland, OR 97214
MLS# 396859085Listed by: EXP REALTY, LLC - New
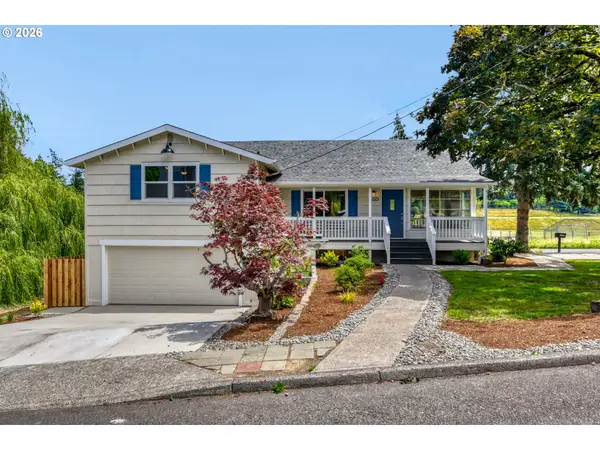 $575,000Active-- beds -- baths2,300 sq. ft.
10244 SW 40th Ave, Portland, OR 97219
MLS# 576653717Listed by: NORTHWEST REALTY SOURCE - New
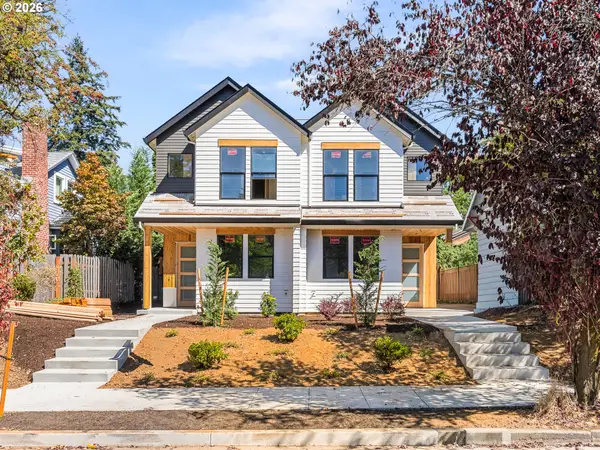 $449,900Active3 beds 3 baths1,124 sq. ft.
6220 N Kerby Ave, Portland, OR 97217
MLS# 110622523Listed by: KELLER WILLIAMS REALTY PORTLAND PREMIERE - Open Sat, 12 to 2pmNew
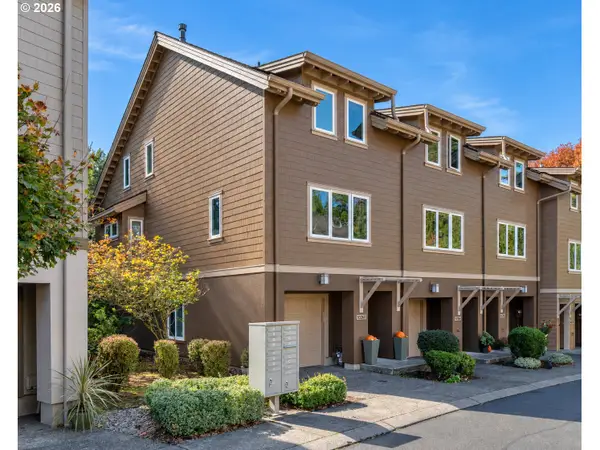 $399,900Active2 beds 2 baths1,384 sq. ft.
10260 NW Alder Grove Ln, Portland, OR 97229
MLS# 303317731Listed by: PREMIERE PROPERTY GROUP, LLC - New
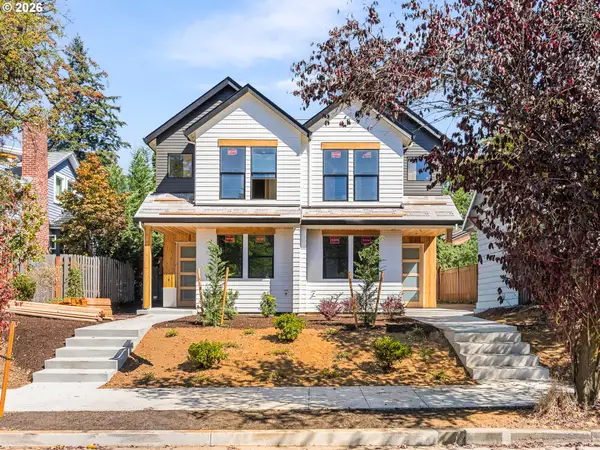 $374,900Active2 beds 3 baths844 sq. ft.
6222 N Kerby Ave, Portland, OR 97214
MLS# 665879554Listed by: KELLER WILLIAMS REALTY PORTLAND PREMIERE - New
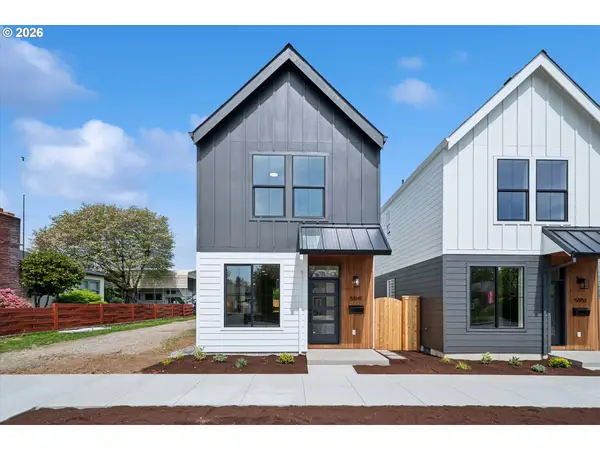 $399,900Active2 beds 3 baths1,113 sq. ft.
5941 SE Reedway St, Portland, OR 97206
MLS# 673545696Listed by: WINDERMERE REALTY TRUST - Open Sat, 11am to 12:30pmNew
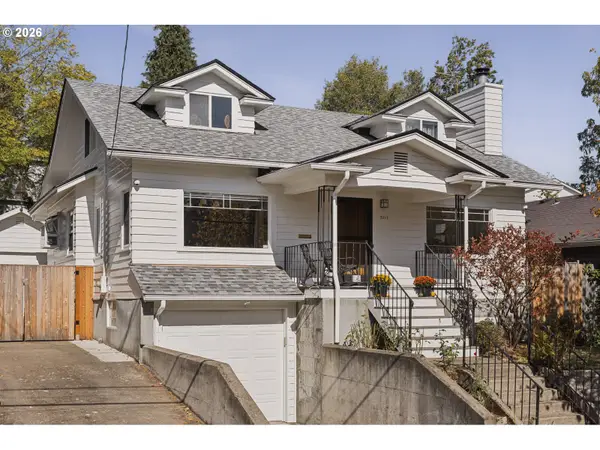 $750,000Active3 beds 2 baths3,090 sq. ft.
2015 SE Pine St, Portland, OR 97214
MLS# 548160900Listed by: THINK REAL ESTATE - New
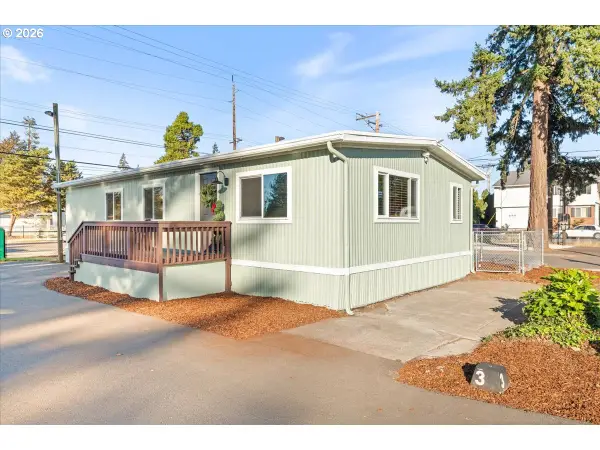 $82,500Active3 beds 2 baths1,056 sq. ft.
15656 SE Division St #31, Portland, OR 97236
MLS# 577063507Listed by: THE BROKER NETWORK, LLC - New
 $599,999Active3 beds 3 baths1,866 sq. ft.
2055 N Wygant St, Portland, OR 97217
MLS# 534148361Listed by: BRANTLEY CHRISTIANSON REAL ESTATE


Protect your home and budget from life's surprises with an Assurant Home Warranty, backed by a partner that supports you through every step of homeownership. Explore Plans.
© 2023 - 2026 ERA Franchise Systems LLC. All rights reserved. ERA Franchise Systems LLC fully supports the principles of the Fair Housing Act and the Equal Opportunity Act. ERA, ERA Real Estate powered, and their respective logos are registered service marks of ERA Franchise Systems LLC. Each office is independently owned and operated.