
6222 N Kerby Ave, Portland, OR 97214
Local realty services provided by:ERA Freeman & Associates, Realtors
6222 N Kerby Ave,Portland, OR 97214
$374,900
- 2 Beds
- 3 Baths
- 844 sq. ft.
- Single family
- Active
Listed by: darryl bodle, kelly christian
Office: keller williams realty portland premiere503-597-2444
MLS#:665879554
Source:PORTLAND
Price summary
- Price:$374,900
- Price per sq. ft.:$444.19
About this home
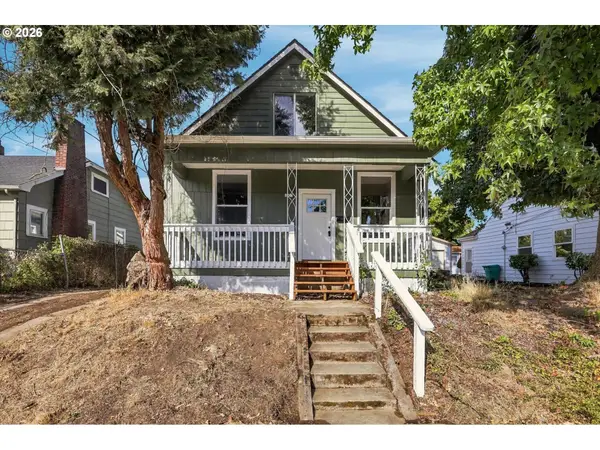
Just steps from 16 acre Peninsula Park, I offer an exceptional opportunity to enjoy new construction in North Portland's desirable Piedmont neighborhood! Currently under construction with completion anticipated soon, I'm a rear residence featuring two bedrooms, two and a half bathrooms, 844 square feet, and convenient off street parking directly in front of my home. With parking right outside my front door, coming and going is especially convenient. Crafted by a local boutique builder, I combine an efficient two story layout with architectural built ins and designer accent walls. Step inside to my great room style main level, where the living and dining areas flow into a kitchen featuring solid surface countertops, stainless steel appliances, and extensive custom cabinetry. A convenient half bathroom makes hosting easy, while energy efficient mini splits provide year round heating and cooling. Upstairs, my vaulted ceilings are beautifully accented by crown molding and built in lighting, adding warmth, character, and architectural interest to both bedrooms. Two full bathrooms and conveniently placed laundry complete the upper level. Just across the street, Peninsula Park offers Portland's first public rose garden, along with a playground, splash pad, heated outdoor pool, sports courts, walking paths, and beautiful green space. Nearby Mississippi, Williams, Killingsworth, and Interstate destinations put dining, coffee, shopping, and transit within easy reach. If you're looking for new construction with distinctive design, easy parking right out front, and an iconic park side location, I'd love to welcome you home. Schedule your private showing today!...
Contact an agent
Home facts
- Year built:2026
- Subdivision & Development:PIEDMONT
- Listing ID #:665879554
- Added:1 day(s) ago
- Updated:October 14, 2026 at 08:23 PM
Rooms and interior
- Bedrooms:2
- Total bathrooms:3
- Full bathrooms:2
- Half bathrooms:1
- Kitchen Description:Dishwasher, Free Standing Range, Microwave, Stainless Steel Appliance
- Basement Description:Crawl Space
- Living area:844 sq. ft.
Heating and cooling
- Cooling:Heat Pump
- Heating:Heat Pump, Mini Split
Structure and exterior
- Roof:Composition
- Year built:2026
- Building area:844 sq. ft.
- Lot Features:Level, Public Road
- Architectural Style:2 Story, Townhouse
- Exterior Features:Porch
- Foundation Description:Concrete Perimeter, Stem Wall
- Levels:2 Stories
Schools
- High school:Jefferson
- Middle school:Ockley Green
- Elementary school:Chief Joseph
Utilities
- Water:Public Water
- Sewer:Public Sewer
Finances and disclosures
- Price:$374,900
- Price per sq. ft.:$444.19
Features and amenities
- Amenities:Double Pane Window(s), High Ceilings, Laundry, Vaulted Ceiling, Vinyl Frame Windows
Parking
- Parking description:Off Street
 All information provided is deemed reliable but is not guaranteed and should be independently verified. The content relating to real estate for sale on this web site comes in part from the IDX program of the RMLS of Portland Oregon. Real estate listings held by brokerage firms other than ERA Freeman & Associates, Realtors are marked with the RMLS logo and detailed information about these properties includes the names of the listing brokers. Copyright 2026 RMLS, Portland, Oregon. Last updated: October 14, 2026
New listings near 6222 N Kerby Ave
- New
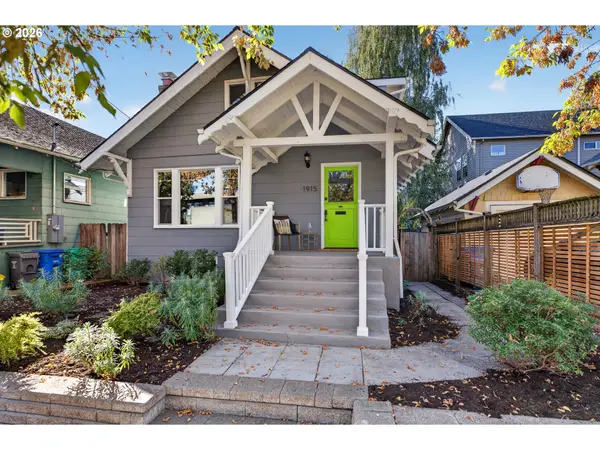 $825,000Active3 beds 2 baths2,366 sq. ft.
1915 SE 38th Ave, Portland, OR 97214
MLS# 396859085Listed by: EXP REALTY, LLC - New
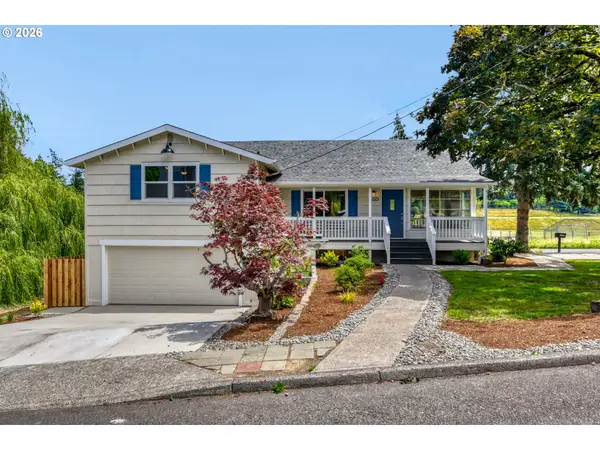 $575,000Active-- beds -- baths2,300 sq. ft.
10244 SW 40th Ave, Portland, OR 97219
MLS# 576653717Listed by: NORTHWEST REALTY SOURCE - New
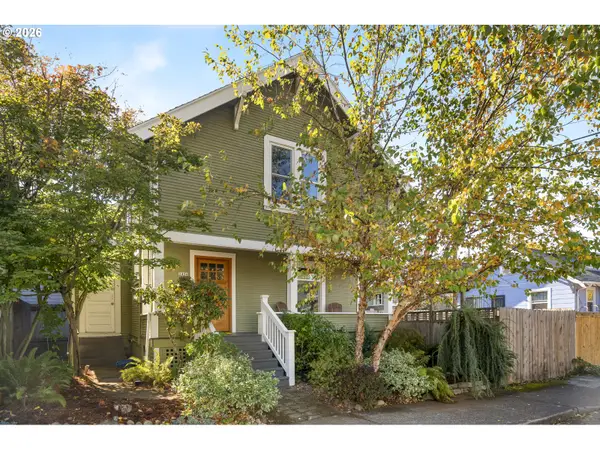 $525,000Active3 beds 1 baths1,680 sq. ft.
2426 NE Emerson St, Portland, OR 97211
MLS# 601781514Listed by: URBAN NEST REALTY - New
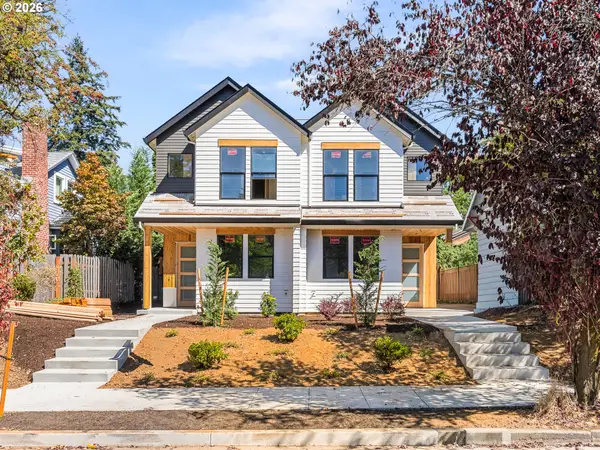 $449,900Active3 beds 3 baths1,124 sq. ft.
6220 N Kerby Ave, Portland, OR 97217
MLS# 110622523Listed by: KELLER WILLIAMS REALTY PORTLAND PREMIERE - New
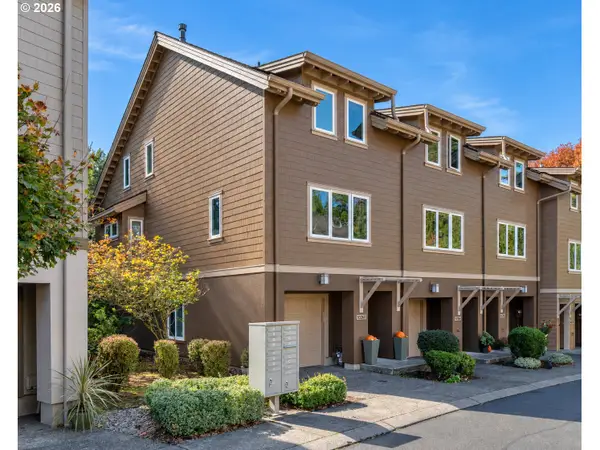 $399,900Active2 beds 2 baths1,384 sq. ft.
10260 NW Alder Grove Ln, Portland, OR 97229
MLS# 303317731Listed by: PREMIERE PROPERTY GROUP, LLC - New
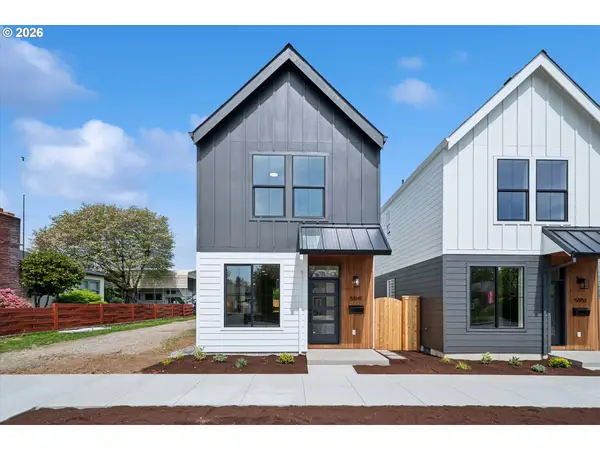 $399,900Active2 beds 3 baths1,113 sq. ft.
5941 SE Reedway St, Portland, OR 97206
MLS# 673545696Listed by: WINDERMERE REALTY TRUST - New
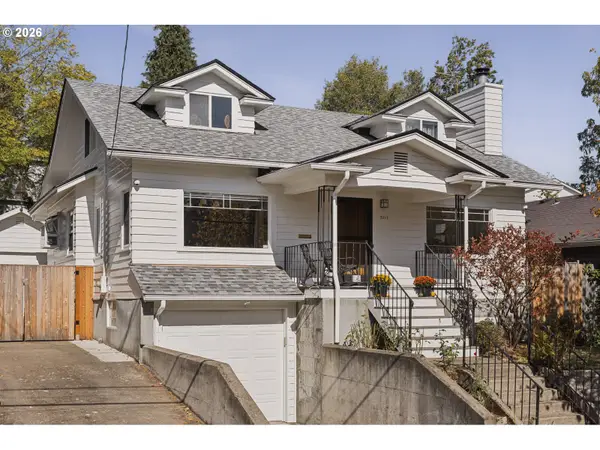 $750,000Active3 beds 2 baths3,090 sq. ft.
2015 SE Pine St, Portland, OR 97214
MLS# 548160900Listed by: THINK REAL ESTATE - New
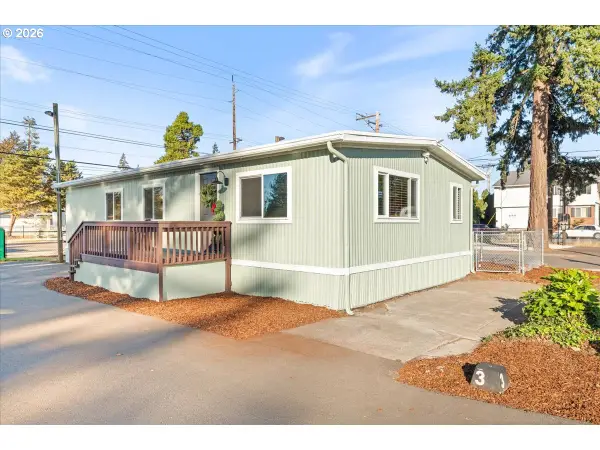 $82,500Active3 beds 2 baths1,056 sq. ft.
15656 SE Division St #31, Portland, OR 97236
MLS# 577063507Listed by: THE BROKER NETWORK, LLC - New
 $599,999Active3 beds 3 baths1,866 sq. ft.
2055 N Wygant St, Portland, OR 97217
MLS# 534148361Listed by: BRANTLEY CHRISTIANSON REAL ESTATE


Protect your home and budget from life's surprises with an Assurant Home Warranty, backed by a partner that supports you through every step of homeownership. Explore Plans.
© 2023 - 2026 ERA Franchise Systems LLC. All rights reserved. ERA Franchise Systems LLC fully supports the principles of the Fair Housing Act and the Equal Opportunity Act. ERA, ERA Real Estate powered, and their respective logos are registered service marks of ERA Franchise Systems LLC. Each office is independently owned and operated.