
2526 NW Marsden Pl, Portland, OR 97229
Local realty services provided by:ERA Freeman & Associates, Realtors
Upcoming open houses
- Sat, Sep 1901:00 pm - 03:00 pm
- Sun, Sep 2001:00 pm - 03:00 pm
Listed by: jennifer o'brien, kat gilpatrick
Office: living room realty503-719-5588
MLS#:527417507
Source:PORTLAND
Price summary
- Price:$715,000
- Price per sq. ft.:$379.11
About this home
East Coast charm meets Pacific NW living in The Gables. Set in the picturesque Forest Heights community, this inviting home sits on a corner lot surrounded by mature landscaping, with more than seven miles of scenic trails and parks just steps from your front door. Inspired by the charm of the Hamptons and Nantucket, The Gables has a character all its own within Forest Heights. Inside, high ceilings and large windows fill the home with natural light, while treetop views create an easy connection to the surrounding landscape. The open-concept living/dining spaces provide a comfortable setting for both everyday living and gatherings. The living area features custom built-ins and a cozy gas fireplace—just right as the seasons change. A dining nook flows seamlessly to the private Trex deck (2024), extending the living space outdoors and overlooking the peaceful, fenced backyard. The main level offers the ease of one-level living, with a spacious primary suite featuring an ensuite bath and walk-in closet, along with a convenient laundry room and powder room. Upstairs, a cozy nook offers a quiet spot to curl up with a book, while two additional bedrooms and a full bath provide comfortable space for family, guests, or a home office. Outside, the private, fenced yard offers room for play, gardening, four-legged friends, or simply enjoying the peaceful surroundings. A bonus 585 sq ft storage room provides versatile space for outdoor gear, hobbies, or the opportunity to create something more. When you’re ready to venture out, the Forest Heights Village Center is just a short stroll away, with Spielman Bagels, Pizzicato, groceries, and everyday essentials close at hand. Add in highly regarded schools and convenient access to downtown Portland and the high-tech corridor, and you have a home that brings together nature, community, and convenience in one of Forest Heights’ most distinctive neighborhoods. Recent updates include a 50-year Presidential roof (2023) and HVAC (2025). [Home Energy Score = 4. HES Report at https://rpt.greenbuildingregistry.com/hes/OR10207399]...
Contact an agent
Home facts
- Year built:2000
- Subdivision & Development:FOREST HEIGHTS/GABLES
- Listing ID #:527417507
- Added:4 day(s) ago
- Updated:September 16, 2026 at 01:41 PM
Rooms and interior
- Bedrooms:3
- Total bathrooms:3
- Full bathrooms:2
- Half bathrooms:1
- Bathrooms Description:Jetted Tub
- Kitchen Description:Built In Range, ENERGY STAR Qualified Appliances, Free Standing Gas Range, Gas Appliances, Island, Pantry, Stainless Steel Appliance, Tile
- Basement Description:Exterior Entry, Storage Space, Unfinished
- Living area:1,886 sq. ft.
Heating and cooling
- Cooling:Central Air
- Heating:ENERGY STAR Qualified Equipment
Structure and exterior
- Roof:Composition
- Year built:2000
- Building area:1,886 sq. ft.
- Lot area:0.13 Acres
- Lot Features:Corner Lot, Sloped, Trees
- Architectural Style:Capecod
- Exterior Features:Deck, Fenced, Porch, Sprinkler, Yard
- Foundation Description:Concrete Perimeter
- Levels:2 Stories
Schools
- High school:Lincoln
- Middle school:West Sylvan
- Elementary school:Forest Park
Utilities
- Water:Public Water
- Sewer:Public Sewer
Finances and disclosures
- Price:$715,000
- Price per sq. ft.:$379.11
- Tax amount:$11,565 (2025)
Features and amenities
- Laundry features:Washer/Dryer
- Amenities:Double Pane Window(s), High Ceilings, Jetted Tub, Laundry, Sprinkler, Vaulted Ceiling, Wall To Wall Carpet, Wood Floors
Parking
- Total parking spaces:2
- Parking description:Driveway, Off Street
- Garage spaces:2
 All information provided is deemed reliable but is not guaranteed and should be independently verified. The content relating to real estate for sale on this web site comes in part from the IDX program of the RMLS of Portland Oregon. Real estate listings held by brokerage firms other than ERA Freeman & Associates, Realtors are marked with the RMLS logo and detailed information about these properties includes the names of the listing brokers. Copyright 2026 RMLS, Portland, Oregon. Last updated: September 16, 2026
New listings near 2526 NW Marsden Pl
- New
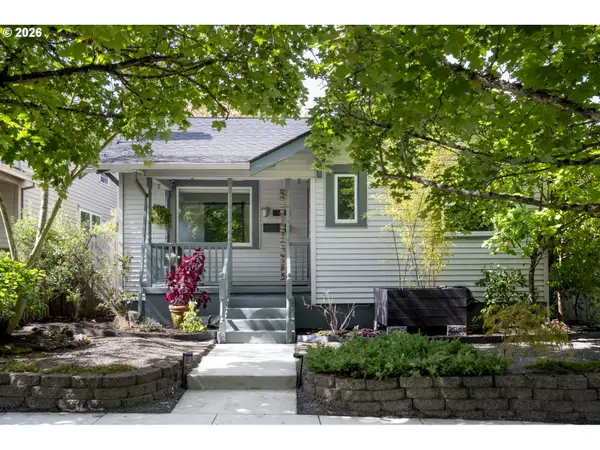 $749,000Active4 beds 2 baths2,389 sq. ft.
6329 NE 9th Ave, Portland, OR 97211
MLS# 439017006Listed by: ELLO REALTY - Open Sat, 11am to 2pmNew
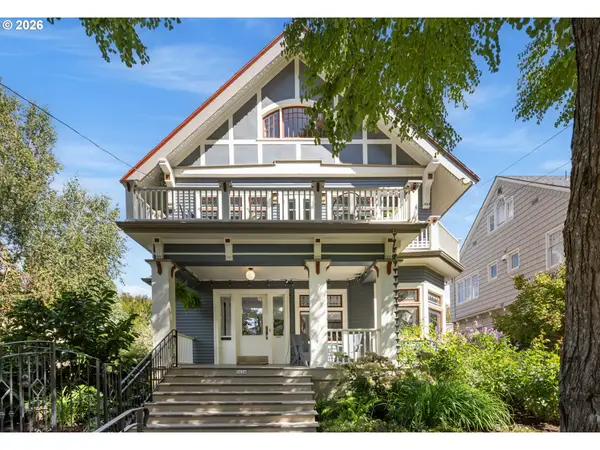 $2,224,000Active4 beds 5 baths4,190 sq. ft.
2626 NE 23rd Ave, Portland, OR 97212
MLS# 761151978Listed by: URBAN NEST REALTY - New
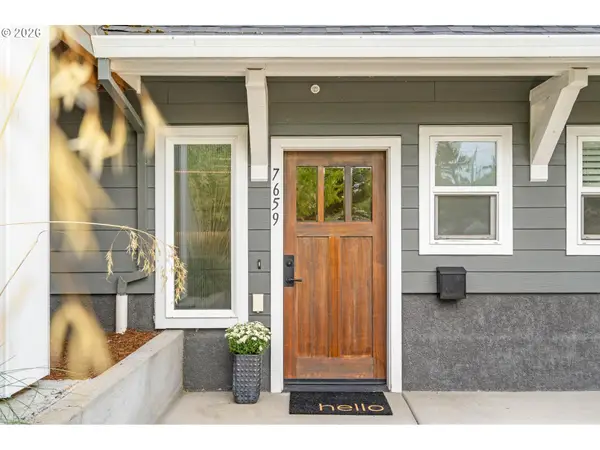 $240,000Active2 beds 2 baths915 sq. ft.
7659 N Westanna Ave, Portland, OR 97203
MLS# 169921843Listed by: ELLO REALTY - New
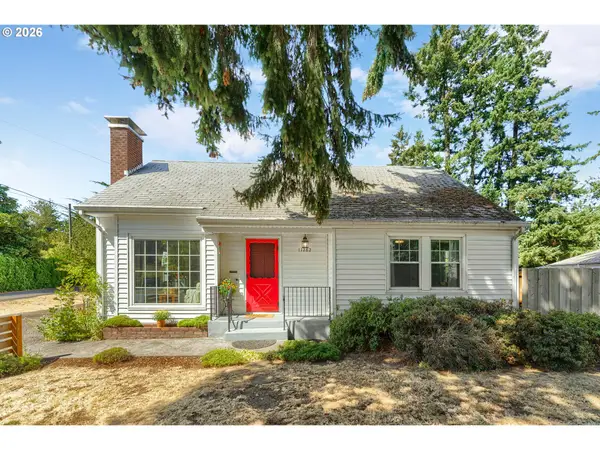 $512,000Active4 beds 2 baths2,116 sq. ft.
11282 SE Pine Ct, Portland, OR 97216
MLS# 147749399Listed by: LOVEJOY REAL ESTATE - New
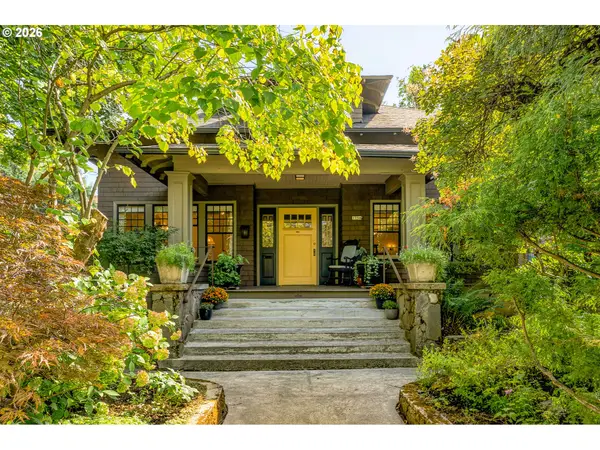 $995,000Active5 beds 3 baths4,186 sq. ft.
1734 NE Halsey St, Portland, OR 97232
MLS# 605823259Listed by: NEIGHBORS REALTY - New
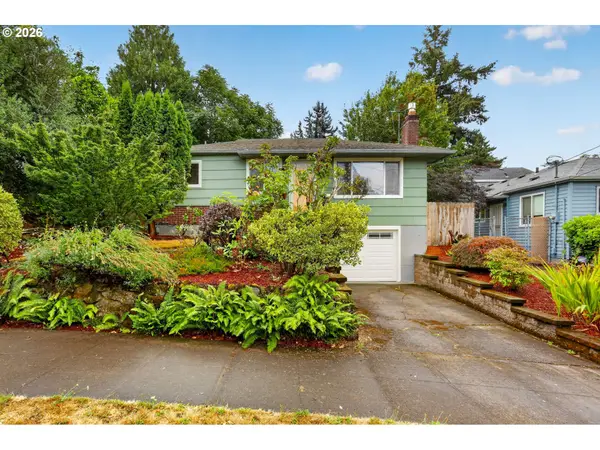 $399,000Active2 beds 1 baths1,338 sq. ft.
4916 SE Tibbetts St, Portland, OR 97206
MLS# 347336472Listed by: RE/MAX ADVANTAGE GROUP - New
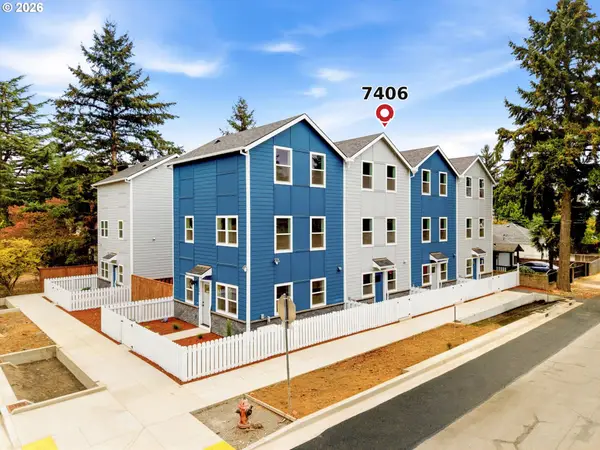 $419,900Active3 beds 3 baths1,332 sq. ft.
7406 SE 78th Ave, Portland, OR 97206
MLS# 311144009Listed by: WINDERMERE REALTY TRUST - New
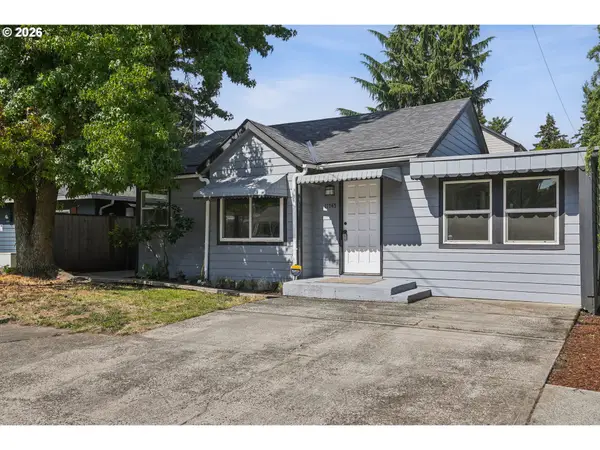 $400,000Active3 beds 2 baths1,208 sq. ft.
11745 SE Pine St, Portland, OR 97216
MLS# 439743267Listed by: WORKS REAL ESTATE - New
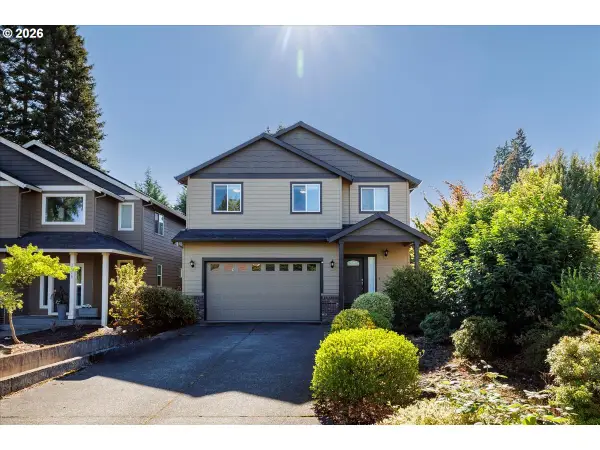 $639,900Active4 beds 3 baths2,228 sq. ft.
12764 SW King Ct, Portland, OR 97223
MLS# 486727561Listed by: COLDWELL BANKER BAIN - Open Sun, 2 to 4pmNew
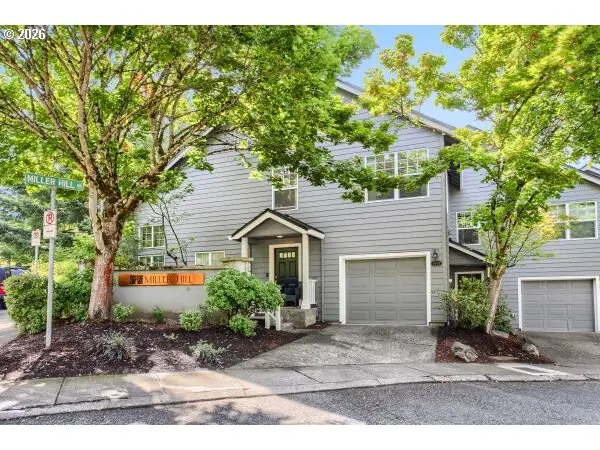 $334,900Active2 beds 2 baths1,091 sq. ft.
9747 NW Miller Hill Dr, Portland, OR 97229
MLS# 610629141Listed by: RE/MAX EQUITY GROUP


Protect your home and budget from life's surprises with an Assurant Home Warranty, backed by a partner that supports you through every step of homeownership. Explore Plans.
© 2023 - 2026 ERA Franchise Systems LLC. All rights reserved. ERA Franchise Systems LLC fully supports the principles of the Fair Housing Act and the Equal Opportunity Act. ERA, ERA Real Estate powered, and their respective logos are registered service marks of ERA Franchise Systems LLC. Each office is independently owned and operated.