
2530 SW Nevada Ct, Portland, OR 97219
Local realty services provided by:ERA Freeman & Associates, Realtors
2530 SW Nevada Ct,Portland, OR 97219
$475,000
- 2 Beds
- 1 Baths
- - sq. ft.
- Single family
- Sold
Listed by: debra hornbecker
Office: urban nest realty503-432-8126
MLS#:593343814
Source:PORTLAND
Sorry, we are unable to map this address
Price summary
- Price:$475,000
About this home
Discover the perfect blend of character and location in this adorable mid-century ranch, tucked away on a quiet street just blocks from the shops, cafés, restaurants, and neighborhood charm of Multnomah Village. The kitchen features original mid-century details, including unique vintage cabinetry, a built-in niche, and a cozy dining nook that adds timeless appeal. The home also features newer interior paint, great natural light throughout, deco inspired mantel, central A/C, spacious back deck and yard, and a large unfinished basement with tall ceilings—offering incredible potential for additional living space, a workshop, or future expansion (buyer to verify).Full of original character and solid bones, this sweetheart of a home is ready for its next owner to make it their own. Whether you're looking to preserve its mid-century style or bring your own vision to life, this is a rare opportunity in one of Portland's most beloved neighborhoods. [Home Energy Score = 4. HES Report at https://rpt.greenbuildingregistry.com/hes/OR10249365]...
Contact an agent
Home facts
- Year built:1947
- Listing ID #:593343814
- Added:42 day(s) ago
- Updated:August 20, 2026 at 06:26 AM
Rooms and interior
- Bedrooms:2
- Total bathrooms:1
- Full bathrooms:1
- Kitchen Description:Free Standing Range, Free Standing Refrigerator
- Basement Description:Unfinished
Heating and cooling
- Cooling:Central Air
- Heating:Forced Air 90+
Structure and exterior
- Roof:Composition
- Year built:1947
- Lot Features:Hilly
- Architectural Style:Ranch
- Exterior Features:Deck, Yard
- Levels:2 Stories
Schools
- High school:Ida B Wells
- Middle school:Robert Gray
- Elementary school:Hayhurst
Utilities
- Water:Public Water
- Sewer:Public Sewer
Finances and disclosures
- Price:$475,000
- Tax amount:$6,224 (2025)
Features and amenities
- Amenities:Aluminum Frame Windows, Double Pane Window(s), Hardwood Floors, Vinyl Frame Windows, Wall To Wall Carpet
Parking
- Total parking spaces:1
- Parking description:Driveway
- Garage spaces:1
 All information provided is deemed reliable but is not guaranteed and should be independently verified. The content relating to real estate for sale on this web site comes in part from the IDX program of the RMLS of Portland Oregon. Real estate listings held by brokerage firms other than ERA Freeman & Associates, Realtors are marked with the RMLS logo and detailed information about these properties includes the names of the listing brokers. Copyright 2026 RMLS, Portland, Oregon. Last updated: August 20, 2026
New listings near 2530 SW Nevada Ct
- New
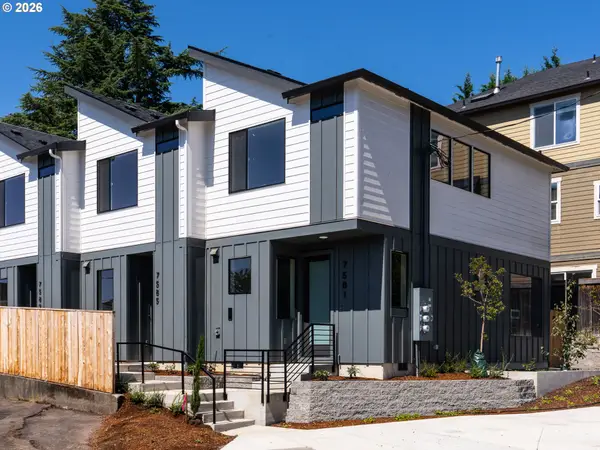 $419,900Active2 beds 3 baths970 sq. ft.
7585 SW Capitol Hwy, Portland, OR 97219
MLS# 145504173Listed by: KELLER WILLIAMS REALTY PORTLAND PREMIERE - New
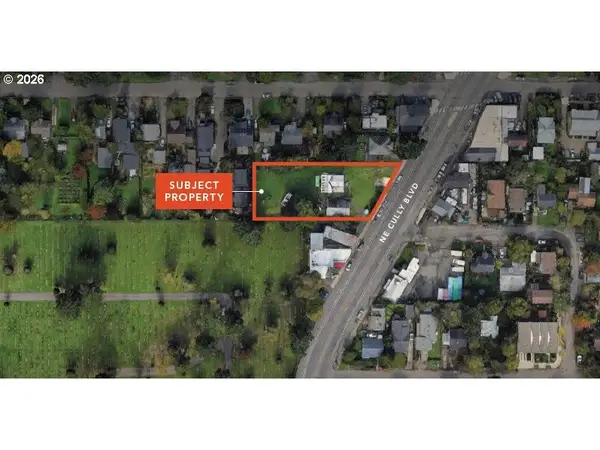 $1,000,000Active0.54 Acres
4001 Cully, Portland, OR 97213
MLS# 160464712Listed by: VITALITY HOME REALTY - New
 $649,000Active3 beds 2 baths2,096 sq. ft.
2885 SW 89th Ave, Portland, OR 97225
MLS# 245779851Listed by: THE AGENCY LAKE OSWEGO - New
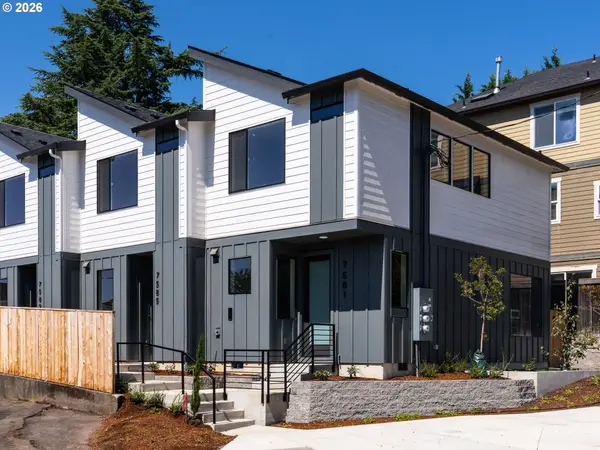 $444,900Active2 beds 3 baths970 sq. ft.
7572 SW 31st Ave, Portland, OR 97219
MLS# 257993024Listed by: KELLER WILLIAMS REALTY PORTLAND PREMIERE - Open Sat, 11am to 1pmNew
 $925,000Active5 beds 3 baths3,012 sq. ft.
13522 NW Anthem Ln, Portland, OR 97229
MLS# 325835010Listed by: REDFIN - New
 $500,000Active3 beds 2 baths1,318 sq. ft.
10831 NE Knott St, Portland, OR 97220
MLS# 591562326Listed by: KELLER WILLIAMS REALTY PORTLAND ELITE - Open Fri, 4 to 6pmNew
 $489,000Active2 beds 1 baths1,444 sq. ft.
3918 SW Cullen Blvd, Portland, OR 97221
MLS# 664082986Listed by: THE AGENCY PORTLAND - New
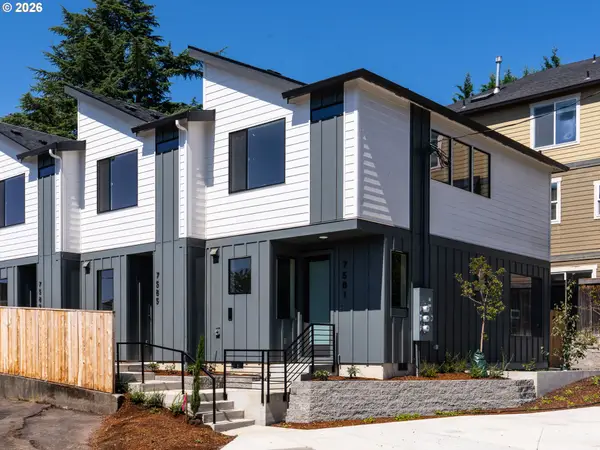 $419,900Active2 beds 3 baths970 sq. ft.
7564 SW 31st Ave, Portland, OR 97219
MLS# 763991489Listed by: KELLER WILLIAMS REALTY PORTLAND PREMIERE - New
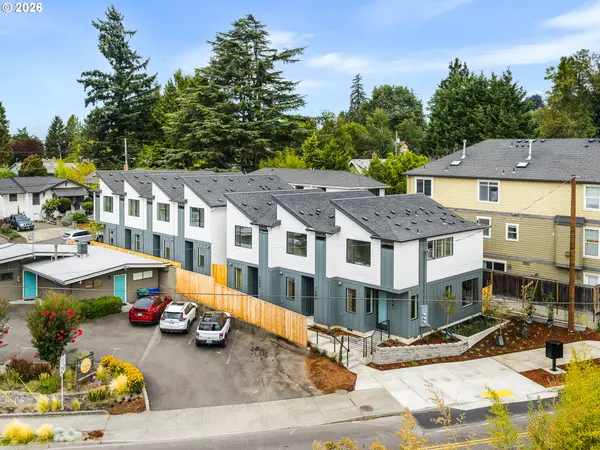 $439,900Active2 beds 3 baths959 sq. ft.
7581 SW Capitol Hwy, Portland, OR 97219
MLS# 155670444Listed by: KELLER WILLIAMS REALTY PORTLAND PREMIERE - Open Fri, 4 to 6pmNew
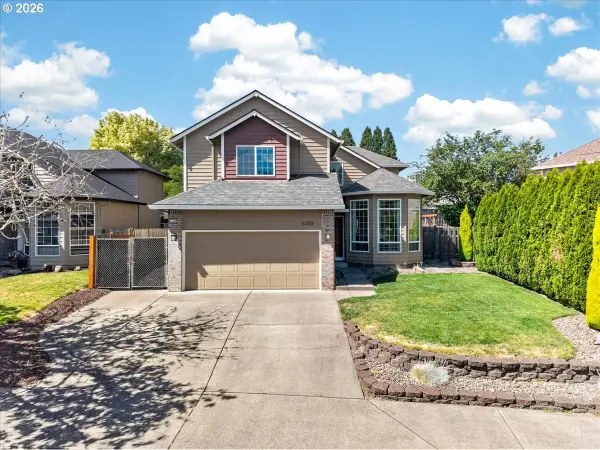 $645,000Active4 beds 3 baths1,822 sq. ft.
5359 NW Wickiup Way, Portland, OR 97229
MLS# 156638270Listed by: KELLER WILLIAMS REALTY PROFESSIONALS


Protect your home and budget from life's surprises with an Assurant Home Warranty, backed by a partner that supports you through every step of homeownership. Explore Plans.
© 2023 - 2026 ERA Franchise Systems LLC. All rights reserved. ERA Franchise Systems LLC fully supports the principles of the Fair Housing Act and the Equal Opportunity Act. ERA, ERA Real Estate powered, and their respective logos are registered service marks of ERA Franchise Systems LLC. Each office is independently owned and operated.