
2534 SE 23rd Ave, Portland, OR 97202
Local realty services provided by:ERA Freeman & Associates, Realtors
2534 SE 23rd Ave,Portland, OR 97202
$480,000
- 2 Beds
- 1 Baths
- 2,121 sq. ft.
- Single family
- Active
Upcoming open houses
- Thu, Oct 0804:00 pm - 06:00 pm
Listed by: susanne raab, dianne hagan
Office: premiere property group, llc.503-670-9000
MLS#:513040210
Source:PORTLAND
Price summary
- Price:$480,000
- Price per sq. ft.:$226.31
About this home
OPEN HOUSE Thurs,10/8 from 4:00-6:00. The bones are good, the curb appeal is undeniable, and the possibilities are exciting. With its welcoming front and side porches, this gracious home is ready for a new owner to bring it back to its former glory while preserving the details that make it special. Historic 1902 Victorian includes 11.5 ft ceilings, tall windows with great light, woodwork, and fir floors. It’s an elevated corner setting that provides a basement with impressive ceiling height and a separate exterior entrance, adding valuable flexibility and potential. The full-size lot includes a backyard and a solid detached garage. The home also features a rebuilt expansive covered side porch, new roof, and new wiring . A tank sweep has been completed. This is a gem worth investing in, grab your design savvy and make it your own. This incredible Hosford/Abernathy location enjoys restaurants and amenities within a block and easy access to Hawthorne Dist. Ladds Addition and commute to downtown. Walk score 88, Transit 83, Bike 92! [Home Energy Score = 4. HES Report at https://rpt.greenbuildingregistry.com/hes/OR10252436]...
Contact an agent
Home facts
- Year built:1902
- Subdivision & Development:HOSFORD ABERNETHY/DIVISION
- Listing ID #:513040210
- Added:1 day(s) ago
- Updated:October 07, 2026 at 08:29 PM
Rooms and interior
- Bedrooms:2
- Total bathrooms:1
- Full bathrooms:1
- Bathrooms Description:Soaking Tub
- Kitchen Description:Free Standing Range
- Basement Description:Exterior Entry, Full Basement, Unfinished
- Living area:2,121 sq. ft.
Heating and cooling
- Heating:Forced Air
Structure and exterior
- Roof:Composition, Membrane
- Year built:1902
- Building area:2,121 sq. ft.
- Lot area:0.12 Acres
- Lot Features:Corner Lot, Level
- Architectural Style:Traditional, Victorian
- Exterior Features:Porch, Yard
- Levels:2 Stories
Schools
- High school:Cleveland
- Middle school:Hosford
- Elementary school:Abernethy
Utilities
- Water:Public Water
- Sewer:Public Sewer
Finances and disclosures
- Price:$480,000
- Price per sq. ft.:$226.31
- Tax amount:$5,687 (2025)
Features and amenities
- Laundry features:Washer/Dryer
- Amenities:High Ceilings, Wainscoting, Wood Floors, Wood Frame Windows
Parking
- Total parking spaces:1
- Parking description:On street
- Garage spaces:1
 All information provided is deemed reliable but is not guaranteed and should be independently verified. The content relating to real estate for sale on this web site comes in part from the IDX program of the RMLS of Portland Oregon. Real estate listings held by brokerage firms other than ERA Freeman & Associates, Realtors are marked with the RMLS logo and detailed information about these properties includes the names of the listing brokers. Copyright 2026 RMLS, Portland, Oregon. Last updated: October 7, 2026
New listings near 2534 SE 23rd Ave
- New
 $408,900Active3 beds 1 baths972 sq. ft.
13137 SE Francis St, Portland, OR 97236
MLS# 107227659Listed by: BUILDERS MARKETING GROUP - New
 $550,000Active3 beds 2 baths2,093 sq. ft.
2003 NE 155th Ct, Portland, OR 97230
MLS# 251873642Listed by: JOHN L. SCOTT PORTLAND SOUTH - New
 $300,000Active2 beds 1 baths769 sq. ft.
104 SE 73rd Ave, Portland, OR 97215
MLS# 286576814Listed by: WHOLEHEARTED HOMES - New
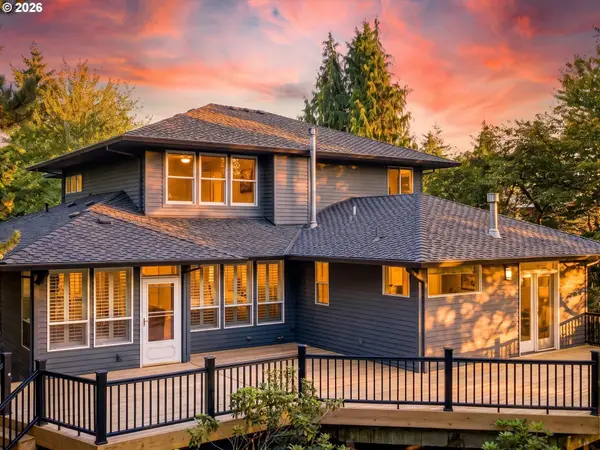 $829,900Active3 beds 3 baths2,785 sq. ft.
9731 NW Bartholomew Dr, Portland, OR 97229
MLS# 401021434Listed by: ELEETE REAL ESTATE - New
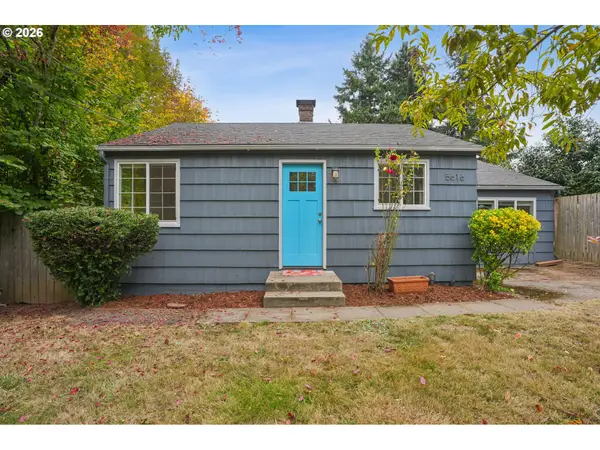 $419,900Active2 beds 1 baths864 sq. ft.
5616 NE 50th Ave, Portland, OR 97218
MLS# 741166627Listed by: WORKS REAL ESTATE - Open Sat, 11am to 1pmNew
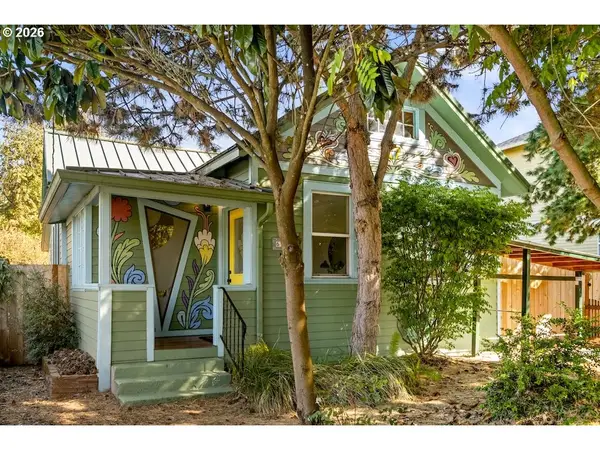 $550,000Active2 beds 2 baths1,683 sq. ft.
6126 NE 12th Ave, Portland, OR 97211
MLS# 367962621Listed by: THINK REAL ESTATE - New
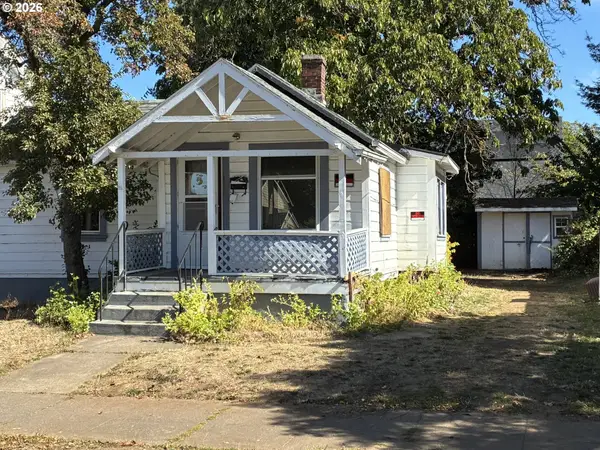 $250,000Active2 beds 1 baths1,106 sq. ft.
6416 N Omaha Ave, Portland, OR 97217
MLS# 394816632Listed by: PREMIERE PROPERTY GROUP, LLC - Open Sat, 11am to 1pmNew
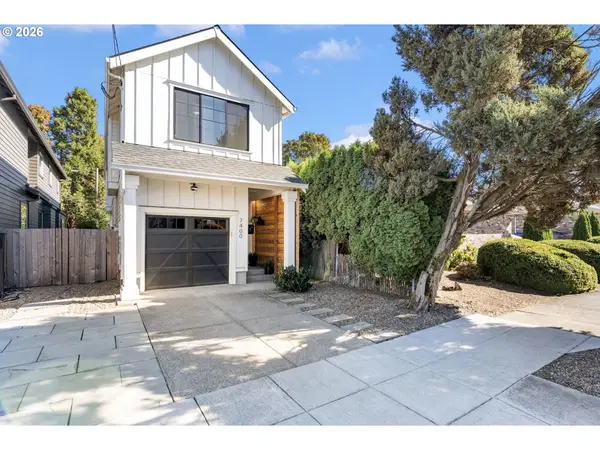 $549,900Active3 beds 3 baths1,507 sq. ft.
7400 N Lancaster Ave, Portland, OR 97217
MLS# 445386769Listed by: THE AGENCY PORTLAND - New
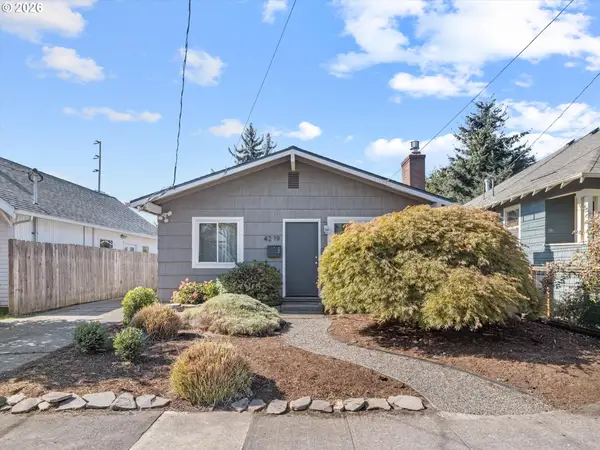 $424,900Active3 beds 1 baths888 sq. ft.
4219 SE 25th Ave, Portland, OR 97202
MLS# 455046841Listed by: HARNISH COMPANY REALTORS - Open Thu, 4 to 6pmNew
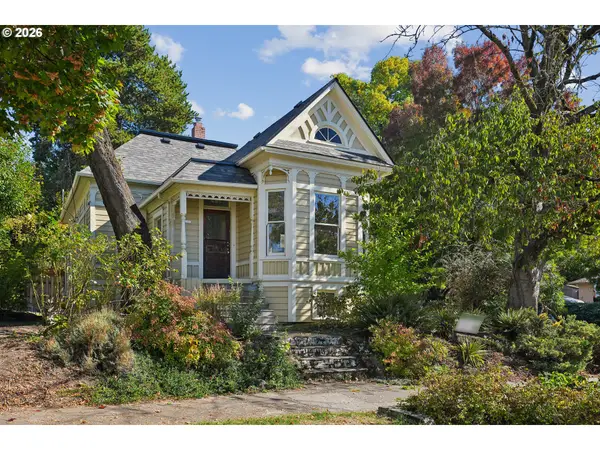 $480,000Active2 beds 1 baths2,121 sq. ft.
2534 SE 23rd Ave, Portland, OR 97202
MLS# 513040210Listed by: PREMIERE PROPERTY GROUP, LLC


Protect your home and budget from life's surprises with an Assurant Home Warranty, backed by a partner that supports you through every step of homeownership. Explore Plans.
© 2023 - 2026 ERA Franchise Systems LLC. All rights reserved. ERA Franchise Systems LLC fully supports the principles of the Fair Housing Act and the Equal Opportunity Act. ERA, ERA Real Estate powered, and their respective logos are registered service marks of ERA Franchise Systems LLC. Each office is independently owned and operated.