
2616 N Watts St, Portland, OR 97217
Local realty services provided by:Knipe Realty ERA Powered
2616 N Watts St,Portland, OR 97217
$626,619
- 3 Beds
- 2 Baths
- - sq. ft.
- Single family
- Sold
Listed by: chelsea lewis
Office: think real estate503-847-2722
MLS#:516962633
Source:PORTLAND
Sorry, we are unable to map this address
Price summary
- Price:$626,619
About this home
Welcome to this beautifully updated and lovingly cared for 1912 Craftsman bungalow in the heart of Kenton, where timeless character meets modern comfort. From the inviting front porch to the light-filled interior, this home showcases the charm of a classic Portland bungalow while offering more modern updates. Inside, you'll find high ceilings, beautiful built-ins, and a thoughtfully remodeled kitchen featuring quartz countertops, creating the perfect blend of historic appeal and contemporary style. With three bedrooms, two full bathrooms, and over 2,300 square feet, there's room to spread out while still enjoying a warm and welcoming atmosphere. The spacious unfinished basement provides incredible flexibility for storage, a workshop, or home gym. While the private, fully fenced backyard offers space for gardening, entertaining, and relaxing. Located just blocks from Kenton's beloved restaurants, coffee shops, parks, and the MAX line, this home offers the perfect balance of neighborhood charm and city convenience. Whether you're enjoying a quiet morning on the front porch or exploring everything this vibrant community has to offer, you'll quickly see why Kenton is one of North Portland's most sought-after neighborhoods....
Contact an agent
Home facts
- Year built:1912
- Subdivision & Development:KENTON
- Listing ID #:516962633
- Added:35 day(s) ago
- Updated:August 12, 2026 at 06:33 AM
Rooms and interior
- Bedrooms:3
- Total bathrooms:2
- Full bathrooms:2
- Kitchen Description:Dishwasher, Free Standing Range, Free Standing Refrigerator, Quartz, Stainless Steel Appliance
- Basement Description:Storage Space, Unfinished
Heating and cooling
- Heating:Forced Air, Mini Split
Structure and exterior
- Roof:Composition
- Year built:1912
- Lot Features:Level, Private
- Architectural Style:Bungalow, Craftsman
- Exterior Features:Fenced, Garden, Porch, Tool Shed, Yard
- Foundation Description:Concrete Perimeter
- Levels:3 Stories
Schools
- High school:Jefferson
- Middle school:Ockley Green
- Elementary school:Peninsula
Utilities
- Water:Public Water
- Sewer:Public Sewer
Finances and disclosures
- Price:$626,619
- Tax amount:$3,333 (2025)
Features and amenities
- Laundry features:Washer/Dryer
- Amenities:Ceiling Fan, High Ceilings, Laundry, Vinyl Frame Windows
Parking
- Parking description:Driveway, Off Street
 All information provided is deemed reliable but is not guaranteed and should be independently verified. The content relating to real estate for sale on this web site comes in part from the IDX program of the RMLS of Portland Oregon. Real estate listings held by brokerage firms other than Knipe Realty ERA Powered are marked with the RMLS logo and detailed information about these properties includes the names of the listing brokers. Copyright 2026 RMLS, Portland, Oregon. Last updated: August 12, 2026
New listings near 2616 N Watts St
- Open Sat, 10am to 3pmNew
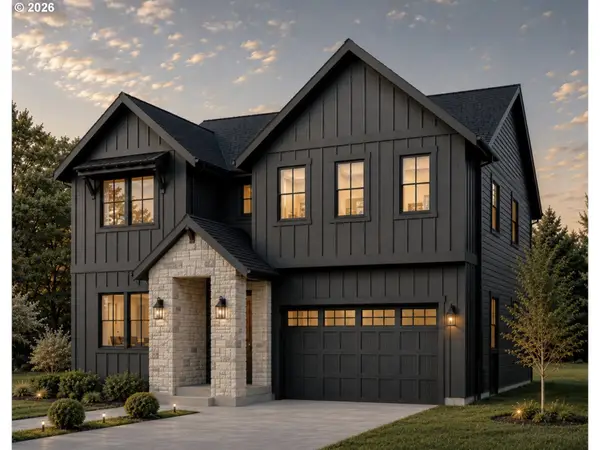 $1,199,999Active5 beds 4 baths3,298 sq. ft.
2150 NW 113th Ave #LOT 1, Portland, OR 97229
MLS# 336391907Listed by: CASCADE HASSON SOTHEBY'S INTERNATIONAL REALTY - New
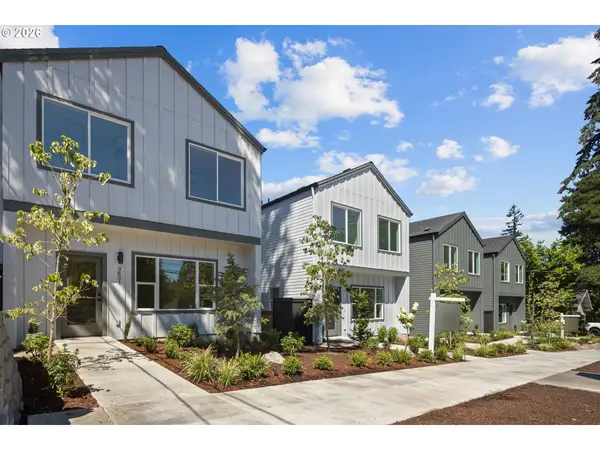 $1,940,000Active-- beds -- baths5,000 sq. ft.
3827 SW Pomona St, Portland, OR 97219
MLS# 476358588Listed by: THE KOVAL GROUP - New
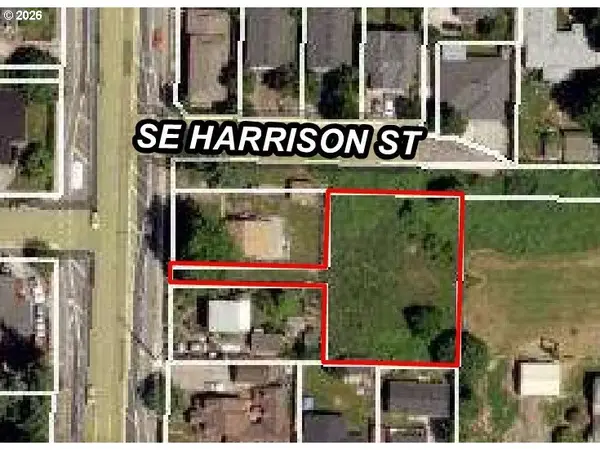 $250,000Active0.37 Acres
2006 SE 162nd Ave, Portland, OR 97233
MLS# 113536628Listed by: BERKSHIRE HATHAWAY HOMESERVICES NW REAL ESTATE - New
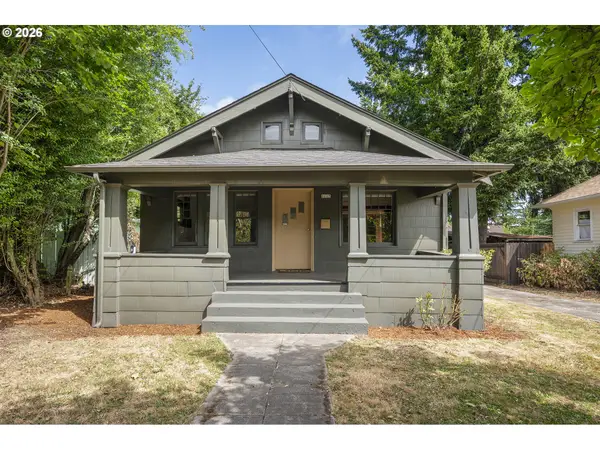 $399,900Active2 beds 1 baths1,768 sq. ft.
1103 N Baldwin St, Portland, OR 97217
MLS# 518126527Listed by: CHANGE REALTY, LLC - New
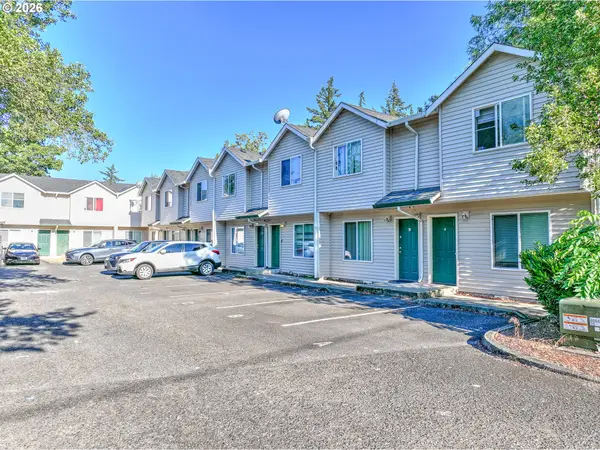 $1,540,000Active-- beds -- baths9,866 sq. ft.
Address Withheld By Seller, Portland, OR 97266
MLS# 576296232Listed by: BARRY INVESTMENT REAL ESTATE - New
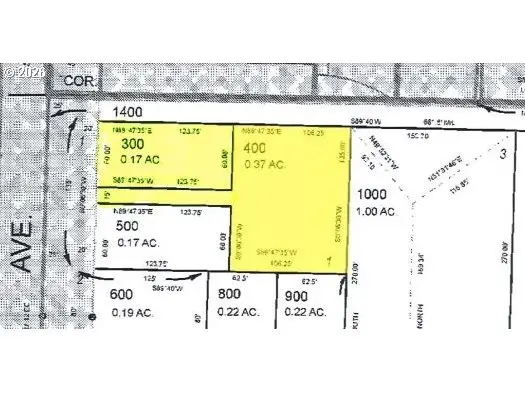 $599,800Active0.17 Acres
2006 SE 162nd Ave, Portland, OR 97233
MLS# 656517772Listed by: BERKSHIRE HATHAWAY HOMESERVICES NW REAL ESTATE - New
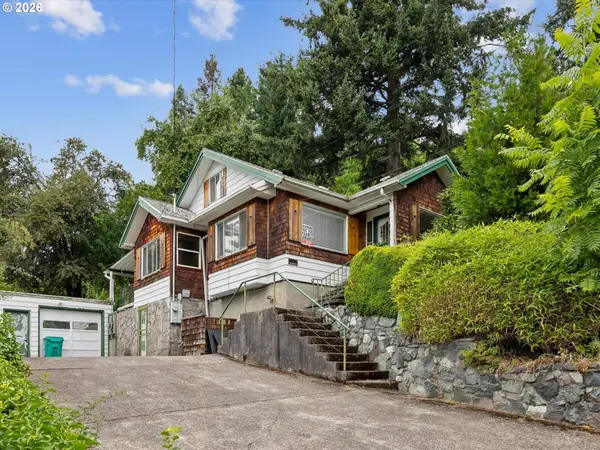 $615,000Active3 beds 2 baths2,066 sq. ft.
2219 SE 70th Ave, Portland, OR 97215
MLS# 311430821Listed by: KELLER WILLIAMS PDX CENTRAL - New
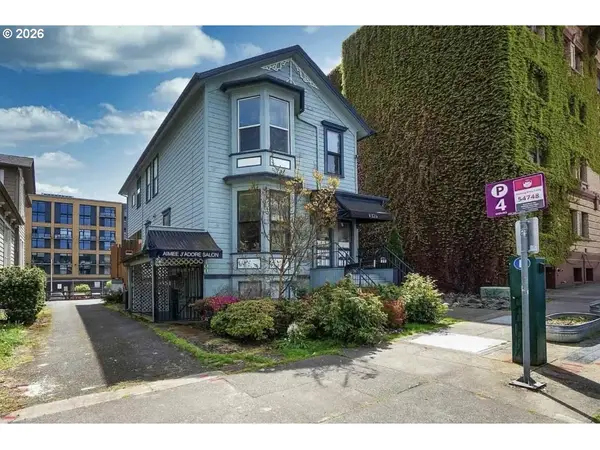 $777,777Active-- beds -- baths3,376 sq. ft.
1326 SW 12th Ave, Portland, OR 97201
MLS# 488723880Listed by: REALTY ONE GROUP PACIFICA - New
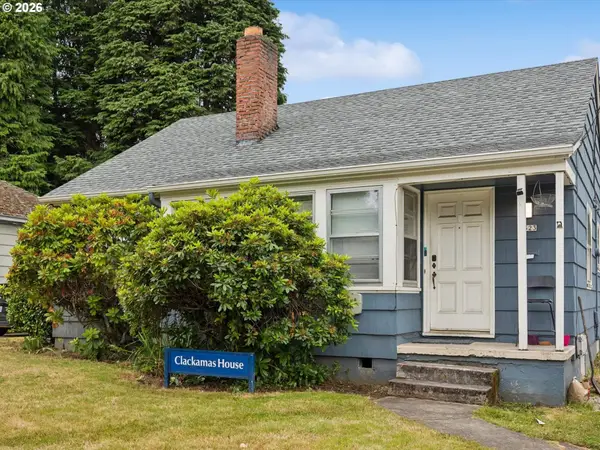 $510,000Active2 beds 2 baths1,896 sq. ft.
2323 SE 70th Ave, Portland, OR 97215
MLS# 561705276Listed by: KELLER WILLIAMS PDX CENTRAL - New
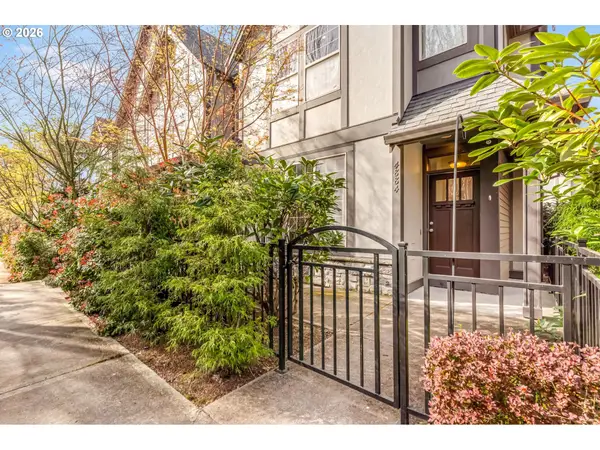 $423,900Active3 beds 3 baths1,559 sq. ft.
4884 NW 162nd Ter, Portland, OR 97229
MLS# 598808987Listed by: OREGON FIRST


Protect your home and budget from life's surprises with an Assurant Home Warranty, backed by a partner that supports you through every step of homeownership. Explore Plans.
© 2023 - 2026 ERA Franchise Systems LLC. All rights reserved. ERA Franchise Systems LLC fully supports the principles of the Fair Housing Act and the Equal Opportunity Act. ERA, ERA Real Estate powered, and their respective logos are registered service marks of ERA Franchise Systems LLC. Each office is independently owned and operated.