
2833 NE 8th Ave, Portland, OR 97212
Local realty services provided by:Knipe Realty ERA Powered
2833 NE 8th Ave,Portland, OR 97212
$649,900
- 3 Beds
- 2 Baths
- 2,149 sq. ft.
- Single family
- Active
Listed by: seth prickett
Office: more realty503-353-6673
MLS#:334939827
Source:PORTLAND
Price summary
- Price:$649,900
- Price per sq. ft.:$302.42
About this home
Nestled on a quiet, tree-lined street just two blocks south of Irving Park, this charming 1926 English Cottage hosts historic architectural character with functional modern living in the highly sought-after Irvington Elementary and Grant High School catchment. Inside you will find a sunny living room anchored by a cozy fireplace, which opens into a formal dining room with classic oak floors and charming vintage built-ins. The kitchen features a convenient pantry and a cute breakfast nook. Perfect for today's lifestyle, the main floor includes an office/bedroom with French doors that open directly out to your private yard. Upstairs are two bedrooms, one with a mini-split system for year-round climate control. The roomy finished lower level offers exceptional flexibility to serve as a guest suite, a work-from-home area, or a recreation room, and comes complete with a full bathroom. Outside, the lush, private yard is a gardener's paradise featuring flowering trees, vibrant perennials, flower beds, a patio, and a detached garage. [Home Energy Score = 2. HES Report at https://rpt.greenbuildingregistry.com/hes/OR10201861]...
Contact an agent
Home facts
- Year built:1926
- Subdivision & Development:IRVINGTON
- Listing ID #:334939827
- Added:67 day(s) ago
- Updated:November 18, 2026 at 01:37 PM
Rooms and interior
- Bedrooms:3
- Total bathrooms:2
- Full bathrooms:2
- Kitchen Description:Dishwasher, Free Standing Range, Free Standing Refrigerator, Gas Appliances
- Basement Description:Full Basement, Partial Finished
- Living area:2,149 sq. ft.
Heating and cooling
- Heating:Forced Air
Structure and exterior
- Roof:Composition
- Year built:1926
- Building area:2,149 sq. ft.
- Lot area:0.12 Acres
- Architectural Style:Cottage, English
- Exterior Features:Fenced, Patio, Porch, Yard
- Foundation Description:Concrete Perimeter
- Levels:3 Stories
Schools
- High school:Grant
- Middle school:Harriet Tubman
- Elementary school:Irvington
Utilities
- Water:Public Water
- Sewer:Public Sewer
Finances and disclosures
- Price:$649,900
- Price per sq. ft.:$302.42
- Tax amount:$6,315 (2025)
Features and amenities
- Amenities:Hardwood Floors, Storm Windows, Wall To Wall Carpet, Wood Frame Windows
Parking
- Total parking spaces:1
- Parking description:Driveway, Off Street
- Garage spaces:1
 All information provided is deemed reliable but is not guaranteed and should be independently verified. The content relating to real estate for sale on this web site comes in part from the IDX program of the RMLS of Portland Oregon. Real estate listings held by brokerage firms other than Knipe Realty ERA Powered are marked with the RMLS logo and detailed information about these properties includes the names of the listing brokers. Copyright 2026 RMLS, Portland, Oregon. Last updated: November 18, 2026
New listings near 2833 NE 8th Ave
- New
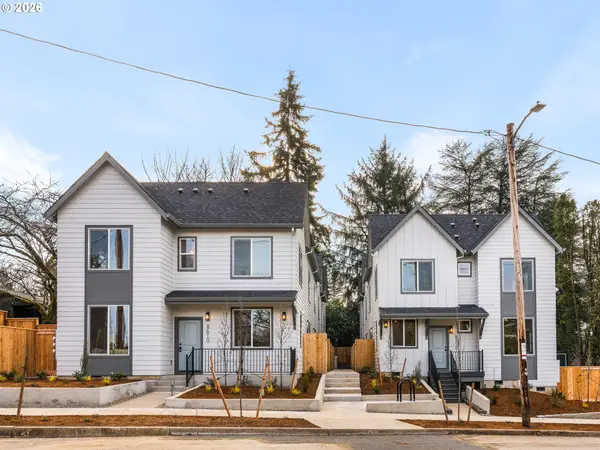 $299,900Active2 beds 3 baths908 sq. ft.
8622 SW 21st Ave #5, Portland, OR 97219
MLS# 209019472Listed by: KELLER WILLIAMS REALTY PORTLAND PREMIERE - Open Sat, 2 to 4pmNew
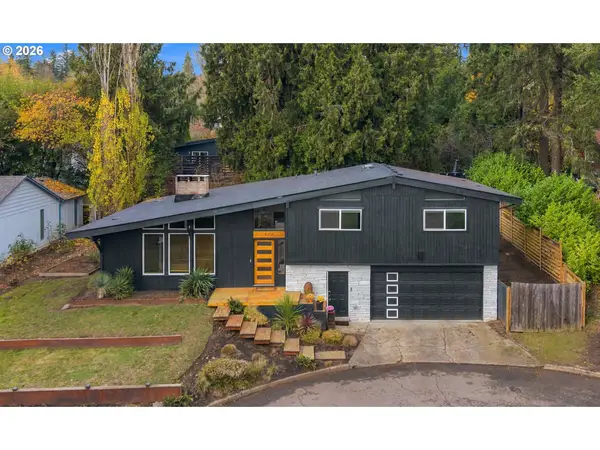 $719,000Active3 beds 2 baths1,835 sq. ft.
5705 SW Seymour St, Portland, OR 97221
MLS# 324718101Listed by: MORE REALTY - New
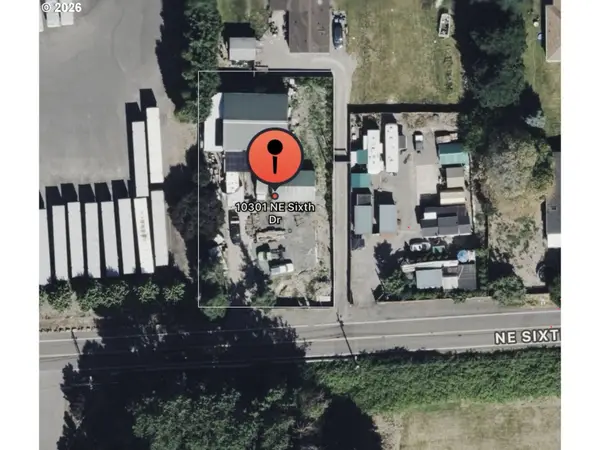 $375,000Active0.33 Acres
10301 NE 6th Dr, Portland, OR 97211
MLS# 348138134Listed by: DALTON WADE, INC, A CORPORATION OF FLORIDA - New
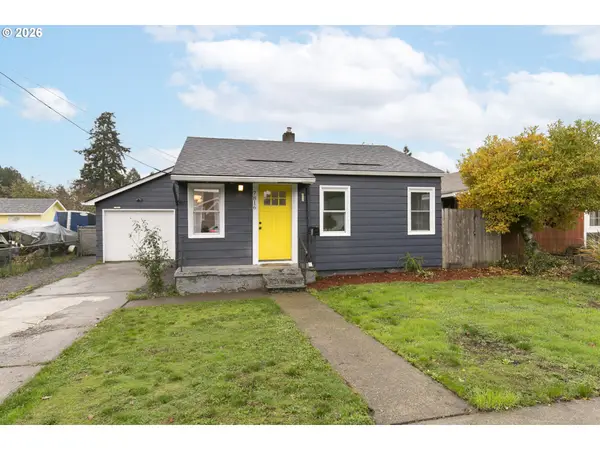 $399,000Active3 beds 1 baths845 sq. ft.
7816 SE Malden St, Portland, OR 97206
MLS# 528040963Listed by: PREMIERE PROPERTY GROUP, LLC - New
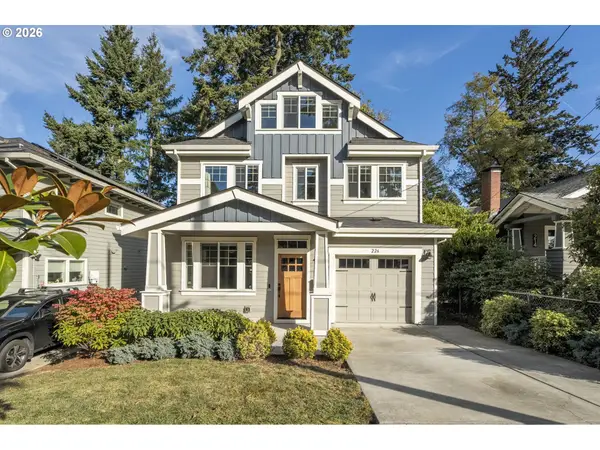 $799,900Active4 beds 3 baths2,420 sq. ft.
226 NE 65th Ave, Portland, OR 97213
MLS# 792544598Listed by: LUXE FORBES GLOBAL PROPERTIES - New
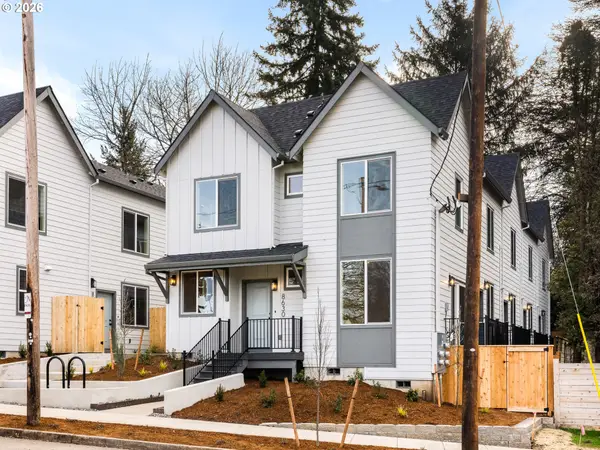 $309,900Active2 beds 3 baths908 sq. ft.
8630 SW 21st Ave #1, Portland, OR 97219
MLS# 307142727Listed by: KELLER WILLIAMS REALTY PORTLAND PREMIERE - New
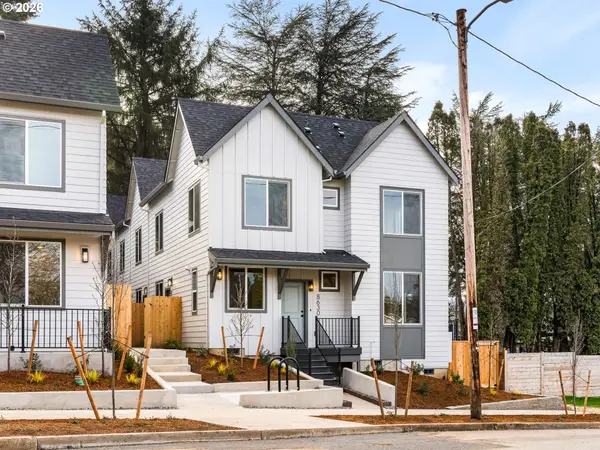 $289,900Active2 beds 3 baths908 sq. ft.
8628 SW 21st Ave #2, Portland, OR 97219
MLS# 325248293Listed by: KELLER WILLIAMS REALTY PORTLAND PREMIERE - New
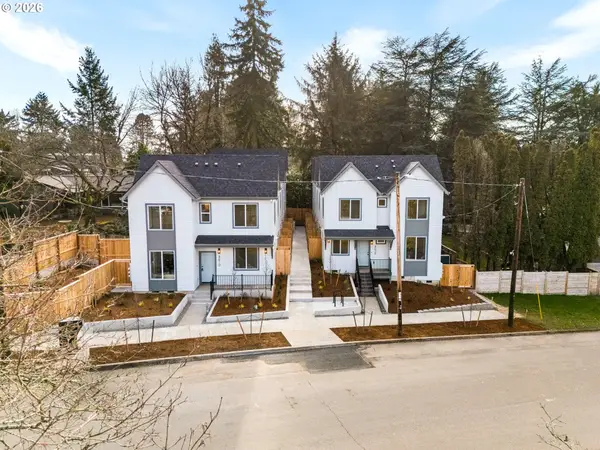 $269,900Active2 beds 3 baths908 sq. ft.
8626 SW 21st Ave #3, Portland, OR 97219
MLS# 652484531Listed by: KELLER WILLIAMS REALTY PORTLAND PREMIERE - New
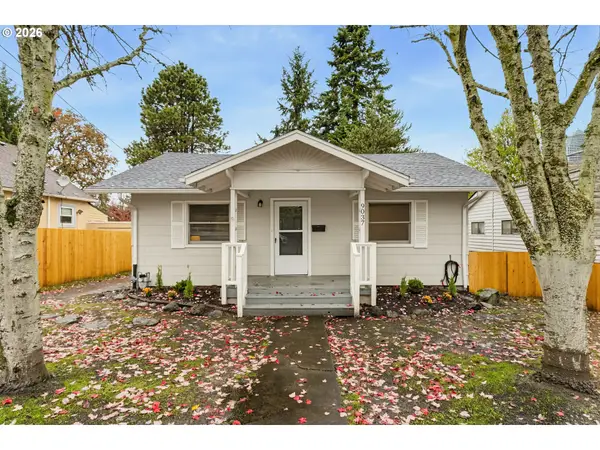 $424,900Active2 beds 1 baths1,280 sq. ft.
9037 NE Humboldt St, Portland, OR 97220
MLS# 309072932Listed by: EQUITYPOINT REAL ESTATE - New
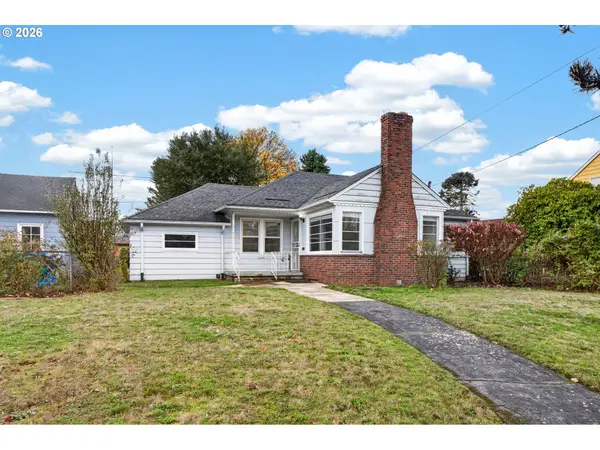 $519,900Active4 beds 2 baths1,935 sq. ft.
6144 N Willamette Blvd, Portland, OR 97203
MLS# 694215109Listed by: EXP REALTY, LLC


Protect your home and budget from life's surprises with an Assurant Home Warranty, backed by a partner that supports you through every step of homeownership. Explore Plans.
© 2023 - 2026 ERA Franchise Systems LLC. All rights reserved. ERA Franchise Systems LLC fully supports the principles of the Fair Housing Act and the Equal Opportunity Act. ERA, ERA Real Estate powered, and their respective logos are registered service marks of ERA Franchise Systems LLC. Each office is independently owned and operated.