
300 NW 114th Ave, Portland, OR 97229
Local realty services provided by:ERA Freeman & Associates, Realtors
300 NW 114th Ave,Portland, OR 97229
$949,900
- 4 Beds
- 4 Baths
- 3,702 sq. ft.
- Single family
- Active
Upcoming open houses
- Sat, May 3001:00 pm - 03:00 pm
- Sun, May 3101:00 pm - 04:00 pm
Listed by: nick sarraf, tyler horst
Office: summa real estate group503-906-2606
MLS#:563716425
Source:PORTLAND
Price summary
- Price:$949,900
- Price per sq. ft.:$256.59
About this home
Live amongst the trees with this charming rustic & craftsman home in a secluded location perched at the top of a private drive right in the heart of Cedar Mill. This is your opportunity to live in and experience a beautiful serene setting nestled in the woods but still be within close proximity to all of Cedar Mill's best amenities. This property is situated on 1.5 acres & features a natural creek & wildlife habitat that further contributes to the property's peaceful allure. The exterior of the home features a meticulously built red mahogany deck that wraps around the entire exterior of the home, providing immersive views of the forest from every corner of the home. The home also backs up to desirable Foege Park with private gate access to the park. Outside you'll also find a fenced & spacious yard with a sizable greenhouse/covered outdoor patio, detached 2-car garage and outbuilding perfectly suited for a workshop or additional storage space. The house offers an abundance of architectural design & ornate woodwork throughout attesting to the home's true craftsman qualities. Features include a presidential roof, cedar siding, oak wood floors, stained glass windows, period light fixtures & wood beamed ceilings throughout. Inside you'll also find a spacious primary suite with ensuite bathroom & walk-in closet, stainless steel appliances, finished basement, dedicated laundry room, walk-in kitchen pantry and wood burning fireplace. Features also include central heating & cooling with additional mini splits throughout to supplement the forced air heating system & heat pump as well as a newer water heater and radon mitigation system. Located within walking distance to many nearby walking trails, parks and amenities such as Cedar Mill Creek Trail, Foege Park & Timberland Town Center - this is truly a home you don't want to miss! Come check out and experience everything this beautiful home and property has to offer. Open house this Saturday, 1pm-3pm & Sunday, 1pm-4pm!...
Contact an agent
Home facts
- Year built:1980
- Listing ID #:563716425
- Added:1 day(s) ago
- Updated:May 29, 2026 at 07:27 PM
Rooms and interior
- Bedrooms:4
- Total bathrooms:4
- Full bathrooms:3
- Half bathrooms:1
- Kitchen Description:Cooktop, Dishwasher, Disposal, Free Standing Refrigerator, Granite, Pantry, Stainless Steel Appliance
- Basement Description:Exterior Entry, Finished, Full Basement
- Living area:3,702 sq. ft.
Heating and cooling
- Cooling:Heat Pump
- Heating:Forced Air, Mini Split
Structure and exterior
- Roof:Composition
- Year built:1980
- Building area:3,702 sq. ft.
- Lot area:1.51 Acres
- Lot Features:Green Belt, Private, Secluded, Stream, Trees, Wooded
- Architectural Style:Craftsman, Mid Century Modern
- Exterior Features:Covered Patio, Deck, Fenced, Green House, Outbuilding, Private Road, Workshop, Yard
- Foundation Description:Concrete Perimeter
- Levels:3 Stories
Schools
- High school:Sunset
- Middle school:Tumwater
- Elementary school:Cedar Mill
Utilities
- Water:Public Water
- Sewer:Public Sewer
Finances and disclosures
- Price:$949,900
- Price per sq. ft.:$256.59
- Tax amount:$11,977 (2025)
Features and amenities
- Laundry features:Washer/Dryer
- Amenities:Ceiling Fan, Double Pane Window(s), Hardwood Floors, High Ceilings, High Speed Internet, Laundry, Tile Floor, Wood Floors, Wood Frame Windows
Parking
- Total parking spaces:2
- Parking description:Driveway, On street
- Garage spaces:2
 All information provided is deemed reliable but is not guaranteed and should be independently verified. The content relating to real estate for sale on this web site comes in part from the IDX program of the RMLS of Portland Oregon. Real estate listings held by brokerage firms other than ERA Freeman & Associates, Realtors are marked with the RMLS logo and detailed information about these properties includes the names of the listing brokers. Copyright 2026 RMLS, Portland, Oregon. Last updated: May 29, 2026
New listings near 300 NW 114th Ave
- Open Sat, 12 to 3pmNew
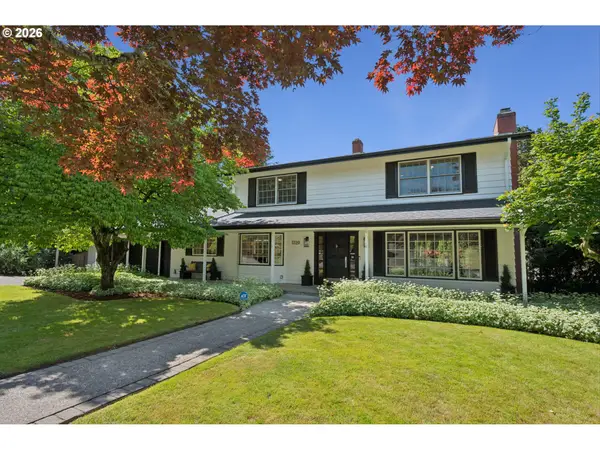 $1,050,000Active3 beds 4 baths2,875 sq. ft.
5120 SW Santa Monica Ct, Portland, OR 97221
MLS# 252671492Listed by: WINDERMERE REALTY TRUST - New
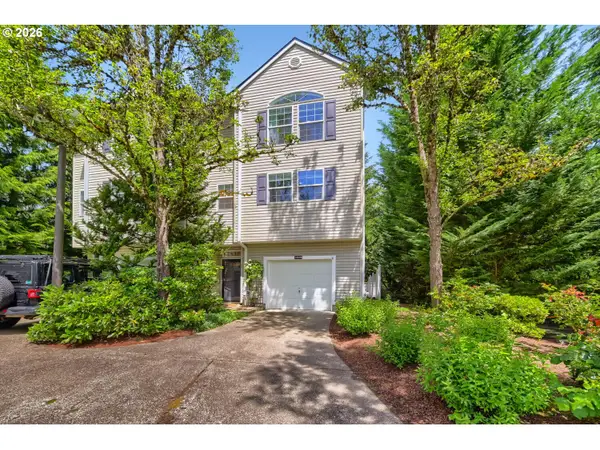 $450,000Active2 beds 3 baths1,236 sq. ft.
14800 SW Kraft Loop, Portland, OR 97223
MLS# 278037806Listed by: PREMIERE PROPERTY GROUP, LLC - Open Sun, 1:30 to 3:30pmNew
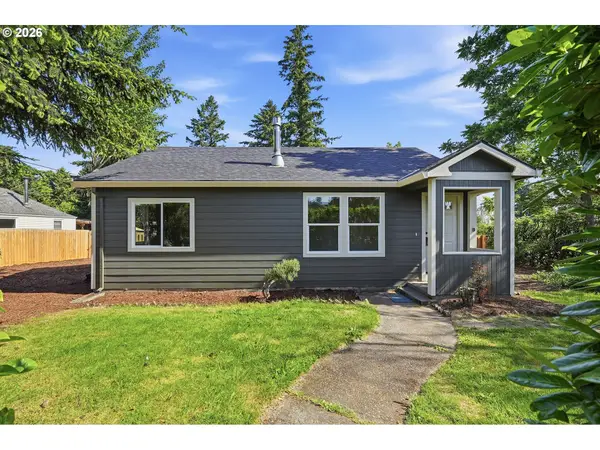 $349,900Active2 beds 1 baths931 sq. ft.
11641 NE Siskiyou St, Portland, OR 97220
MLS# 412818541Listed by: HARCOURTS REAL ESTATE NETWORK GROUP - Open Fri, 4:30 to 6:30pmNew
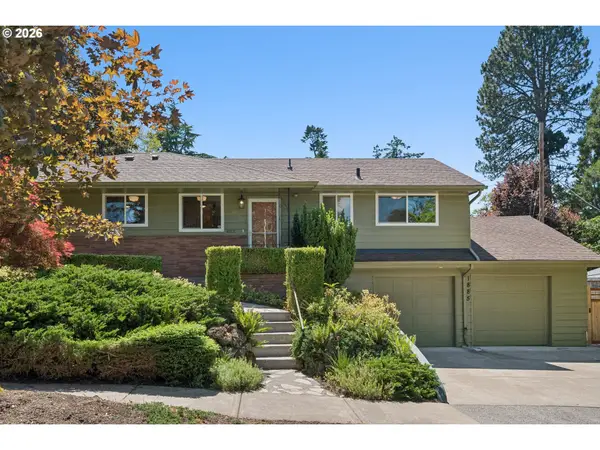 $619,900Active3 beds 2 baths2,058 sq. ft.
1885 SW Huntington Ave, Portland, OR 97225
MLS# 420221285Listed by: WINDERMERE REALTY TRUST - Open Sat, 1 to 3pmNew
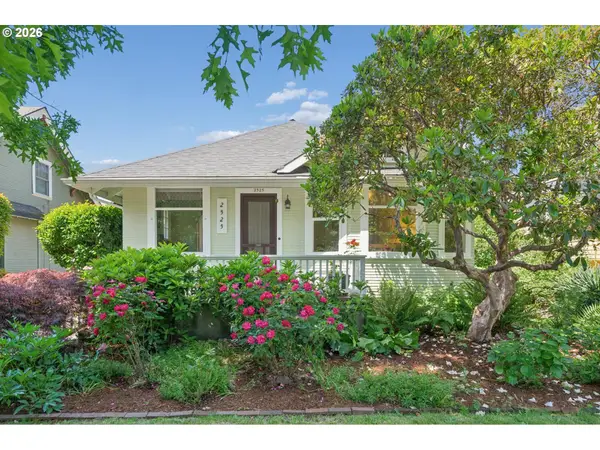 $549,000Active2 beds 2 baths2,162 sq. ft.
2525 NE 50th Ave, Portland, OR 97213
MLS# 440641480Listed by: WINDERMERE REALTY TRUST - New
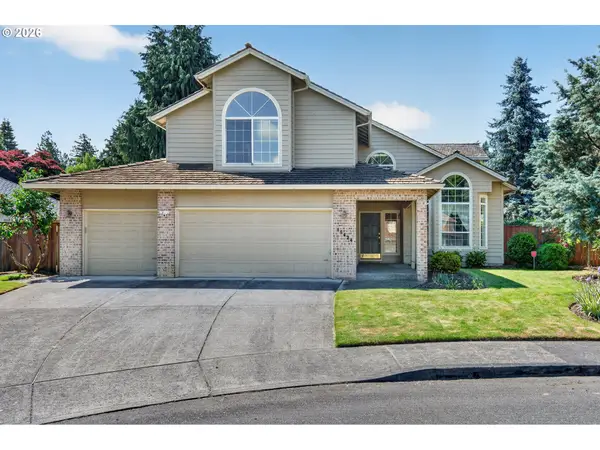 $595,000Active4 beds 3 baths3,321 sq. ft.
15424 NE Andra Pl, Portland, OR 97230
MLS# 617496758Listed by: PREMIERE PROPERTY GROUP, LLC - Open Sat, 1 to 3pmNew
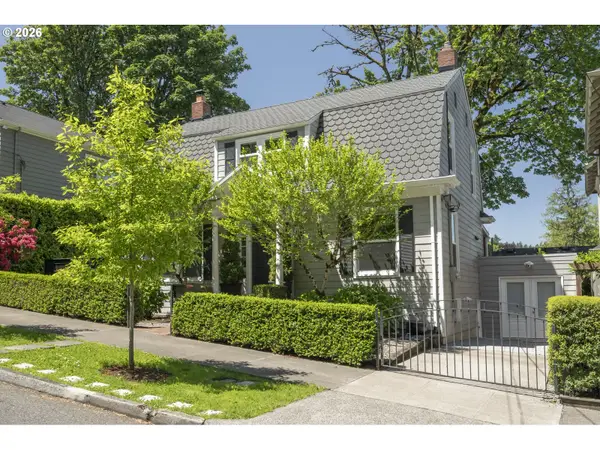 $849,900Active3 beds 2 baths2,050 sq. ft.
2315 SW 16th Ave, Portland, OR 97201
MLS# 461648634Listed by: LIVING ROOM REALTY - Open Sat, 1 to 3pmNew
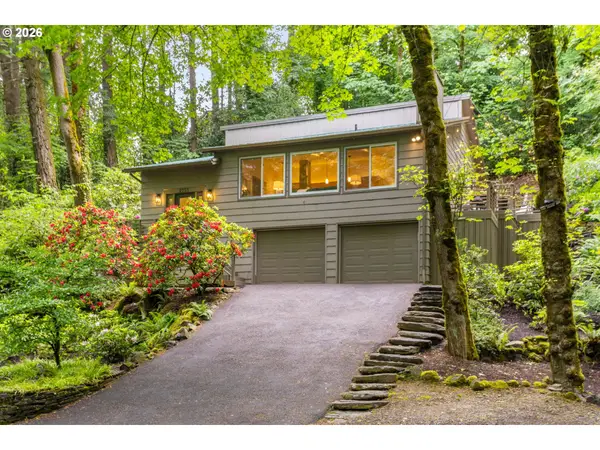 $725,000Active2 beds 2 baths1,834 sq. ft.
2755 SW Fairmount Blvd, Portland, OR 97239
MLS# 474369101Listed by: LIVING ROOM REALTY - Open Fri, 4 to 6pmNew
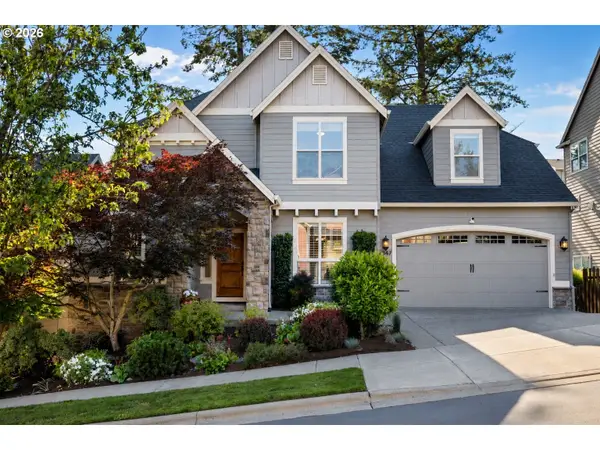 $1,095,000Active4 beds 4 baths3,796 sq. ft.
1347 NW 114th Ave, Portland, OR 97229
MLS# 535156958Listed by: ELEETE REAL ESTATE - Open Sat, 12:30 to 2:30pmNew
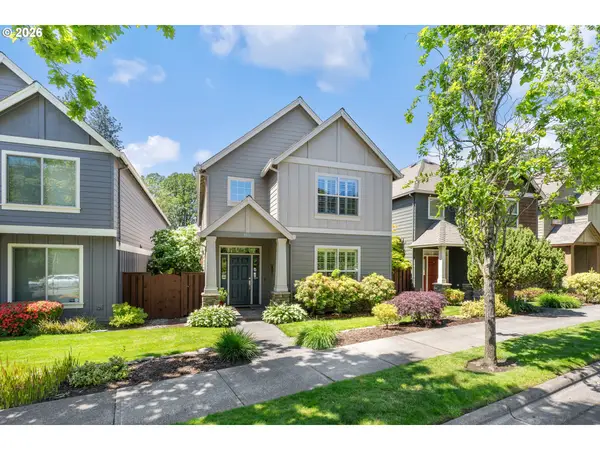 $635,000Active4 beds 3 baths2,492 sq. ft.
8914 SW Taylors Ferry Rd, Portland, OR 97223
MLS# 647084123Listed by: ELEETE REAL ESTATE


Protect your home and budget from life's surprises with an Assurant Home Warranty, backed by a partner that supports you through every step of homeownership. Explore Plans.
© 2023 - 2026 ERA Franchise Systems LLC. All rights reserved. ERA Franchise Systems LLC fully supports the principles of the Fair Housing Act and the Equal Opportunity Act. ERA, ERA Real Estate powered, and their respective logos are registered service marks of ERA Franchise Systems LLC. Each office is independently owned and operated.