
8914 SW Taylors Ferry Rd, Portland, OR 97223
Local realty services provided by:ERA Freeman & Associates, Realtors
8914 SW Taylors Ferry Rd,Portland, OR 97223
$620,000
- 4 Beds
- 3 Baths
- 2,492 sq. ft.
- Single family
- Pending
Listed by: pat bangerter, tiffany walsh
Office: eleete real estate503-292-1500
MLS#:647084123
Source:PORTLAND
Price summary
- Price:$620,000
- Price per sq. ft.:$248.8
- Monthly HOA dues:$150
About this home
Tastefully updated throughout with hardwood floors on main and Engineered Hardwoods on the second floor. New kitchen with beautiful quartz countertops, tile backsplash, cabinets and fixtures. State of the art Range and high end stainless appliances, new fixtures throughout as well. Four large bedrooms with 3 full baths (a bedroom and full bath on main floor). Primary Suite on the second level with gracious bathroom with a tub and a step-in shower separate, double vanity and expansive walk-in closet. Convenient upstairs laundry room with sink and build-in's. The Spacious Kitchen/Family Room/Dining Room are beautiful spaces that flow together. The family room has built-ins and a cozy gas fireplace. The room opens to a lovely private patio enclosed with beautiful greenery and blooming vines. The perfect space to entertain during warm summer evenings. The oversized 2 car garage is convenient with no steps. A Delightful home tucked at the end of a quiet cul-de-sac surrounded by beautiful green space with waling trails. A rare find....
Contact an agent
Home facts
- Year built:2006
- Listing ID #:647084123
- Added:52 day(s) ago
- Updated:July 21, 2026 at 07:52 AM
Rooms and interior
- Bedrooms:4
- Total bathrooms:3
- Full bathrooms:3
- Bathrooms Description:Soaking Tub
- Kitchen Description:Built In Range, Convection Oven, Dishwasher, Disposal, Double Oven, Free Standing Refrigerator, Gas Appliances, Microwave, Pantry, Plumbed For Icemaker, Quartz, Stainless Steel Appliance, Tile
- Basement Description:Crawl Space
- Living area:2,492 sq. ft.
Heating and cooling
- Cooling:Central Air
- Heating:Forced Air
Structure and exterior
- Roof:Composition
- Year built:2006
- Building area:2,492 sq. ft.
- Lot area:0.07 Acres
- Lot Features:Commons, Cul De Sac, Green Belt, Level, Private Road, Trees
- Architectural Style:Cottage, Craftsman
- Exterior Features:Fenced, Garden, Patio, Porch, Private Road, Security Lights, Sprinkler
- Foundation Description:Concrete Perimeter
- Levels:2 Stories
Schools
- High school:Southridge
- Middle school:Whitford
- Elementary school:Montclair
Utilities
- Water:Public Water
- Sewer:Public Sewer
Finances and disclosures
- Price:$620,000
- Price per sq. ft.:$248.8
- Tax amount:$6,391 (2025)
Features and amenities
- Laundry features:Washer/Dryer
- Amenities:Double Pane Window(s), Garage Door Opener, Hardwood Floors, High Ceilings, High Speed Internet, Laundry, Tile Floor, Vaulted Ceiling, Vinyl Frame Windows
Parking
- Total parking spaces:2
- Parking description:Driveway, On street
- Garage spaces:2
 All information provided is deemed reliable but is not guaranteed and should be independently verified. The content relating to real estate for sale on this web site comes in part from the IDX program of the RMLS of Portland Oregon. Real estate listings held by brokerage firms other than ERA Freeman & Associates, Realtors are marked with the RMLS logo and detailed information about these properties includes the names of the listing brokers. Copyright 2026 RMLS, Portland, Oregon. Last updated: July 21, 2026
New listings near 8914 SW Taylors Ferry Rd
- New
 $799,000Active3 beds 3 baths1,981 sq. ft.
4127 SW 52nd Ave, Portland, OR 97221
MLS# 126559633Listed by: WINDERMERE REALTY TRUST - Open Tue, 11am to 2pmNew
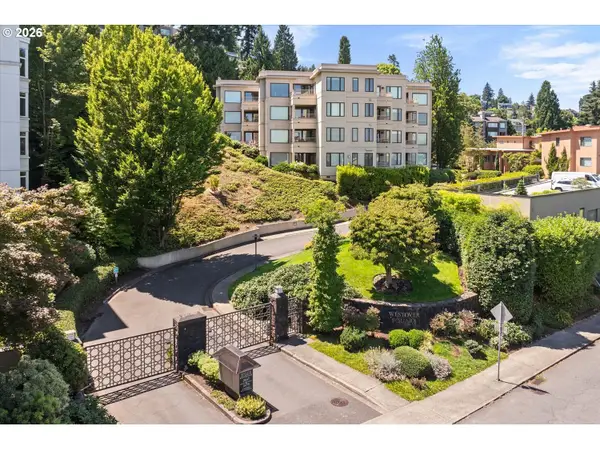 $812,000Active2 beds 2 baths1,707 sq. ft.
762 NW Westover Sq, Portland, OR 97210
MLS# 496840199Listed by: WINDERMERE REALTY TRUST - New
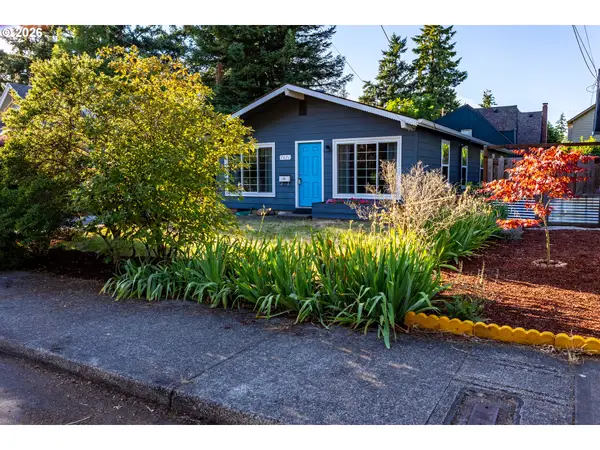 $465,000Active3 beds 2 baths1,368 sq. ft.
7421 SE Martins St, Portland, OR 97206
MLS# 161433930Listed by: JOHN L. SCOTT - New
 $739,000Active4 beds 3 baths3,059 sq. ft.
7015 SE 127th Ave, Portland, OR 97236
MLS# 584430408Listed by: EXP REALTY, LLC - New
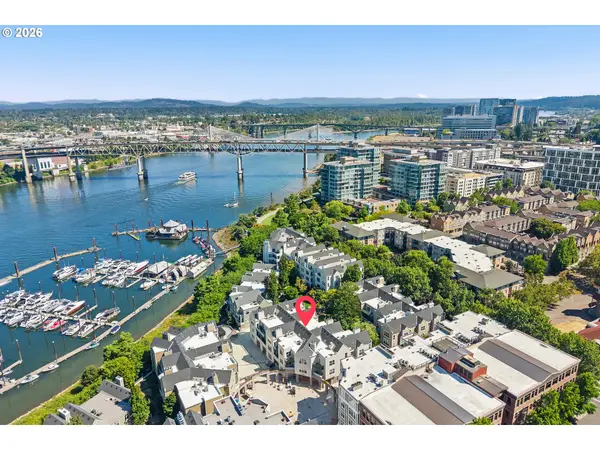 $244,900Active1 beds 1 baths790 sq. ft.
1710 S Harbor Way #401, Portland, OR 97201
MLS# 737768845Listed by: MORE REALTY 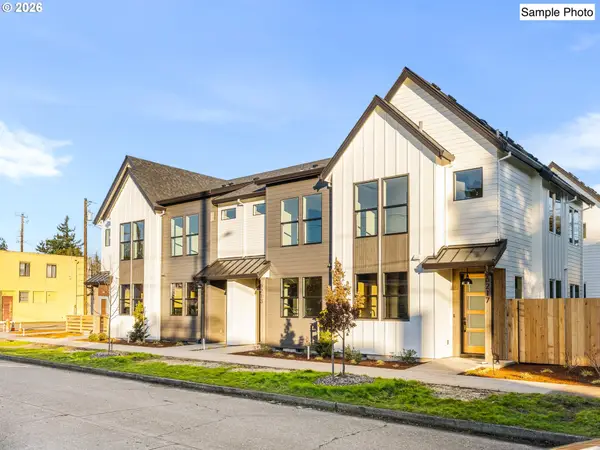 $419,900Active3 beds 3 baths1,177 sq. ft.
6142 NE Stanton St, Portland, OR 97213
MLS# 542860675Listed by: KELLER WILLIAMS REALTY PORTLAND PREMIERE $620,000Pending4 beds 1 baths2,406 sq. ft.
2001 NE 64th Ave, Portland, OR 97213
MLS# 423418554Listed by: MORE REALTY- New
 $1,550,000Active6 beds 4 baths4,371 sq. ft.
16171 NW Gooderham St, Portland, OR 97229
MLS# 138693497Listed by: HARNISH COMPANY REALTORS - Open Sun, 12 to 2pmNew
 $950,000Active4 beds 2 baths2,872 sq. ft.
7024 SW Canyon Dr, Portland, OR 97225
MLS# 181072877Listed by: THE AGENCY PORTLAND - New
 $599,000Active-- beds -- baths1,360 sq. ft.
5106 NE 31st Ave, Portland, OR 97211
MLS# 687554628Listed by: OREGON FIRST


Protect your home and budget from life's surprises with an Assurant Home Warranty, backed by a partner that supports you through every step of homeownership. Explore Plans.
© 2023 - 2026 ERA Franchise Systems LLC. All rights reserved. ERA Franchise Systems LLC fully supports the principles of the Fair Housing Act and the Equal Opportunity Act. ERA, ERA Real Estate powered, and their respective logos are registered service marks of ERA Franchise Systems LLC. Each office is independently owned and operated.