
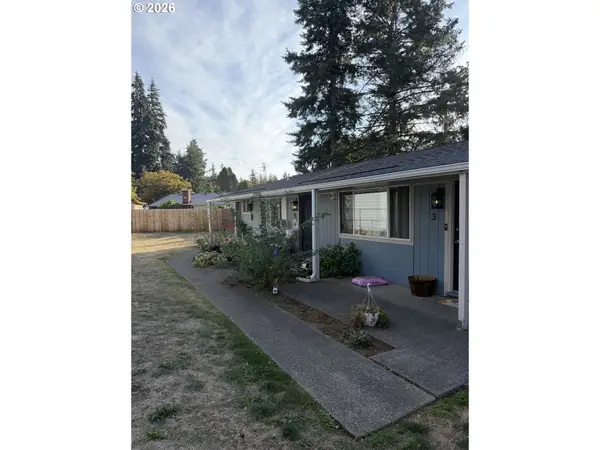
3338 SE 156th Avenue, Portland, OR 97236
Local realty services provided by:Duke Warner Realty ERA Powered
3338 SE 156th Avenue,Portland, OR 97236
$420,000
- 3 Beds
- 3 Baths
- 2,191 sq. ft.
- Single family
- Active
Listed by: katherine m soditus
Office: real estate alliance & lease
MLS#:220231349
Source:OR_SOMLS
Price summary
- Price:$420,000
- Price per sq. ft.:$191.69
About this home
Short sale, subject to lender approval. Two-level 1979 home on a 0.17-acre corner lot with a 2-car garage and RV parking. Main level offers a vaulted living room with fireplace, an updated kitchen with marble surfaces and island, and a dining room opening to the outdoor space. The primary suite features barn doors, a fireplace and a private deck. The lower level has a second kitchen with its own exterior entry, a great fit for multigenerational living or guests. Heat pump heating and cooling. Sold as-is.
Contact an agent
Home facts
- Year built:1979
- Subdivision & Development:N/A
- Listing ID #:220231349
- Added:1 day(s) ago
- Updated:November 21, 2026 at 12:37 PM
Rooms and interior
- Bedrooms:3
- Total bathrooms:3
- Full bathrooms:3
- Flooring:Carpet
- Bathrooms Description:Shower/Tub Combo
- Kitchen Description:Dishwasher, Microwave, Range, Range Hood, Refrigerator
- Living area:2,191 sq. ft.
Heating and cooling
- Cooling:Central Air, Heat Pump
- Heating:Forced Air, Heat Pump
- Central air:Yes
Structure and exterior
- Roof:Composition
- Year built:1979
- Building area:2,191 sq. ft.
- Lot area:0.17 Acres
- Lot Features:Corner Lot, Level
- Architectural Style:Ranch
- Construction Materials:Frame
- Foundation Description:Concrete Perimeter
- Levels:Multi/Split
Schools
- High school:Check with District
- Middle school:Check with District
- Elementary school:Check with District
Utilities
- Water:Public
- Sewer:Public Sewer
Finances and disclosures
- Price:$420,000
- Price per sq. ft.:$191.69
- Tax amount:$6,518 (2025)
Features and amenities
- Appliances:Dishwasher, Microwave, Range, Range Hood, Refrigerator, Water Heater
Parking
- Parking description:Garage Door Opener
- Garage:Yes
- Garage spaces:2
New listings near 3338 SE 156th Avenue
- New
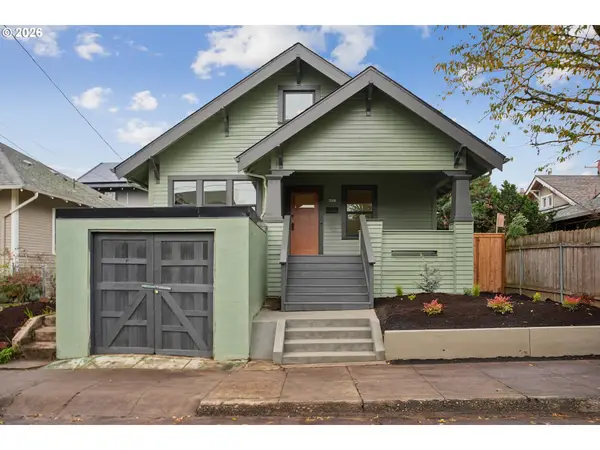 $650,000Active3 beds 1 baths2,306 sq. ft.
4813 SE Madison St, Portland, OR 97215
MLS# 183505089Listed by: WORKS REAL ESTATE
- New
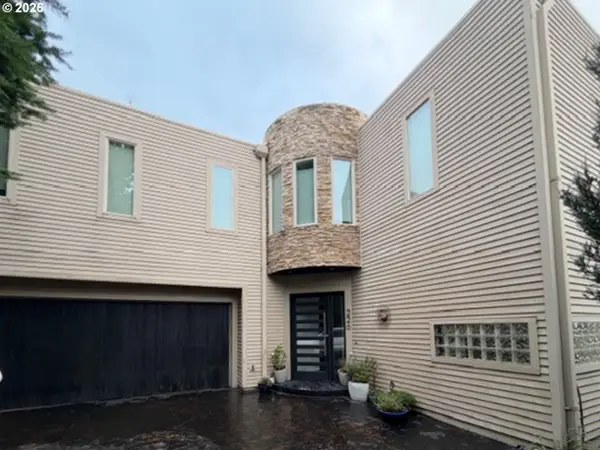 $1,250,000Active3 beds 4 baths3,572 sq. ft.
226 SW Florida St, Portland, OR 97219
MLS# 204386391Listed by: JOHN L. SCOTT - New
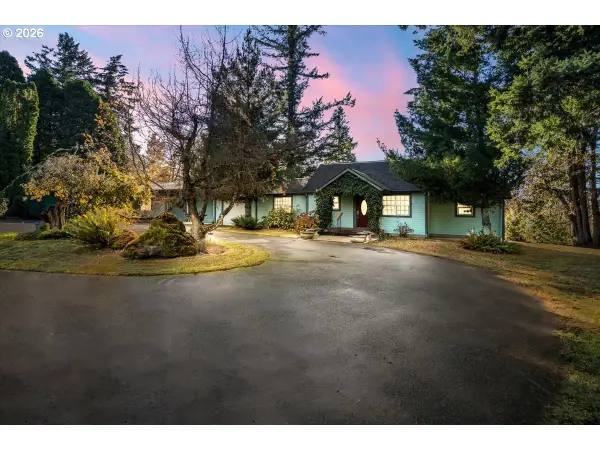 $675,000Active2 beds 2 baths1,396 sq. ft.
7825 NW Skyline Blvd, Portland, OR 97229
MLS# 129210741Listed by: WELCOME HOME REALTY - New
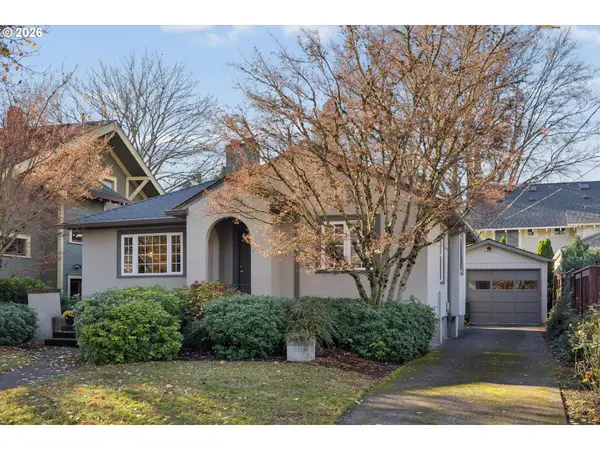 $698,000Active2 beds 2 baths1,818 sq. ft.
6815 SE 32nd Ave, Portland, OR 97202
MLS# 256877364Listed by: MORE REALTY - Open Sat, 1 to 3pmNew
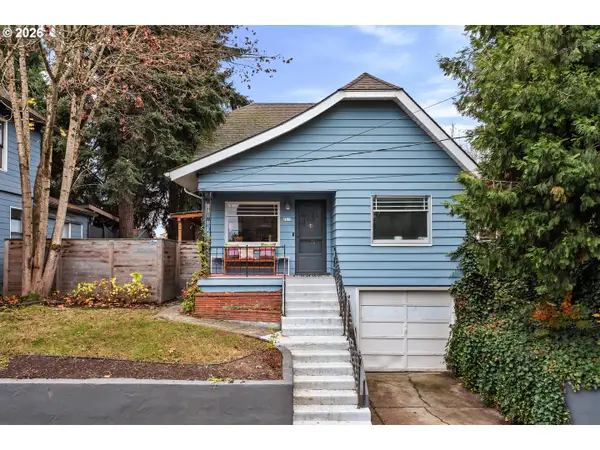 $689,000Active4 beds 2 baths2,083 sq. ft.
6615 SE 16th Ave, Portland, OR 97202
MLS# 604639477Listed by: WHERE, INC - Open Sat, 11am to 1pmNew
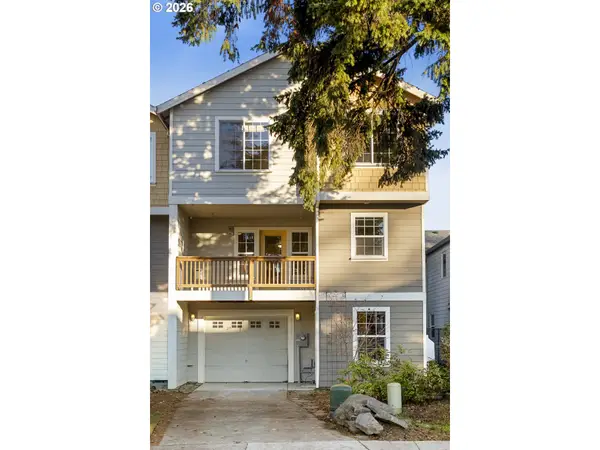 $349,900Active4 beds 2 baths1,764 sq. ft.
11847 SE Schiller St, Portland, OR 97266
MLS# 193855196Listed by: URBAN NEST REALTY - Open Sun, 10am to 12pmNew
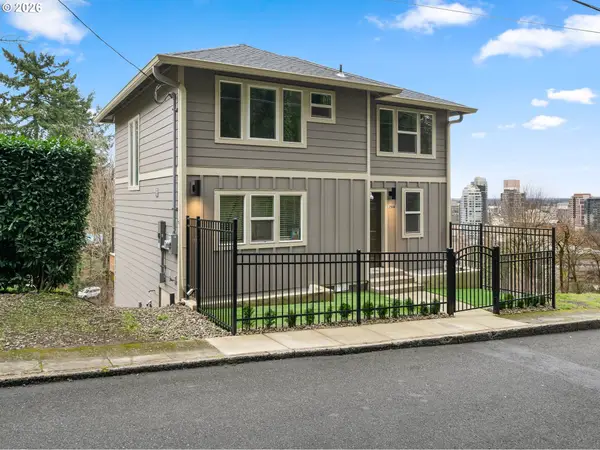 $559,000Active3 beds 3 baths915 sq. ft.
1299 SW Cardinell Dr #B, Portland, OR 97201
MLS# 646951805Listed by: KELLER WILLIAMS SUNSET CORRIDOR - Open Sat, 11am to 2pmNew
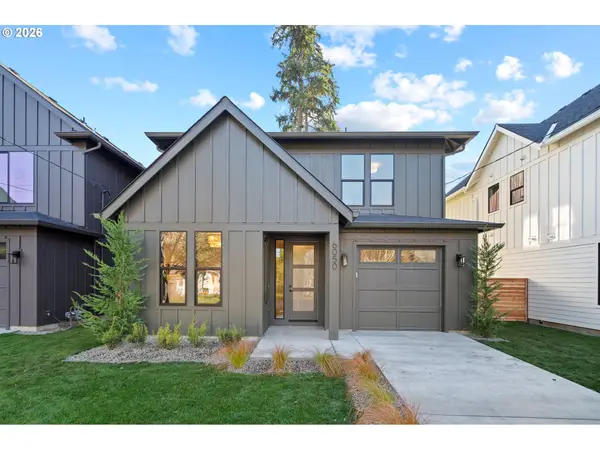 $998,000Active3 beds 3 baths2,378 sq. ft.
6050 SE Harold St, Portland, OR 97206
MLS# 115517115Listed by: KELLER WILLIAMS PDX CENTRAL - New
 $782,000Active-- beds -- baths2,232 sq. ft.
17722 SE Stark St, Portland, OR 97233
MLS# 134492815Listed by: WINDERMERE REALTY TRUST


Protect your home and budget from life's surprises with an Assurant Home Warranty, backed by a partner that supports you through every step of homeownership. Explore Plans.
© 2023 - 2026 ERA Franchise Systems LLC. All rights reserved. ERA Franchise Systems LLC fully supports the principles of the Fair Housing Act and the Equal Opportunity Act. ERA, ERA Real Estate powered, and their respective logos are registered service marks of ERA Franchise Systems LLC. Each office is independently owned and operated.