
4813 SE Madison St, Portland, OR 97215
Local realty services provided by:Knipe Realty ERA Powered
Listed by: jon fell, andrew ramey
Office: works real estate503-714-7053
MLS#:183505089
Source:PORTLAND
Price summary
- Price:$650,000
- Price per sq. ft.:$281.87
About this home
This is what people mean when they say Craftsman: the warmth, the quality, the mastery in the details that still feel right today. Remade for modern life, and equipped with a new roof, gutters, windows, siding, plumbing, electrical, HVAC, Water heater the list goes on - everything has been updated. The entire space has been reimagined: starting and ending with the kitchen, open concept, quartz counters, floating shelves, gas appliances, modern finishes throughout. While maintaining every inch of charm you are looking for in your classic Portland Craftsman. The bathroom is fully remodel sleek design, tile floors, and detailed to the last inch. A massive primary suite sits at the top of the stairs flooded in natural light, windows and skylights alike. Nestled in the heart of the most desirable neighborhoods in Portland. Only a block to all the amenities you could ask for and the iconic spots that put Portland on the map. Mt. Tabor Park is a few blocks east: reservoirs, trails, summer evenings that last a lifetime. A few blocks south to Hawthorne, Sapphire Hotel, Bagdad Theater and the kind of restaurants that end up in the story someone tells about Portland. All right outside your front door....
Contact an agent
Home facts
- Year built:1911
- Subdivision & Development:Hawthorne Terrace
- Listing ID #:183505089
- Added:1 day(s) ago
- Updated:November 21, 2026 at 12:37 PM
Rooms and interior
- Bedrooms:3
- Total bathrooms:1
- Full bathrooms:1
- Kitchen Description:Dishwasher, ENERGY STAR Qualified Appliances, Free Standing Gas Range, Quartz, Range Hood
- Basement Description:Exterior Entry, Full Basement, Unfinished
- Living area:2,306 sq. ft.
Heating and cooling
- Cooling:Air Conditioning Ready
- Heating:Forced Air, Forced Air 90+
Structure and exterior
- Roof:Composition
- Year built:1911
- Building area:2,306 sq. ft.
- Lot area:0.07 Acres
- Lot Features:On Busline, Private, Public Road, Sloped
- Architectural Style:2 Story, Craftsman
- Exterior Features:Gas Hookup, Patio, Porch, Yard
- Foundation Description:Concrete Perimeter
- Levels:3 Stories
Schools
- High school:Franklin
- Middle school:Mt Tabor
- Elementary school:Glencoe
Utilities
- Water:Public Water
- Sewer:Public Sewer
Finances and disclosures
- Price:$650,000
- Price per sq. ft.:$281.87
- Tax amount:$5,433 (2025)
Features and amenities
- Amenities:Double Pane Window(s), Hardwood Floors, High Ceilings, Vinyl Frame Windows, Wainscoting, Wood Floors
Parking
- Total parking spaces:1
- Parking description:Off Street, On street
- Garage spaces:1
 All information provided is deemed reliable but is not guaranteed and should be independently verified. The content relating to real estate for sale on this web site comes in part from the IDX program of the RMLS of Portland Oregon. Real estate listings held by brokerage firms other than Knipe Realty ERA Powered are marked with the RMLS logo and detailed information about these properties includes the names of the listing brokers. Copyright 2026 RMLS, Portland, Oregon. Last updated: November 21, 2026
New listings near 4813 SE Madison St
- New
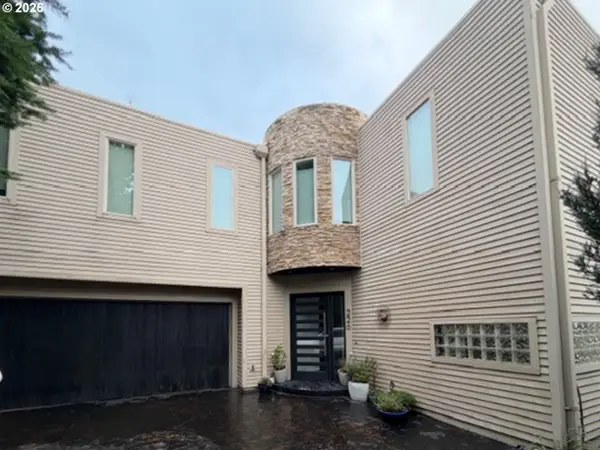 $1,250,000Active3 beds 4 baths3,572 sq. ft.
226 SW Florida St, Portland, OR 97219
MLS# 204386391Listed by: JOHN L. SCOTT - New
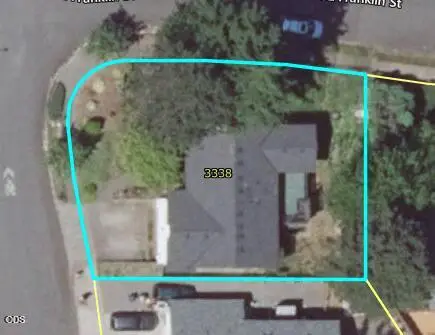 $420,000Active3 beds 3 baths2,191 sq. ft.
3338 SE 156th Avenue, Portland, OR 97236
MLS# 220231349Listed by: REAL ESTATE ALLIANCE & LEASE - New
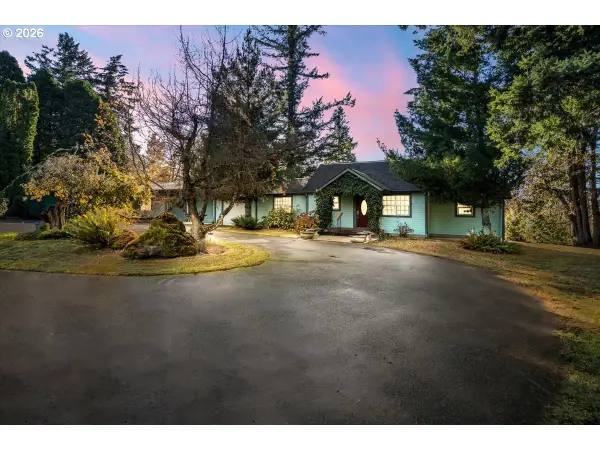 $675,000Active2 beds 2 baths1,396 sq. ft.
7825 NW Skyline Blvd, Portland, OR 97229
MLS# 129210741Listed by: WELCOME HOME REALTY - New
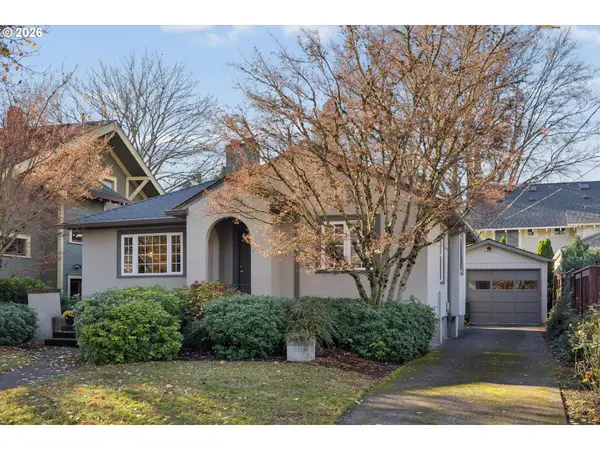 $698,000Active2 beds 2 baths1,818 sq. ft.
6815 SE 32nd Ave, Portland, OR 97202
MLS# 256877364Listed by: MORE REALTY - Open Sat, 1 to 3pmNew
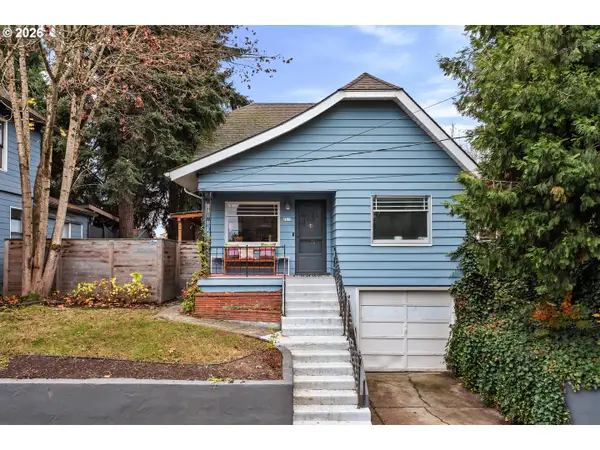 $689,000Active4 beds 2 baths2,083 sq. ft.
6615 SE 16th Ave, Portland, OR 97202
MLS# 604639477Listed by: WHERE, INC - Open Sat, 11am to 1pmNew
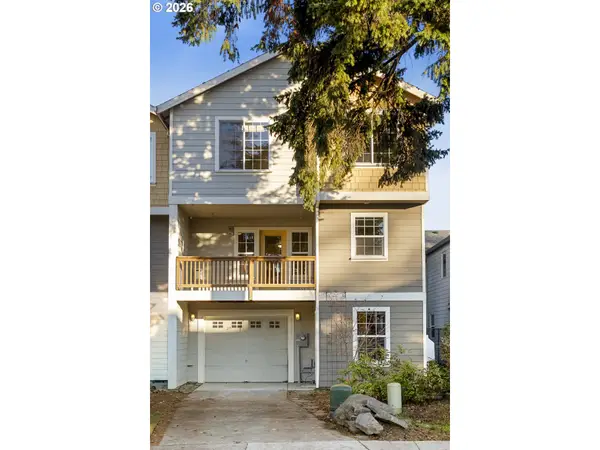 $349,900Active4 beds 2 baths1,764 sq. ft.
11847 SE Schiller St, Portland, OR 97266
MLS# 193855196Listed by: URBAN NEST REALTY - Open Sun, 10am to 12pmNew
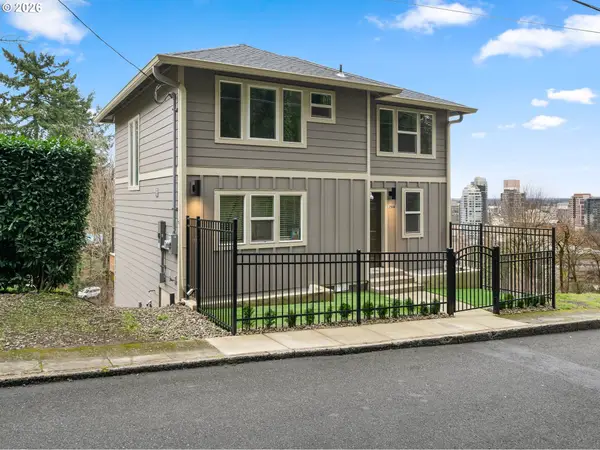 $559,000Active3 beds 3 baths915 sq. ft.
1299 SW Cardinell Dr #B, Portland, OR 97201
MLS# 646951805Listed by: KELLER WILLIAMS SUNSET CORRIDOR - Open Sat, 11am to 2pmNew
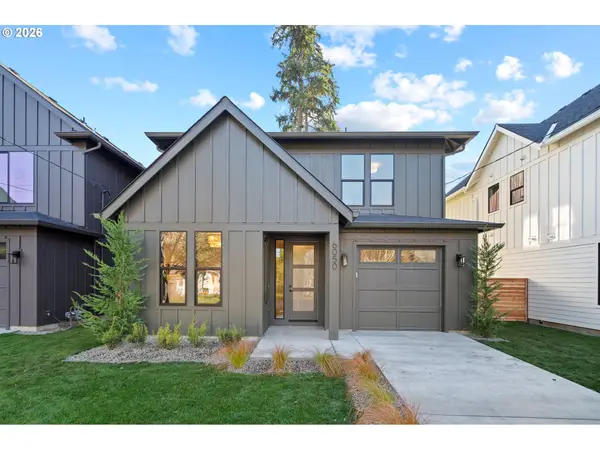 $998,000Active3 beds 3 baths2,378 sq. ft.
6050 SE Harold St, Portland, OR 97206
MLS# 115517115Listed by: KELLER WILLIAMS PDX CENTRAL - New
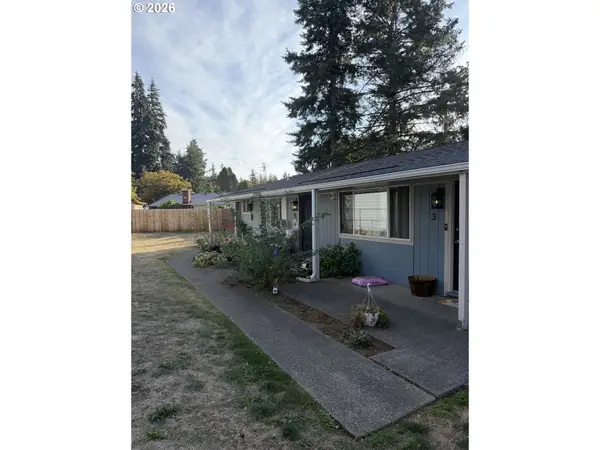 $782,000Active-- beds -- baths2,232 sq. ft.
17722 SE Stark St, Portland, OR 97233
MLS# 134492815Listed by: WINDERMERE REALTY TRUST


Protect your home and budget from life's surprises with an Assurant Home Warranty, backed by a partner that supports you through every step of homeownership. Explore Plans.
© 2023 - 2026 ERA Franchise Systems LLC. All rights reserved. ERA Franchise Systems LLC fully supports the principles of the Fair Housing Act and the Equal Opportunity Act. ERA, ERA Real Estate powered, and their respective logos are registered service marks of ERA Franchise Systems LLC. Each office is independently owned and operated.