
3658 NW Loriann Dr, Portland, OR 97229
Local realty services provided by:ERA Freeman & Associates, Realtors
3658 NW Loriann Dr,Portland, OR 97229
$1,100,470
- 4 Beds
- 3 Baths
- - sq. ft.
- Single family
- Sold
Listed by: mary abbott portillo
Office: coldwell banker bain503-241-7325
MLS#:442953852
Source:PORTLAND
Sorry, we are unable to map this address
Price summary
- Price:$1,100,470
- Monthly HOA dues:$29.17
About this home
You will be delighted as you drive in to this wonderful desirable Thompson Park neighborhood. Pull up into your three car garage at this well maintained 3290 square foot home. Very gently lived in by the same owners for the last 29 years. (Seller to install new comp roof with accepted offer) From the soaring ceilings, large windows and wide halls this home feels larger than it is. Enjoy the brand new never been lived on carpet and beautiful wood floors. The kitchen is a cooks dream with tons of granite countertops and a large island with cooktop. Even if you don't love to cook it is a great place to gather with your family and friends. Upstairs you have 4 well spaced out bedrooms and a big bonus room that you can put to so many good uses. Spend the summer evenings enjoying the quiet neighborhood on your expansive Ipe wood deck and hot tub. Located in the sought after Beaverton school district and convenient to Nike, Intel and Portland.
Contact an agent
Home facts
- Year built:1995
- Listing ID #:442953852
- Added:46 day(s) ago
- Updated:August 31, 2026 at 06:20 AM
Rooms and interior
- Bedrooms:4
- Total bathrooms:3
- Full bathrooms:2
- Half bathrooms:1
- Bathrooms Description:Soaking Tub
- Kitchen Description:Cooktop, Dishwasher, Disposal, Down Draft, Free Standing Refrigerator, Gas Appliances, Granite, Instant Hot Water, Island, Microwave, Pantry
- Basement Description:Crawl Space
Heating and cooling
- Cooling:Central Air
- Heating:Forced Air
Structure and exterior
- Year built:1995
- Lot Features:Gentle Sloping, Trees
- Architectural Style:Traditional
- Exterior Features:Deck, Fenced, Free Standing Hot Tub, Sprinkler, Yard
- Levels:2 Stories
Schools
- High school:Sunset
- Middle school:Tumwater
- Elementary school:Findley
Utilities
- Water:Public Water
- Sewer:Public Sewer
Finances and disclosures
- Price:$1,100,470
- Tax amount:$12,773 (2025)
Features and amenities
- Amenities:Ceiling Fan, Hardwood Floors, High Ceilings, Laundry, Sound System, Vinyl Frame Windows, Wainscoting, Wall To Wall Carpet
Parking
- Total parking spaces:3
- Parking description:Driveway
- Garage spaces:3
 All information provided is deemed reliable but is not guaranteed and should be independently verified. The content relating to real estate for sale on this web site comes in part from the IDX program of the RMLS of Portland Oregon. Real estate listings held by brokerage firms other than ERA Freeman & Associates, Realtors are marked with the RMLS logo and detailed information about these properties includes the names of the listing brokers. Copyright 2026 RMLS, Portland, Oregon. Last updated: August 31, 2026
New listings near 3658 NW Loriann Dr
- New
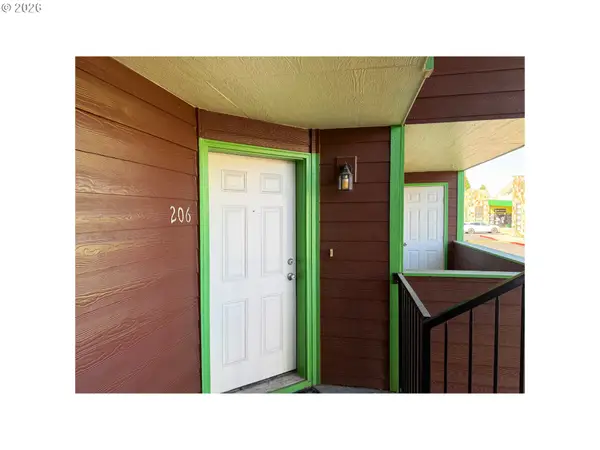 $160,000Active2 beds 2 baths750 sq. ft.
9230 SE Division St #206, Portland, OR 97266
MLS# 684275895Listed by: JOHN L. SCOTT PORTLAND CENTRAL - New
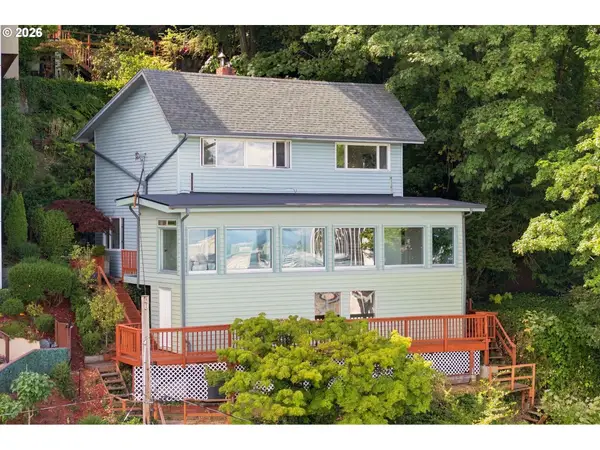 $549,000Active2 beds 2 baths2,496 sq. ft.
2604 SW Buckingham Ave, Portland, OR 97201
MLS# 224084774Listed by: WHERE, INC - New
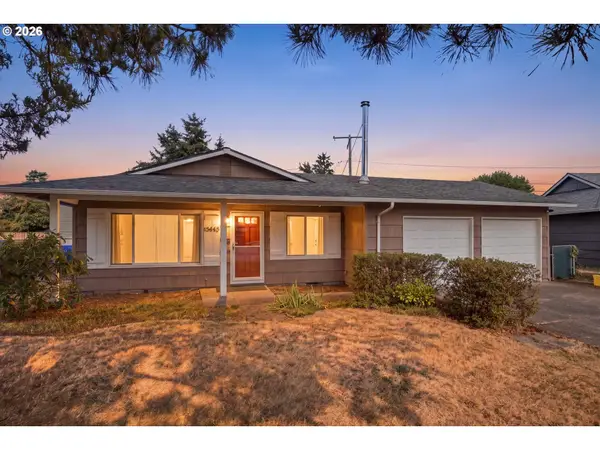 $399,900Active3 beds 2 baths1,225 sq. ft.
15445 SE Stephens Ct, Portland, OR 97233
MLS# 730120814Listed by: SIGLER REAL ESTATE - New
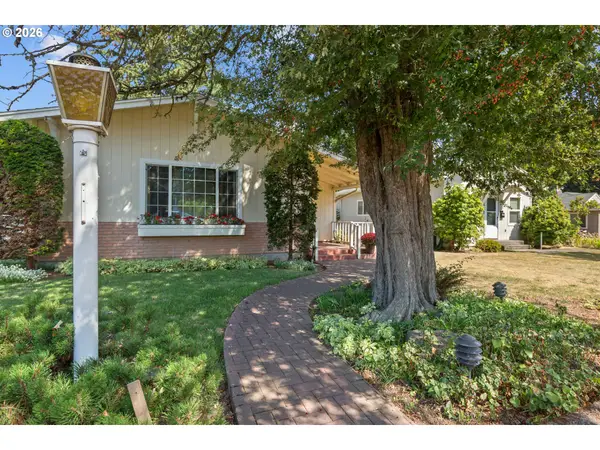 Listed by ERA$509,950Active3 beds 2 baths2,888 sq. ft.
10737 NE Shaver St, Portland, OR 97220
MLS# 391078654Listed by: ERA FREEMAN & ASSOCIATES - Open Sat, 12 to 3pmNew
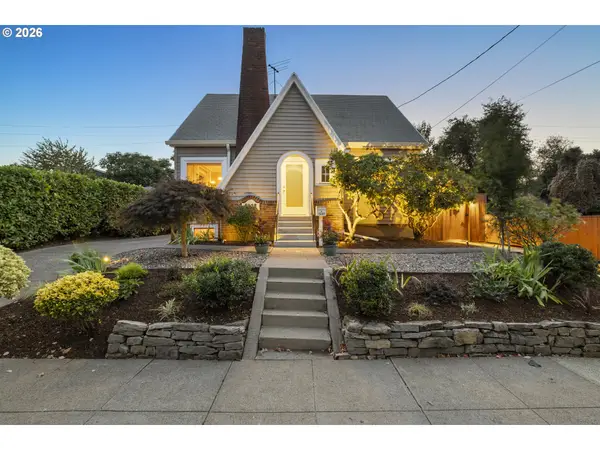 $849,900Active4 beds 2 baths2,439 sq. ft.
5225 SE 18th Ave, Portland, OR 97202
MLS# 441061085Listed by: HOMESMART REALTY GROUP - New
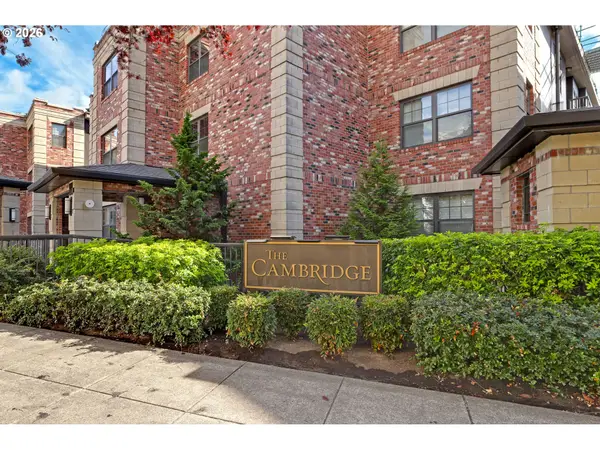 $359,000Active1 beds 2 baths872 sq. ft.
2454 NW Westover Rd, Portland, OR 97210
MLS# 395194990Listed by: THE AGENCY PORTLAND - New
 $379,000Active3 beds 1 baths1,252 sq. ft.
16245 SE Market St, Portland, OR 97233
MLS# 313153223Listed by: MAL & SEITZ - New
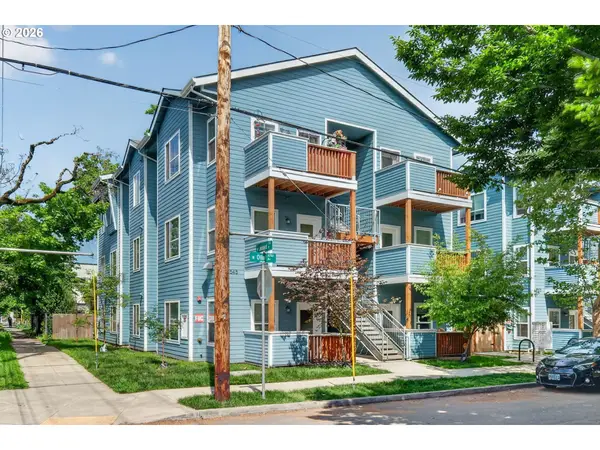 $227,500Active3 beds 2 baths1,157 sq. ft.
7545 N Olin Ave #201, Portland, OR 97203
MLS# 551573417Listed by: KELLER WILLIAMS PDX CENTRAL - New
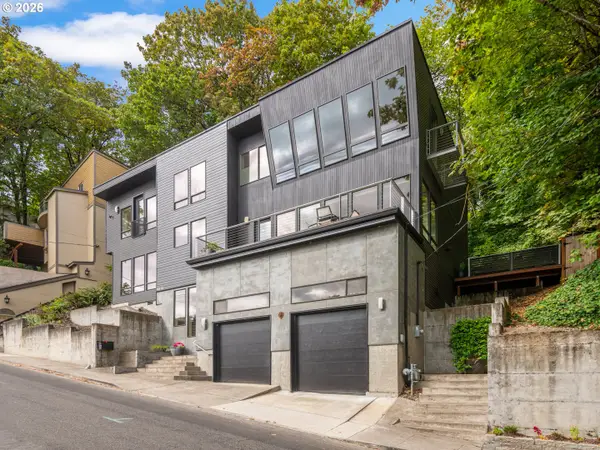 $939,000Active3 beds 4 baths2,816 sq. ft.
6515 S Corbett Ave, Portland, OR 97239
MLS# 136677567Listed by: JOHN L. SCOTT - New
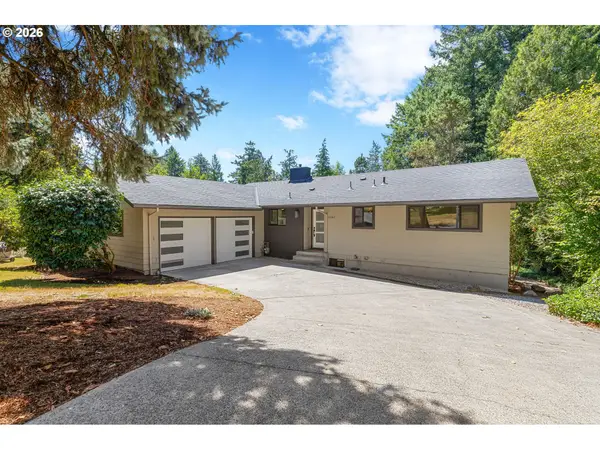 $800,000Active5 beds 3 baths2,724 sq. ft.
8560 SW Gayle Ln, Portland, OR 97225
MLS# 288769182Listed by: RAREBIRD REAL ESTATE


Protect your home and budget from life's surprises with an Assurant Home Warranty, backed by a partner that supports you through every step of homeownership. Explore Plans.
© 2023 - 2026 ERA Franchise Systems LLC. All rights reserved. ERA Franchise Systems LLC fully supports the principles of the Fair Housing Act and the Equal Opportunity Act. ERA, ERA Real Estate powered, and their respective logos are registered service marks of ERA Franchise Systems LLC. Each office is independently owned and operated.