
3746 SE Sherman St, Portland, OR 97214
Local realty services provided by:Knipe Realty ERA Powered
Upcoming open houses
- Sun, May 3101:00 pm - 02:30 pm
Listed by: claire paris
Office: paris group realty llc.503-998-4878
MLS#:126678265
Source:PORTLAND
Price summary
- Price:$900,000
- Price per sq. ft.:$353.5
About this home
Tucked onto a quiet street in the heart of Richmond, just one block from the beloved cafés, restaurants, and shops along Division, this beautifully reimagined property blends sophistication with the timeless character of a classic Portland Craftsman.Blooming jasmine welcomes you on to the covered front porch. Step through the formal entryway, where there’s room to drop coats and boots after a rainy day out. Hardwood floors, coved archways, built-ins, and oversized windows preserve the character of the home, while the living room centers around a fireplace framed by built-in bookshelves—perfect for cozy winter evenings.The formal dining room is truly the heart of the home, ready for holiday dinners, homework sessions, and game nights that stretch late into the evening. The stunning chef’s kitchen was designed for everyday life with generous cupboard space, high-end fixtures, and effortless flow. The eating nook with built-in bar create the perfect place for morning coffee, while French doors open directly to the backyard for seamless indoor-outdoor living.The main level offers exceptional flexibility with a bedroom, full bathroom, and powder room for comfortable main-level living. Upstairs, the finished attic retreat with oversized skylights and a full bathroom could function as additional bedrooms, a dreamy primary suite, office, studio, or playroom.Downstairs, easily accessible finished basement offers incredible versatility with a full kitchen, expansive living space, two bedrooms, full bath and abundant storage, giving you the perfect flex space for guest quarters, multigenerational living, or rental income.Out back, the fenced yard was designed for Portland summers with a wood deck, patio, and lush low-maintenance landscaping perfect for BBQs, gardening, or relaxing beneath the trees.Are you ready to find your home? Take a tour today. [Home Energy Score = 6. HES Report at https://rpt.greenbuildingregistry.com/hes/OR10013080]...
Contact an agent
Home facts
- Year built:1910
- Listing ID #:126678265
- Added:1 day(s) ago
- Updated:May 29, 2026 at 04:38 PM
Rooms and interior
- Bedrooms:4
- Total bathrooms:4
- Full bathrooms:3
- Half bathrooms:1
- Bathrooms Description:Soaking Tub
- Kitchen Description:Dishwasher, Free Standing Gas Range, Free Standing Range, Gas Appliances, Pantry, Quartz, Tile
- Basement Description:Finished, Full Basement, Separate Living Quarters/apartment/aux Living Unit
- Living area:2,546 sq. ft.
Heating and cooling
- Cooling:Central Air
- Heating:Forced Air
Structure and exterior
- Roof:Composition
- Year built:1910
- Building area:2,546 sq. ft.
- Lot area:0.08 Acres
- Lot Features:Level, Seasonal
- Architectural Style:Craftsman
- Exterior Features:Deck, Fenced, Garden, Patio, Rain Gardens, Raised Beds, Yard
- Foundation Description:Slab
- Levels:4 or More Stories
Schools
- High school:Cleveland
- Middle school:Hosford
- Elementary school:Abernethy
Utilities
- Water:Public Water
- Sewer:Public Sewer
Finances and disclosures
- Price:$900,000
- Price per sq. ft.:$353.5
- Tax amount:$9,480 (2025)
Features and amenities
- Laundry features:Washer/Dryer
- Amenities:Double Pane Window(s), Hardwood Floors, High Ceilings, Tile Floor, Wall To Wall Carpet, Wood Floors
Parking
- Parking description:Driveway
 All information provided is deemed reliable but is not guaranteed and should be independently verified. The content relating to real estate for sale on this web site comes in part from the IDX program of the RMLS of Portland Oregon. Real estate listings held by brokerage firms other than Knipe Realty ERA Powered are marked with the RMLS logo and detailed information about these properties includes the names of the listing brokers. Copyright 2026 RMLS, Portland, Oregon. Last updated: May 29, 2026
New listings near 3746 SE Sherman St
- Open Sat, 12 to 3pmNew
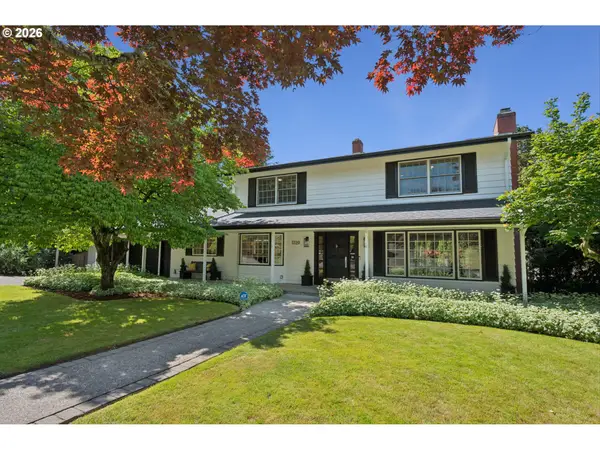 $1,050,000Active3 beds 4 baths2,875 sq. ft.
5120 SW Santa Monica Ct, Portland, OR 97221
MLS# 252671492Listed by: WINDERMERE REALTY TRUST - New
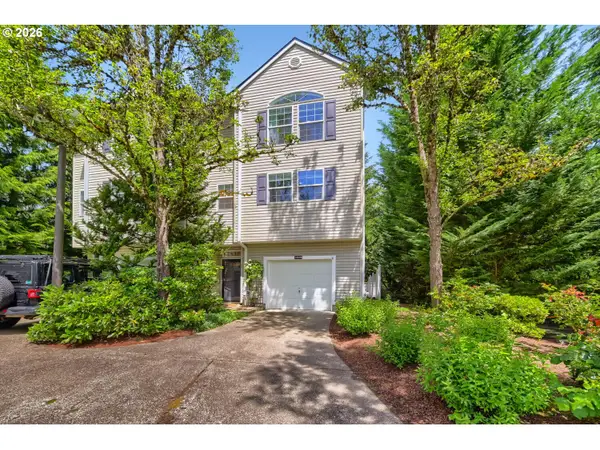 $450,000Active2 beds 3 baths1,236 sq. ft.
14800 SW Kraft Loop, Portland, OR 97223
MLS# 278037806Listed by: PREMIERE PROPERTY GROUP, LLC - Open Sun, 1:30 to 3:30pmNew
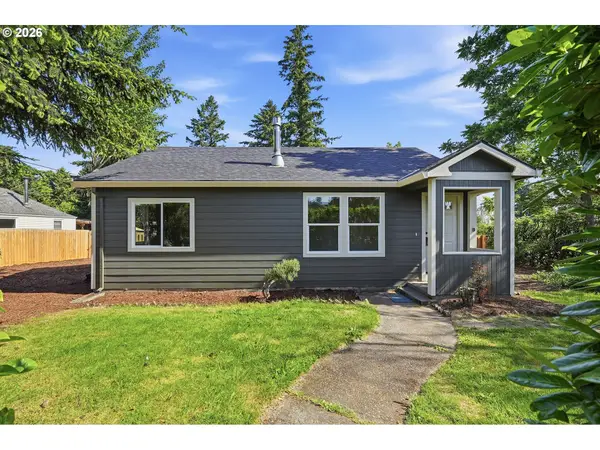 $349,900Active2 beds 1 baths931 sq. ft.
11641 NE Siskiyou St, Portland, OR 97220
MLS# 412818541Listed by: HARCOURTS REAL ESTATE NETWORK GROUP - Open Fri, 4:30 to 6:30pmNew
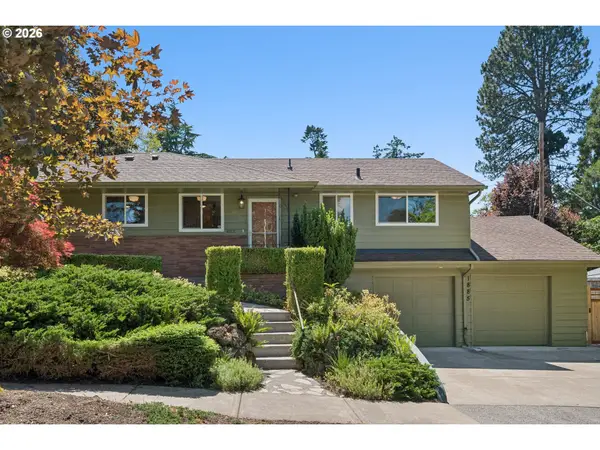 $619,900Active3 beds 2 baths2,058 sq. ft.
1885 SW Huntington Ave, Portland, OR 97225
MLS# 420221285Listed by: WINDERMERE REALTY TRUST - Open Sat, 1 to 3pmNew
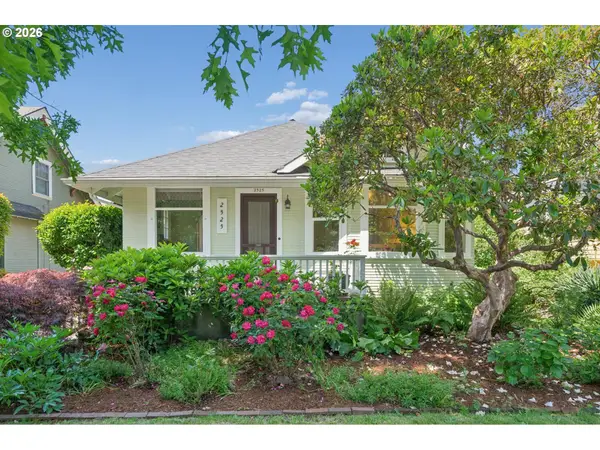 $549,000Active2 beds 2 baths2,162 sq. ft.
2525 NE 50th Ave, Portland, OR 97213
MLS# 440641480Listed by: WINDERMERE REALTY TRUST - New
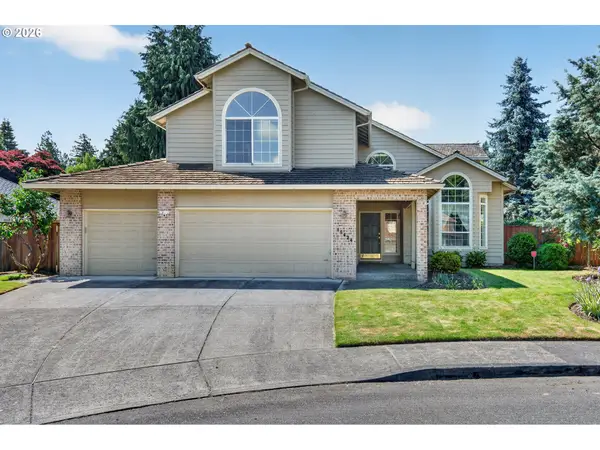 $595,000Active4 beds 3 baths3,321 sq. ft.
15424 NE Andra Pl, Portland, OR 97230
MLS# 617496758Listed by: PREMIERE PROPERTY GROUP, LLC - Open Sat, 1 to 3pmNew
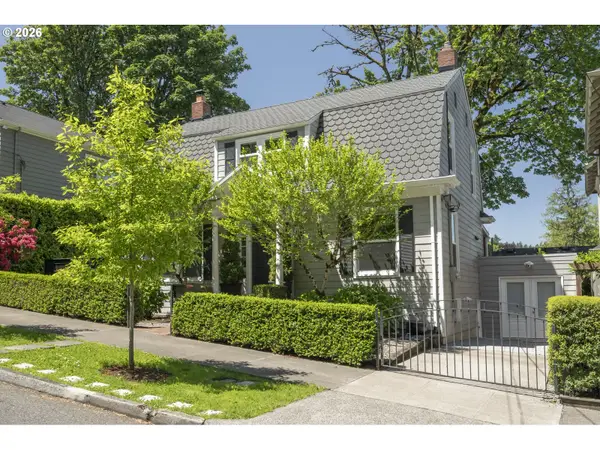 $849,900Active3 beds 2 baths2,050 sq. ft.
2315 SW 16th Ave, Portland, OR 97201
MLS# 461648634Listed by: LIVING ROOM REALTY - Open Sat, 1 to 3pmNew
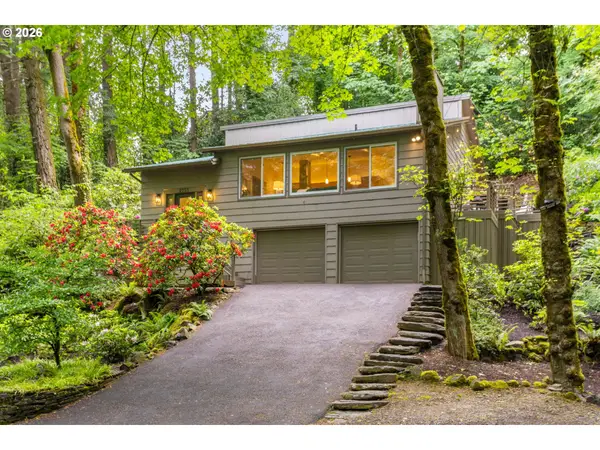 $725,000Active3 beds 2 baths1,834 sq. ft.
2755 SW Fairmount Blvd, Portland, OR 97239
MLS# 474369101Listed by: LIVING ROOM REALTY - Open Fri, 4 to 6pmNew
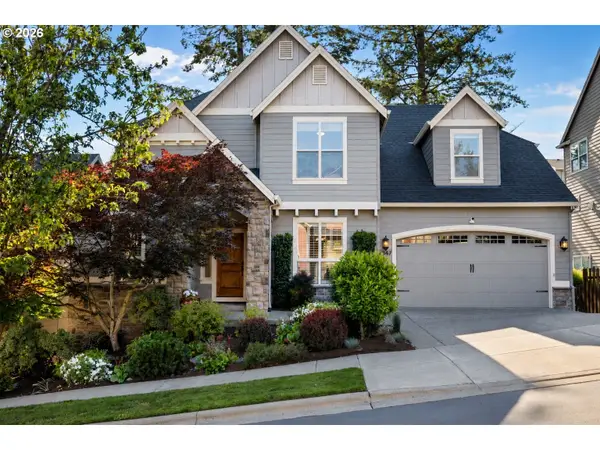 $1,095,000Active4 beds 4 baths3,796 sq. ft.
1347 NW 114th Ave, Portland, OR 97229
MLS# 535156958Listed by: ELEETE REAL ESTATE - Open Sat, 12:30 to 2:30pmNew
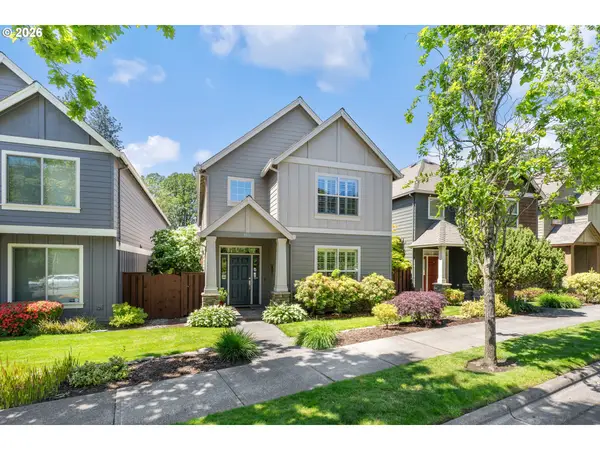 $635,000Active4 beds 3 baths2,492 sq. ft.
8914 SW Taylors Ferry Rd, Portland, OR 97223
MLS# 647084123Listed by: ELEETE REAL ESTATE


Protect your home and budget from life's surprises with an Assurant Home Warranty, backed by a partner that supports you through every step of homeownership. Explore Plans.
© 2023 - 2026 ERA Franchise Systems LLC. All rights reserved. ERA Franchise Systems LLC fully supports the principles of the Fair Housing Act and the Equal Opportunity Act. ERA, ERA Real Estate powered, and their respective logos are registered service marks of ERA Franchise Systems LLC. Each office is independently owned and operated.