
3812 NE 134th Ave, Portland, OR 97230
Local realty services provided by:Knipe Realty ERA Powered
3812 NE 134th Ave,Portland, OR 97230
$630,000
- 5 Beds
- 3 Baths
- 3,508 sq. ft.
- Single family
- Active
Upcoming open houses
- Tue, Oct 0604:00 pm - 07:00 pm
Listed by: samson vu
Office: real broker855-450-0442
MLS#:558276036
Source:PORTLAND
Price summary
- Price:$630,000
- Price per sq. ft.:$179.59
About this home
Rare Argay Terrace find: a 3,508 sq ft mid-century contemporary on an 8,250 sq ft corner lot with an in-ground pool, 3-car garage, and no HOA. Meticulously maintained by its owner and full of pride of ownership, this 5-bed, 3-bath home is one of the neighborhood's largest and most distinctive. Double front doors open to a bright split-level entry. The main level features a living room with fireplace, a dining area with bamboo floors, and a kitchen with cherry cabinetry, granite counters, island, subway tile backsplash, and stainless appliances. Sliding doors from the living and dining rooms open to a covered wraparound deck with stairs down to the pool and gated backyard, perfect for entertaining. Three bedrooms include a primary suite with walk-in closet and updated walk-in shower bath. The lower level offers real flexibility: a large living area with laundry, a bedroom with ensuite bath and walk-in closet, and a bonus room with fireplace and exterior entry for a den or office. With garage access and a sliding door to the pool, it's ready for an ADU or separate living quarters. The big updates are done: new PEX plumbing and new HVAC with A/C (2024), roof (2015), exterior paint (2016), plus new light fixtures, outlets, and interior paint. The 3-car garage has new openers and a kitchenette with sink and oven. Mature trees add privacy. Location is a standout: 4-min walk to 16-acre Luuwit View Park, with an off-leash dog park, playground, skate park, community garden, and Mt. St. Helens views. Also a 10-min walk to Argay Park, 3 min drive to Parkrose High, 5 min to Costco and WinCo, and 10 min to PDX airport, with quick I-84 and I-205 access and dining and entertainment nearby. Space, updates, and a lot this size are hard to find. Come see it yourself....
Contact an agent
Home facts
- Year built:1971
- Subdivision & Development:ARGAY TERRACE / PARKROSE
- Listing ID #:558276036
- Added:1 day(s) ago
- Updated:October 05, 2026 at 02:22 AM
Rooms and interior
- Bedrooms:5
- Total bathrooms:3
- Full bathrooms:3
- Kitchen Description:Dishwasher, Free Standing Range, Free Standing Refrigerator, Granite, Island, Range Hood, Stainless Steel Appliance, Tile
- Basement Description:Daylight, Exterior Entry, Finished
- Living area:3,508 sq. ft.
Heating and cooling
- Cooling:Central Air, Heat Pump
- Heating:Forced Air, Heat Pump
Structure and exterior
- Roof:Composition, Metal, Shingle
- Year built:1971
- Building area:3,508 sq. ft.
- Lot area:0.19 Acres
- Lot Features:Corner Lot, Level, Private
- Architectural Style:2 Story, Split
- Exterior Features:Covered Deck, Covered Patio, Fenced, Raised Beds
- Foundation Description:Concrete Perimeter
- Levels:2 Stories
Schools
- High school:Parkrose
- Middle school:Parkrose
- Elementary school:Shaver
Utilities
- Water:Public Water
- Sewer:Public Sewer
Finances and disclosures
- Price:$630,000
- Price per sq. ft.:$179.59
- Tax amount:$9,888 (2025)
Features and amenities
- Laundry features:Washer/Dryer
- Amenities:Aluminum Frame Windows, Double Pane Window(s), Tile Floor, Vinyl Frame Windows, Wall To Wall Carpet
Parking
- Total parking spaces:3
- Parking description:Driveway, On street
- Garage spaces:3
 All information provided is deemed reliable but is not guaranteed and should be independently verified. The content relating to real estate for sale on this web site comes in part from the IDX program of the RMLS of Portland Oregon. Real estate listings held by brokerage firms other than Knipe Realty ERA Powered are marked with the RMLS logo and detailed information about these properties includes the names of the listing brokers. Copyright 2026 RMLS, Portland, Oregon. Last updated: October 5, 2026
New listings near 3812 NE 134th Ave
- New
 $700,000Active4 beds 4 baths2,382 sq. ft.
6491 SE Ramona St #A, Portland, OR 97206
MLS# 555652386Listed by: PARIS GROUP REALTY LLC - New
 $350,000Active2 beds 2 baths853 sq. ft.
6491 SE Ramona St #B, Portland, OR 97206
MLS# 771036594Listed by: PARIS GROUP REALTY LLC - New
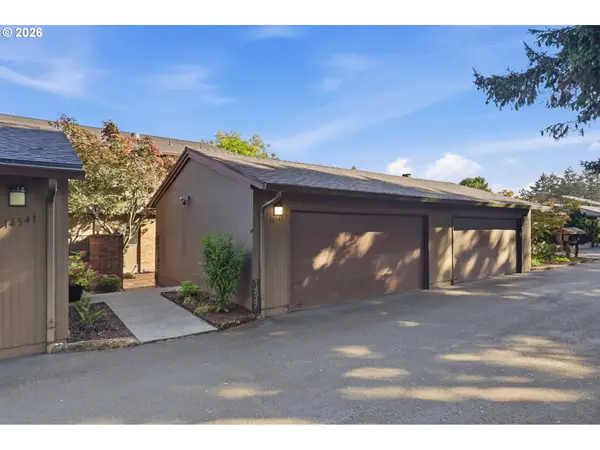 $340,000Active2 beds 3 baths1,664 sq. ft.
14547 NE Stanton Ct, Portland, OR 97230
MLS# 372904763Listed by: JOHN L. SCOTT - New
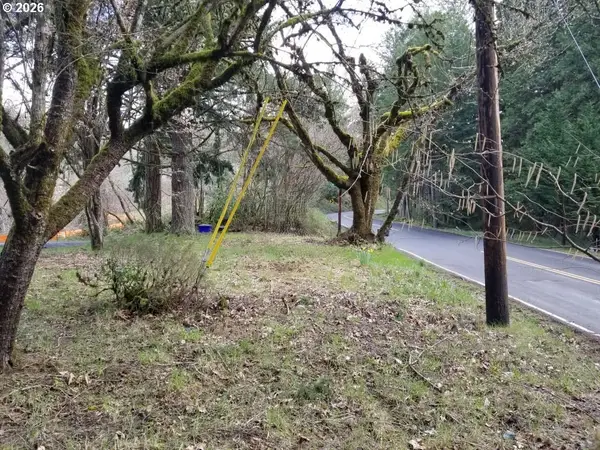 $825,000Active1.25 Acres
12439 NW Laidlaw Rd, Portland, OR 97229
MLS# 388814916Listed by: LISTWITHFREEDOM.COM - New
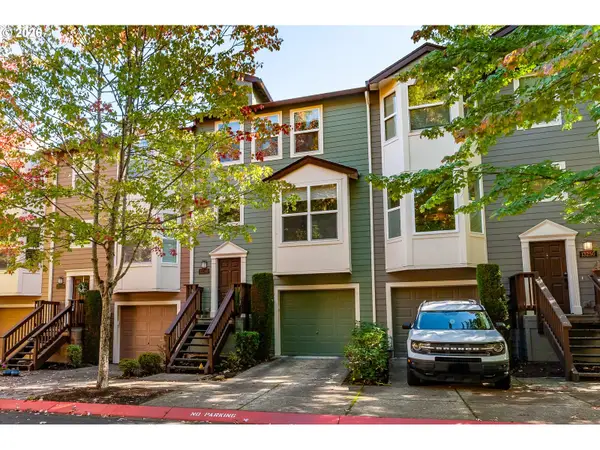 $399,900Active2 beds 2 baths1,450 sq. ft.
13240 SW Raptor Pl, Portland, OR 97223
MLS# 533009263Listed by: NEXTHOME REALTY CONNECTION - New
 $725,000Active2 beds 2 baths1,525 sq. ft.
836 S Curry St #1508, Portland, OR 97239
MLS# 160437086Listed by: EXP REALTY, LLC - New
 $400,000Active3 beds 1 baths1,600 sq. ft.
5230 SE 67th Ave, Portland, OR 97206
MLS# 273770636Listed by: CHANGE REALTY, LLC - New
 $725,000Active4 beds 3 baths3,289 sq. ft.
8020 SW Ruby Ter, Portland, OR 97219
MLS# 336371229Listed by: EXP REALTY, LLC - New
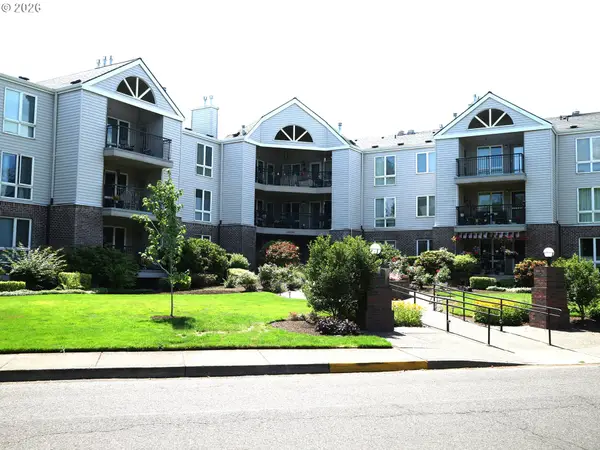 Active2 beds 2 baths1,458 sq. ft.
15530 NE Knott St, Portland, OR 97230
MLS# 722415245Listed by: 20/20 PROPERTIES, INC - Open Sat, 11am to 1pmNew
 $449,000Active1 beds 1 baths768 sq. ft.
4704 SE Madison St, Portland, OR 97215
MLS# 414649593Listed by: WINDERMERE REALTY TRUST


Protect your home and budget from life's surprises with an Assurant Home Warranty, backed by a partner that supports you through every step of homeownership. Explore Plans.
© 2023 - 2026 ERA Franchise Systems LLC. All rights reserved. ERA Franchise Systems LLC fully supports the principles of the Fair Housing Act and the Equal Opportunity Act. ERA, ERA Real Estate powered, and their respective logos are registered service marks of ERA Franchise Systems LLC. Each office is independently owned and operated.