
3919 SW Hillside Dr, Portland, OR 97221
Local realty services provided by:ERA Freeman & Associates, Realtors
3919 SW Hillside Dr,Portland, OR 97221
$725,000
- 3 Beds
- 3 Baths
- 2,312 sq. ft.
- Single family
- Active
Listed by: jessica brunt
Office: lark and fir realty llc.503-977-7776
MLS#:613143364
Source:PORTLAND
Price summary
- Price:$725,000
- Price per sq. ft.:$313.58
About this home
Nestled in Portland’s sought after SW Hills and surrounded by a picture perfect garden, this property feels like a peaceful escape. Inside, high-end finishes highlight the gourmet kitchen, featuring custom cabinetry, granite countertops, clad appliances, wine storage, bamboo flooring, and a pantry. The lower level includes three bedrooms, heated tile floors, updated baths, and a utility room. The primary suite offers a private deck, walk-in closet, and a bathroom with a walk-in shower. Upstairs, a loft provides flexible living space with a mini-split system and wool carpeting. Designed for indoor-outdoor living, the home is surrounded by TimberTech decking and beautifully landscaped grounds, a creek, and pathways on almost a third of an acre. Some of the notable upgrades include a new roof, multi-zoned irrigation system, resurfaced driveway, high-end wood frame windows, Hardie plank siding, remote retractable awnings, pergola, electric gated entry, multiple storage sheds, and a full-house Honeywell propane generator, Furnace, A/C, interior and exterior paint, and Mini-split all updated in the last 5 years. Combining timeless Northwest character, exceptional privacy, and extensive updates, Laurel Haven is a rare sanctuary just minutes from the heart of Portland. [Home Energy Score = 5. HES Report at https://rpt.greenbuildingregistry.com/hes/OR10248552]...
Contact an agent
Home facts
- Year built:1976
- Subdivision & Development:BRIDLEMILE / SOUTHWEST HILLS
- Listing ID #:613143364
- Added:94 day(s) ago
- Updated:September 16, 2026 at 11:24 AM
Rooms and interior
- Bedrooms:3
- Total bathrooms:3
- Full bathrooms:2
- Half bathrooms:1
- Kitchen Description:Appliance Garage, Disposal, Free Standing Range, Granite, Pantry
- Basement Description:Daylight, Finished
- Living area:2,312 sq. ft.
Heating and cooling
- Cooling:Central Air
- Heating:Forced Air, Mini Split
Structure and exterior
- Roof:Composition
- Year built:1976
- Building area:2,312 sq. ft.
- Lot area:0.32 Acres
- Lot Features:Green Belt, Private, Stream, Terraced, Trees
- Architectural Style:NW Contemporary
- Levels:3 Stories
Schools
- High school:Ida B Wells
- Middle school:Robert Gray
- Elementary school:Bridlemile
Utilities
- Water:Public Water
- Sewer:Public Sewer
Finances and disclosures
- Price:$725,000
- Price per sq. ft.:$313.58
- Tax amount:$9,296 (2025)
Features and amenities
- Laundry features:Washer/Dryer
- Amenities:Laundry, Tile Floor
Parking
- Parking description:Carport, Driveway
 All information provided is deemed reliable but is not guaranteed and should be independently verified. The content relating to real estate for sale on this web site comes in part from the IDX program of the RMLS of Portland Oregon. Real estate listings held by brokerage firms other than ERA Freeman & Associates, Realtors are marked with the RMLS logo and detailed information about these properties includes the names of the listing brokers. Copyright 2026 RMLS, Portland, Oregon. Last updated: September 16, 2026
New listings near 3919 SW Hillside Dr
- New
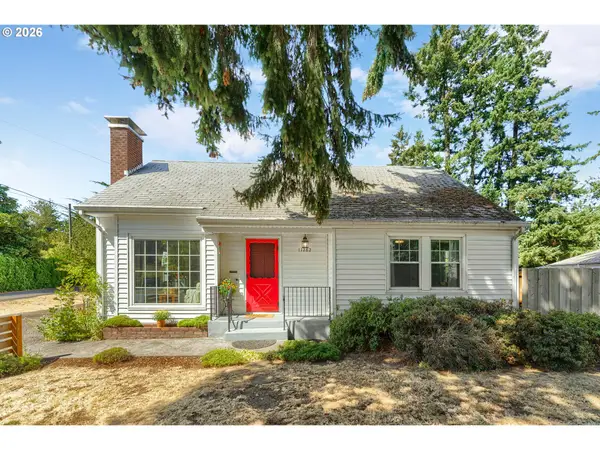 $512,000Active4 beds 2 baths2,116 sq. ft.
11282 SE Pine Ct, Portland, OR 97216
MLS# 147749399Listed by: LOVEJOY REAL ESTATE - New
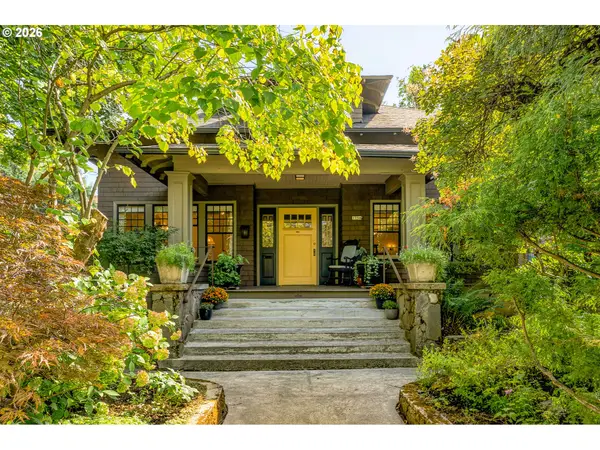 $995,000Active5 beds 3 baths4,186 sq. ft.
1734 NE Halsey St, Portland, OR 97232
MLS# 605823259Listed by: NEIGHBORS REALTY - New
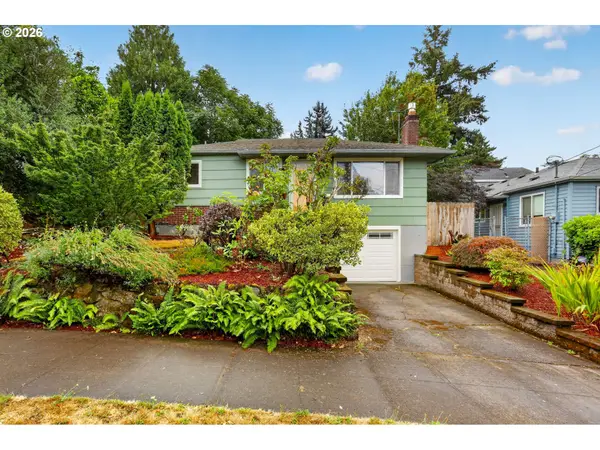 $399,000Active2 beds 1 baths1,338 sq. ft.
4916 SE Tibbetts St, Portland, OR 97206
MLS# 347336472Listed by: RE/MAX ADVANTAGE GROUP - New
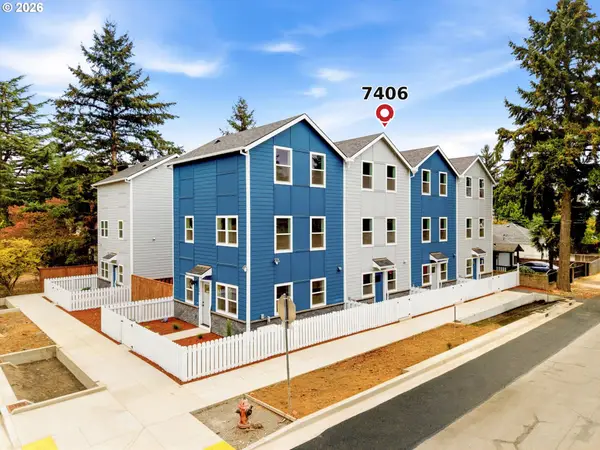 $419,900Active3 beds 3 baths1,332 sq. ft.
7406 SE 78th Ave, Portland, OR 97206
MLS# 311144009Listed by: WINDERMERE REALTY TRUST - New
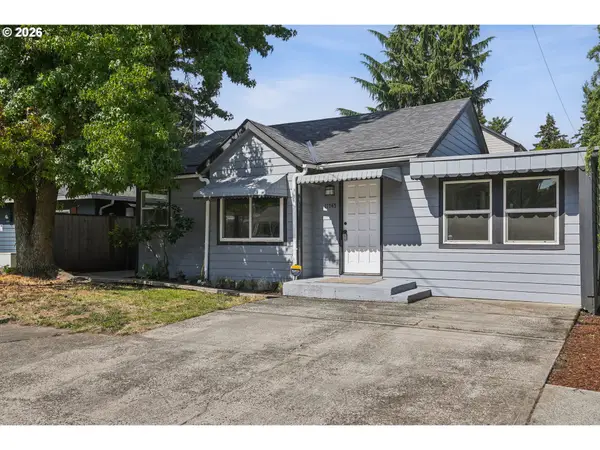 $400,000Active3 beds 2 baths1,208 sq. ft.
11745 SE Pine St, Portland, OR 97216
MLS# 439743267Listed by: WORKS REAL ESTATE - New
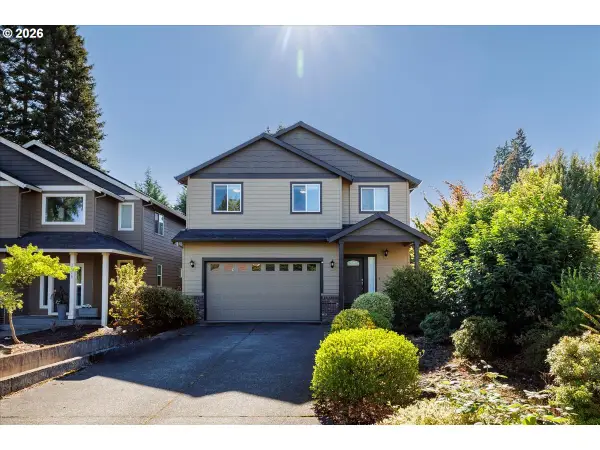 $639,900Active4 beds 3 baths2,228 sq. ft.
12764 SW King Ct, Portland, OR 97223
MLS# 486727561Listed by: COLDWELL BANKER BAIN - Open Sun, 2 to 4pmNew
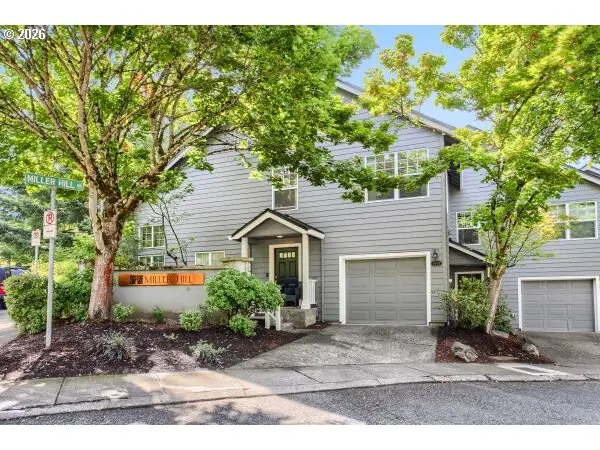 $334,900Active2 beds 2 baths1,091 sq. ft.
9747 NW Miller Hill Dr, Portland, OR 97229
MLS# 610629141Listed by: RE/MAX EQUITY GROUP - New
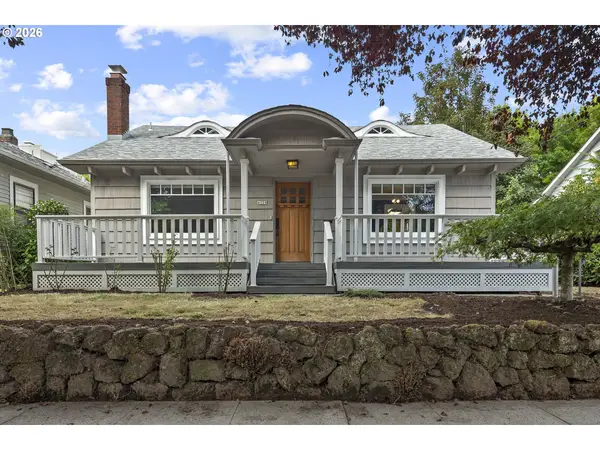 $525,000Active3 beds 1 baths2,230 sq. ft.
4329 SE Windsor Ct, Portland, OR 97206
MLS# 657419559Listed by: OPT - Open Sat, 1 to 3pmNew
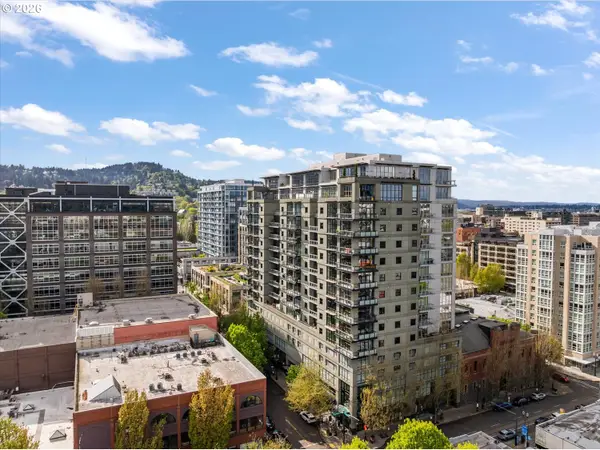 $569,000Active2 beds 2 baths1,425 sq. ft.
1025 NW Couch St #511, Portland, OR 97209
MLS# 197415551Listed by: WINDERMERE REALTY TRUST - New
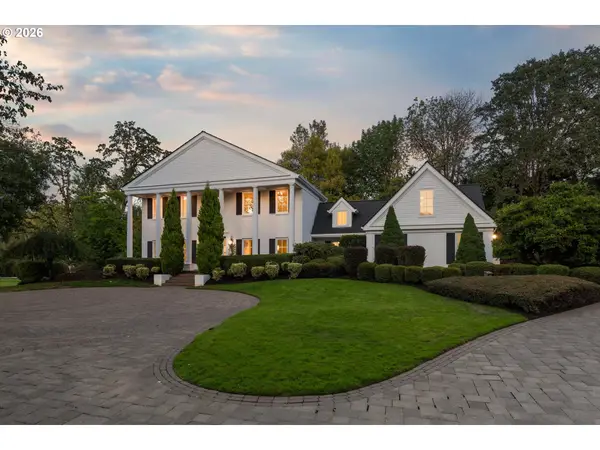 $3,800,000Active5 beds 5 baths6,411 sq. ft.
2970 NW Circle A Dr, Portland, OR 97229
MLS# 326764483Listed by: THE AGENCY PORTLAND


Protect your home and budget from life's surprises with an Assurant Home Warranty, backed by a partner that supports you through every step of homeownership. Explore Plans.
© 2023 - 2026 ERA Franchise Systems LLC. All rights reserved. ERA Franchise Systems LLC fully supports the principles of the Fair Housing Act and the Equal Opportunity Act. ERA, ERA Real Estate powered, and their respective logos are registered service marks of ERA Franchise Systems LLC. Each office is independently owned and operated.