
5128 NE Mason St, Portland, OR 97218
Local realty services provided by:ERA Freeman & Associates, Realtors
Listed by: clayton williams, eric hagstette
Office: inhabit real estate503-762-7958
MLS#:568917870
Source:PORTLAND
Price summary
- Price:$454,900
- Price per sq. ft.:$418.88
- Monthly HOA dues:$56
About this home
Welcome to The Maple at Mason Grove, where exceptional design meets an approachable price point! The most attainable offering in this collection of eight distinctive detached homes, The Maple delivers all the quality, craftsmanship and creature comforts of its larger neighbors in a tidy, efficient package. An ideal alternative to renting, downsizing or simply owning more home than you need! Unlike developments that squeeze every inch out of a property, Mason Grove was carefully planned to prioritize breathing room, privacy and inviting outdoor spaces. Each home has its own personality, with professionally curated finishes, beautiful accent lighting and special details that make every residence feel unique. Soaring vaulted ceilings, abundant natural light and smart, functional design create an airy, comfortable living experience that lives larger than its footprint. Sunny, fenced outdoor spaces offer room to relax, entertain or simply unwind. Behind the beautiful finishes is an impressive commitment to comfort and efficiency. Enjoy a perfect 10 Home Energy Score, high-efficiency heating and cooling, advanced insulation, fresh-air ventilation, heat pump water heating and ENERGY STAR appliances. Refrigerator, washer and dryer included, and a builder warranty. Even the little things have been considered! Built by first-in-class Portland Houseworks, Mason Grove reflects a development that understands what today's buyers want: quality, individuality, efficiency and lasting value. Tucked into a quiet, private setting, yet only a stone's throw to Beaumont Village and NE 42nd Avenue's lively collection of neighborhood cafes, restaurants, pubs, markets, parks and local favorites. Eight unique homes. One exceptional community. Welcome to Mason Grove! OPEN SAT & SUN 12-4! [Home Energy Score = 10. HES Report at https://rpt.greenbuildingregistry.com/hes/OR10252811]...
Contact an agent
Home facts
- Year built:2026
- Listing ID #:568917870
- Added:1 day(s) ago
- Updated:October 31, 2026 at 10:37 PM
Rooms and interior
- Bedrooms:2
- Total bathrooms:2
- Full bathrooms:1
- Half bathrooms:1
- Kitchen Description:Dishwasher, Free Standing Refrigerator, Microwave, Quartz, Range Hood, Stainless Steel Appliance, Wine Cooler
- Basement Description:Crawl Space
- Living area:1,086 sq. ft.
Heating and cooling
- Cooling:Heat Pump
- Heating:Heat Pump, Mini Split
Structure and exterior
- Roof:Composition, Metal
- Year built:2026
- Building area:1,086 sq. ft.
- Lot Features:Seasonal
- Architectural Style:Farmhouse, Modern
- Exterior Features:Covered Patio, Porch
- Foundation Description:Concrete Perimeter
- Levels:2 Stories
Schools
- High school:Leodis McDaniel
- Middle school:Beaumont
- Elementary school:Rigler
Utilities
- Water:Public Water
- Sewer:Public Sewer
Finances and disclosures
- Price:$454,900
- Price per sq. ft.:$418.88
Features and amenities
- Amenities:Double Pane Window(s), High Ceilings, Laundry, Vaulted Ceiling
Parking
- Parking description:On street
 All information provided is deemed reliable but is not guaranteed and should be independently verified. The content relating to real estate for sale on this web site comes in part from the IDX program of the RMLS of Portland Oregon. Real estate listings held by brokerage firms other than ERA Freeman & Associates, Realtors are marked with the RMLS logo and detailed information about these properties includes the names of the listing brokers. Copyright 2026 RMLS, Portland, Oregon. Last updated: October 31, 2026
New listings near 5128 NE Mason St
- New
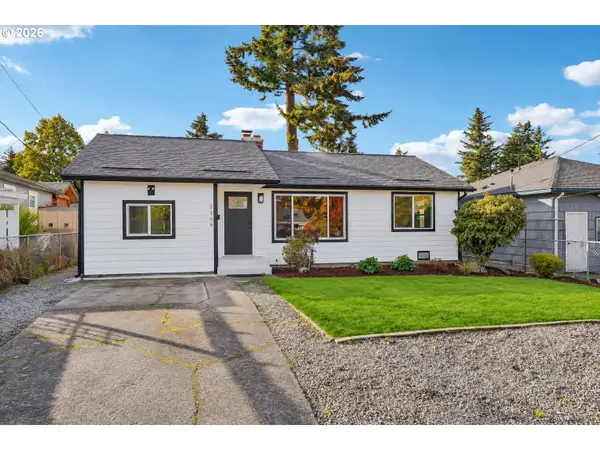 $469,000Active3 beds 2 baths1,262 sq. ft.
2109 NE 117th Ave, Portland, OR 97220
MLS# 437996225Listed by: NETWORTH REALTY OF PORTLAND - New
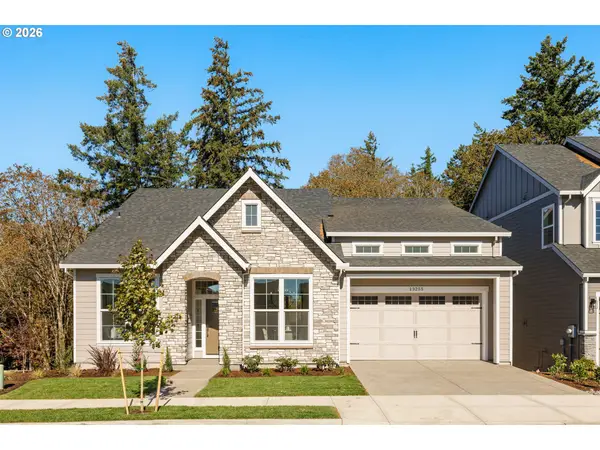 $1,299,950Active4 beds 4 baths3,409 sq. ft.
13255 NW Carson Dr #Lot 4, Portland, OR 97229
MLS# 232106551Listed by: JOHN L. SCOTT - New
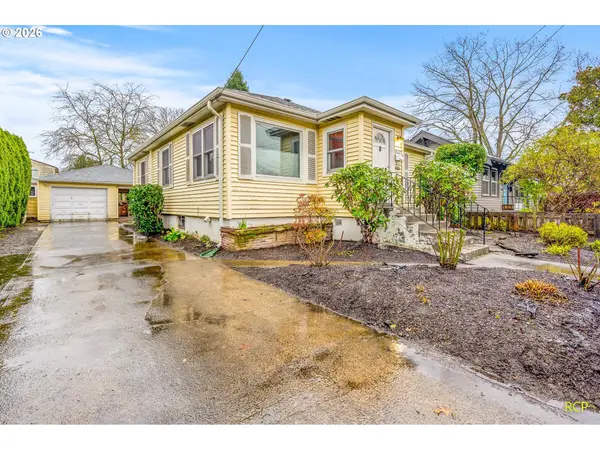 $485,000Active3 beds 2 baths2,202 sq. ft.
3670 SE Holgate Blvd, Portland, OR 97202
MLS# 242383124Listed by: THE GROUP REAL ESTATE SERVICES - New
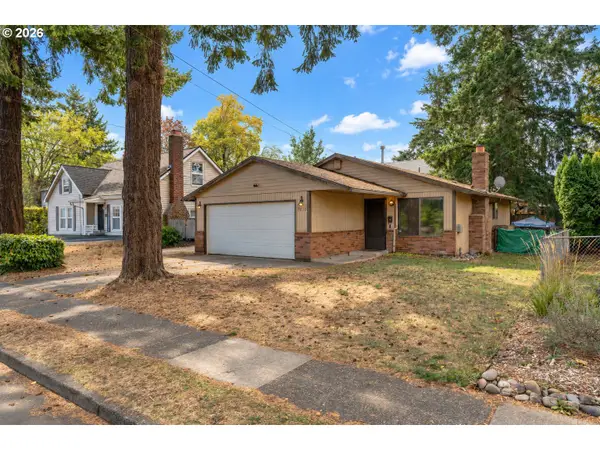 $395,000Active3 beds 2 baths1,188 sq. ft.
7610 SE Long St, Portland, OR 97206
MLS# 387183586Listed by: REALTY FIRST - New
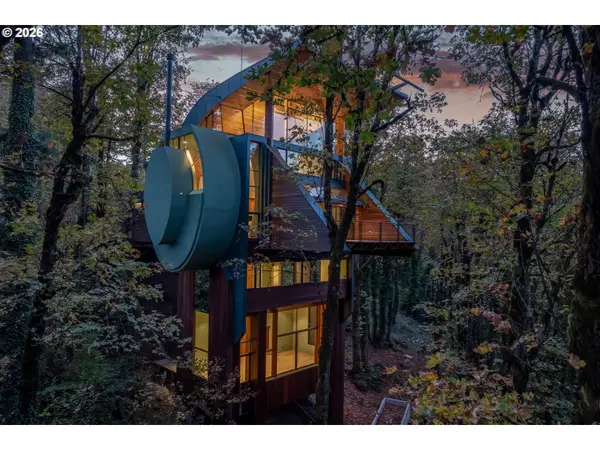 $2,888,000Active4 beds 4 baths3,700 sq. ft.
216 NW Royal Blvd, Portland, OR 97210
MLS# 748581399Listed by: LUXE FORBES GLOBAL PROPERTIES - New
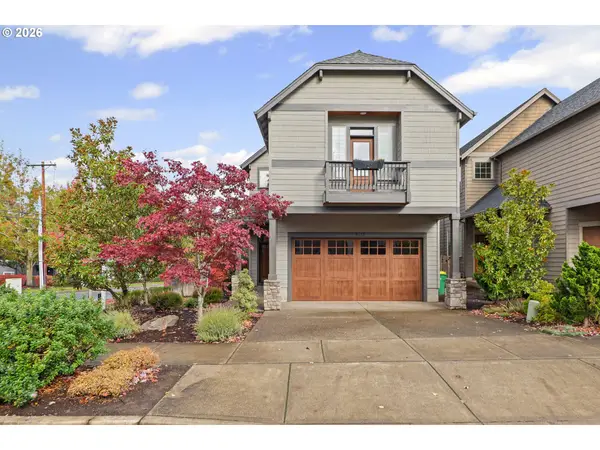 $674,900Active3 beds 3 baths2,498 sq. ft.
8175 SW Laurelwood Ct, Portland, OR 97225
MLS# 775067409Listed by: KRISHNA REALTY - New
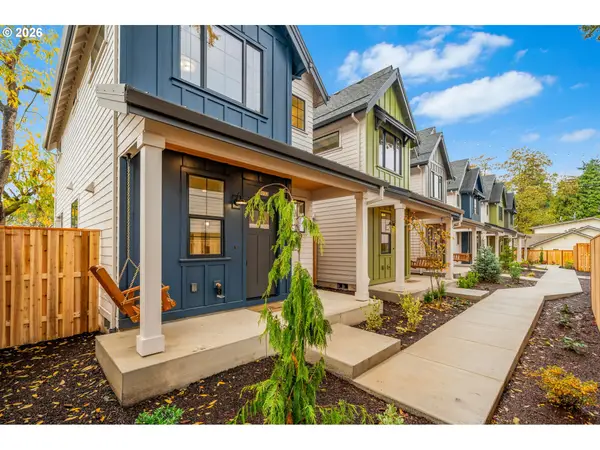 $474,900Active2 beds 3 baths1,144 sq. ft.
5132 NE Mason St, Portland, OR 97218
MLS# 594630723Listed by: INHABIT REAL ESTATE - New
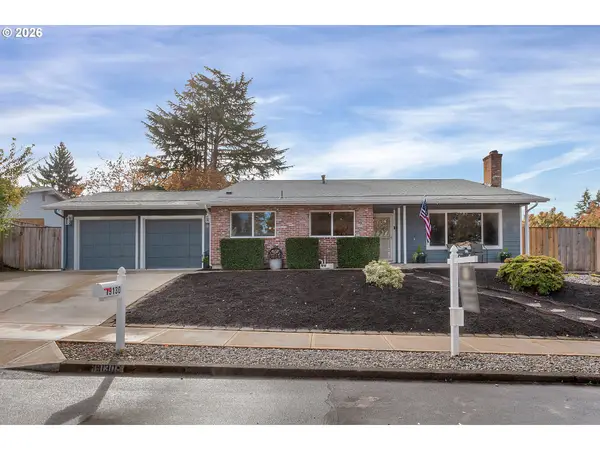 $647,000Active4 beds 3 baths2,214 sq. ft.
19130 NW Astoria Dr, Portland, OR 97229
MLS# 157936368Listed by: REALTY ONE GROUP PRESTIGE - New
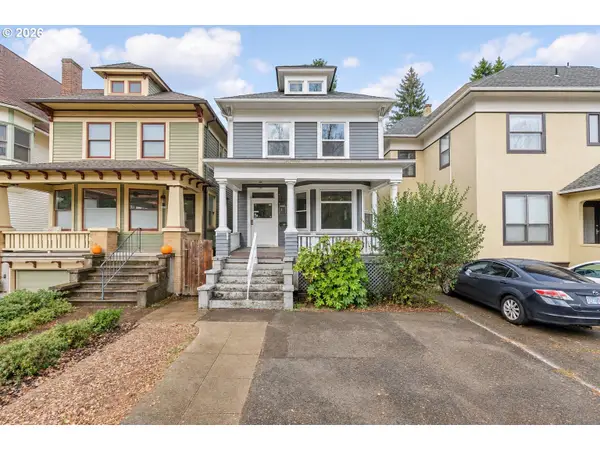 $595,000Active3 beds 3 baths2,236 sq. ft.
2333 NW Irving St, Portland, OR 97210
MLS# 447186276Listed by: WINDERMERE REALTY TRUST - New
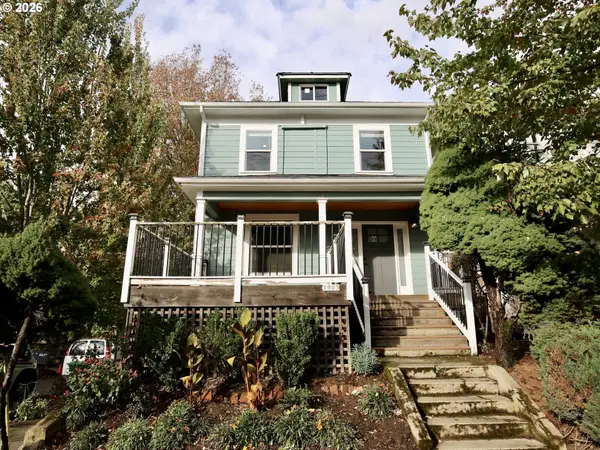 $615,000Active3 beds 2 baths1,848 sq. ft.
1903 SE Stark St, Portland, OR 97214
MLS# 787533474Listed by: LANCEFIELD REALTY


Protect your home and budget from life's surprises with an Assurant Home Warranty, backed by a partner that supports you through every step of homeownership. Explore Plans.
© 2023 - 2026 ERA Franchise Systems LLC. All rights reserved. ERA Franchise Systems LLC fully supports the principles of the Fair Housing Act and the Equal Opportunity Act. ERA, ERA Real Estate powered, and their respective logos are registered service marks of ERA Franchise Systems LLC. Each office is independently owned and operated.