
420 NW 11th Ave #712, Portland, OR 97209
Local realty services provided by:ERA Freeman & Associates, Realtors
Listed by: diana ferguson, courtney wilson
Office: keller williams realty portland elite503-744-0000
MLS#:765595696
Source:PORTLAND
Price summary
- Price:$925,000
- Price per sq. ft.:$512.75
- Monthly HOA dues:$1,663
About this home
Live large in the heart of the Pearl! This spacious 1,804 sq ft, 2-bedroom condo combines true urban loft character with an open, flexible floor plan and thoughtfully designed custom upgrades throughout. The showstopper is the fabulous wall of stained glass windows created by a celebrated Oregon artisan. It fills the home with natural light and offers impressive city views from the open living spaces. The open kitchen features upgraded cabinetry, generous counter space, an island and stainless appliances, flowing seamlessly into the living and dining areas—perfect for entertaining. The guest bath features a custom steam shower, creating a spa-like retreat at home. Wood flooring, contemporary finishes, soaring ceilings and distinctive architectural details add to the condo’s modern style and character.Secure covered parking, elevator access and controlled entry provide everyday convenience. Step outside and enjoy everything the Pearl District has to offer, with restaurants, coffee shops, shopping, galleries, parks and more just blocks away. Exceptional space, custom touches, incredible windows and city views—all in an unbeatable NW Portland location!...
Contact an agent
Home facts
- Year built:2001
- Subdivision & Development:The Gregory
- Listing ID #:765595696
- Added:1 day(s) ago
- Updated:October 04, 2026 at 11:22 AM
Rooms and interior
- Bedrooms:2
- Total bathrooms:1
- Full bathrooms:1
- Kitchen Description:Dishwasher, Free Standing Gas Range, Free Standing Refrigerator, Stainless Steel Appliance
- Living area:1,804 sq. ft.
Heating and cooling
- Cooling:Central Air
- Heating:Forced Air
Structure and exterior
- Roof:Built Up
- Year built:2001
- Building area:1,804 sq. ft.
- Lot Features:Level
- Architectural Style:Contemporary
- Levels:1 Story
Schools
- High school:Lincoln
- Middle school:West Sylvan
- Elementary school:Chapman
Utilities
- Water:Public Water
- Sewer:Public Sewer
Finances and disclosures
- Price:$925,000
- Price per sq. ft.:$512.75
- Tax amount:$12,593 (2025)
Features and amenities
- Amenities:Ceiling Fan, Double Pane Window(s), High Ceilings, Wood Floors
Parking
- Total parking spaces:2
- Parking description:Covered, Secured
- Garage spaces:2
 All information provided is deemed reliable but is not guaranteed and should be independently verified. The content relating to real estate for sale on this web site comes in part from the IDX program of the RMLS of Portland Oregon. Real estate listings held by brokerage firms other than ERA Freeman & Associates, Realtors are marked with the RMLS logo and detailed information about these properties includes the names of the listing brokers. Copyright 2026 RMLS, Portland, Oregon. Last updated: October 4, 2026
New listings near 420 NW 11th Ave #712
- New
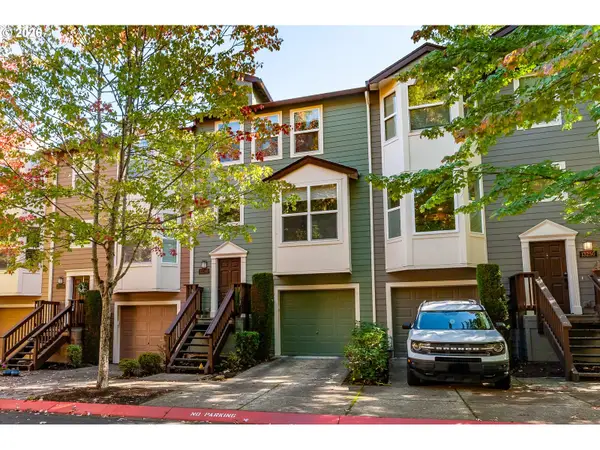 $399,900Active2 beds 2 baths1,450 sq. ft.
13240 SW Raptor Pl, Portland, OR 97223
MLS# 533009263Listed by: NEXTHOME REALTY CONNECTION - Open Sun, 11:30am to 1:30pmNew
 $725,000Active2 beds 2 baths1,525 sq. ft.
836 S Curry St #1508, Portland, OR 97239
MLS# 160437086Listed by: EXP REALTY, LLC - New
 $400,000Active3 beds 1 baths1,600 sq. ft.
5230 SE 67th Ave, Portland, OR 97206
MLS# 273770636Listed by: CHANGE REALTY, LLC - Open Sun, 1 to 3pmNew
 $725,000Active4 beds 3 baths3,289 sq. ft.
8020 SW Ruby Ter, Portland, OR 97219
MLS# 336371229Listed by: EXP REALTY, LLC - New
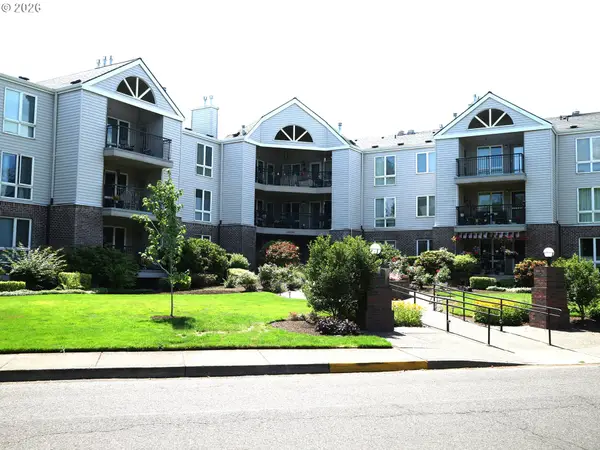 Active2 beds 2 baths1,458 sq. ft.
15530 NE Knott St, Portland, OR 97230
MLS# 722415245Listed by: 20/20 PROPERTIES, INC - New
 $449,000Active1 beds 1 baths768 sq. ft.
4704 SE Madison St, Portland, OR 97215
MLS# 414649593Listed by: WINDERMERE REALTY TRUST - Open Sun, 1:30 to 3:30pmNew
 $850,000Active4 beds 2 baths2,740 sq. ft.
330 NW 101st Ave, Portland, OR 97229
MLS# 407246636Listed by: JOHN L. SCOTT - New
 $1,150,000Active2 beds 3 baths1,654 sq. ft.
1075 NW Northrup St #2414, Portland, OR 97209
MLS# 657188177Listed by: WINDERMERE REALTY TRUST - Open Sun, 12 to 2pmNew
 $550,000Active3 beds 2 baths2,020 sq. ft.
5140 SE 66th Ave, Portland, OR 97206
MLS# 698721730Listed by: PREMIERE PROPERTY GROUP, LLC - Open Sun, 11am to 3pmNew
 $465,000Active3 beds 1 baths1,584 sq. ft.
9136 SE Steele St, Portland, OR 97266
MLS# 685832717Listed by: OREGON FIRST


Protect your home and budget from life's surprises with an Assurant Home Warranty, backed by a partner that supports you through every step of homeownership. Explore Plans.
© 2023 - 2026 ERA Franchise Systems LLC. All rights reserved. ERA Franchise Systems LLC fully supports the principles of the Fair Housing Act and the Equal Opportunity Act. ERA, ERA Real Estate powered, and their respective logos are registered service marks of ERA Franchise Systems LLC. Each office is independently owned and operated.