
4233 SE 114th Ave, Portland, OR 97266
Local realty services provided by:Knipe Realty ERA Powered
4233 SE 114th Ave,Portland, OR 97266
$414,900
- 3 Beds
- 2 Baths
- 1,756 sq. ft.
- Single family
- Active
Listed by: steven vo
Office: dalton wade, inc, a corporation of florida888-668-8283
MLS#:612051338
Source:PORTLAND
Price summary
- Price:$414,900
- Price per sq. ft.:$236.28
About this home
Great opportunity in a convenient Southeast Portland location! This property features a 3 bedroom, 1-bathroom main home, located close to shopping centers, Safeway, restaurants, and everyday amenities.The garage has been converted into additional living space featuring 1 bedroom and 1 bathroom, offering flexible options for guests, extended family, a home office, or other potential uses.The additional space may offer future rental income potential, subject to obtaining any required permits and approvals.Convenient location, flexible living space, and plenty of potential. Don't miss this opportunity!
Contact an agent
Home facts
- Year built:1950
- Listing ID #:612051338
- Added:1 day(s) ago
- Updated:November 20, 2026 at 12:26 AM
Rooms and interior
- Bedrooms:3
- Total bathrooms:2
- Full bathrooms:2
- Kitchen Description:Dishwasher, Free Standing Range, Free Standing Refrigerator
- Basement Description:Crawl Space
- Living area:1,756 sq. ft.
Heating and cooling
- Cooling:Central Air
- Heating:Forced Air
Structure and exterior
- Roof:Shingle
- Year built:1950
- Building area:1,756 sq. ft.
- Lot area:0.18 Acres
- Lot Features:Level
- Architectural Style:Ranch
- Exterior Features:Covered Patio, Patio, Yard
- Levels:1 Story
Schools
- High school:David Douglas
- Middle school:Ron Russell
- Elementary school:Earl Boyles
Utilities
- Water:Public Water
- Sewer:Public Sewer
Finances and disclosures
- Price:$414,900
- Price per sq. ft.:$236.28
- Tax amount:$4,902 (2025)
Features and amenities
- Laundry features:Washer/Dryer
- Amenities:Laminate Flooring, Tile Floor
Parking
- Parking description:Driveway
 All information provided is deemed reliable but is not guaranteed and should be independently verified. The content relating to real estate for sale on this web site comes in part from the IDX program of the RMLS of Portland Oregon. Real estate listings held by brokerage firms other than Knipe Realty ERA Powered are marked with the RMLS logo and detailed information about these properties includes the names of the listing brokers. Copyright 2026 RMLS, Portland, Oregon. Last updated: November 20, 2026
New listings near 4233 SE 114th Ave
- New
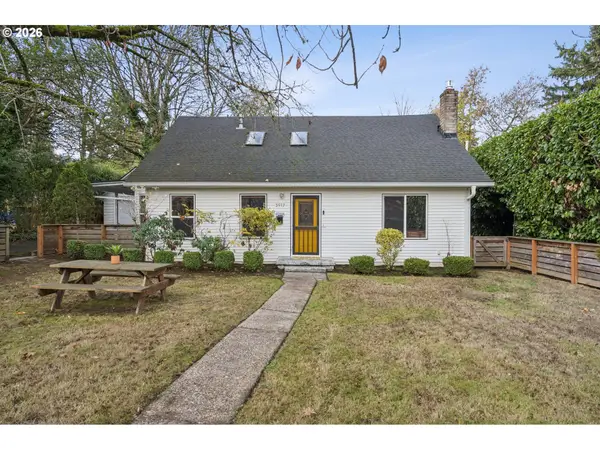 $485,000Active4 beds 2 baths2,435 sq. ft.
3917 NE 105th Ave, Portland, OR 97220
MLS# 141410953Listed by: WINDERMERE REALTY TRUST - New
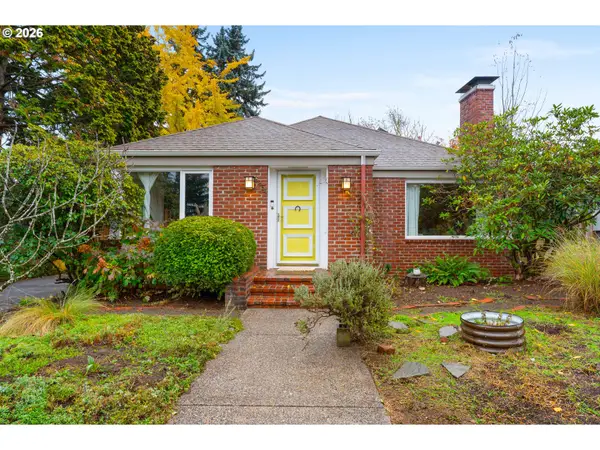 $600,000Active3 beds 2 baths2,500 sq. ft.
6254 NE Emerson St, Portland, OR 97218
MLS# 434944411Listed by: WINDERMERE REALTY TRUST - New
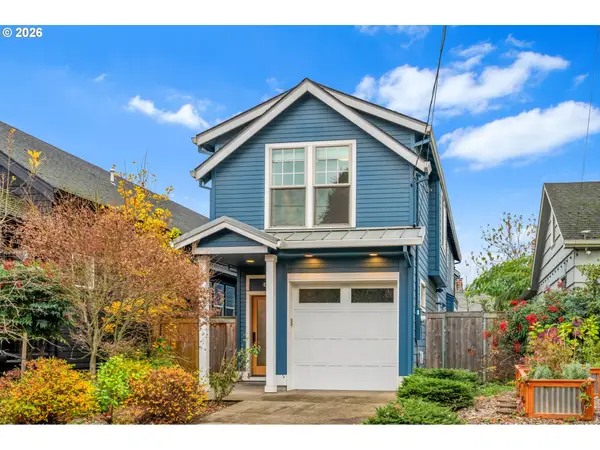 $625,000Active3 beds 3 baths1,733 sq. ft.
840 N Winchell St, Portland, OR 97217
MLS# 104153540Listed by: REAL BROKER - New
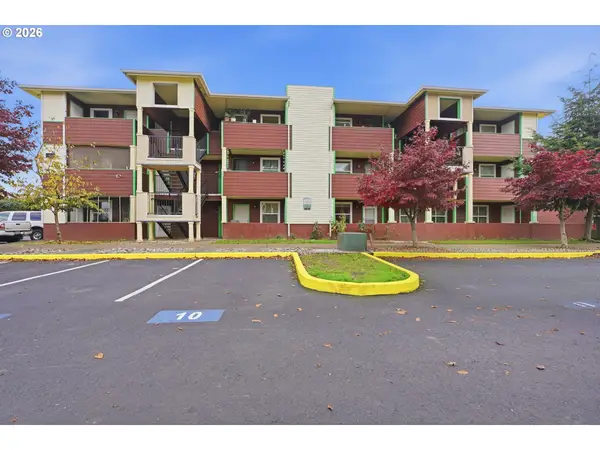 $119,000Active1 beds 1 baths624 sq. ft.
9234 SE Division St #104, Portland, OR 97266
MLS# 104237740Listed by: JOHN L. SCOTT PORTLAND SOUTH - Open Sat, 2 to 4pmNew
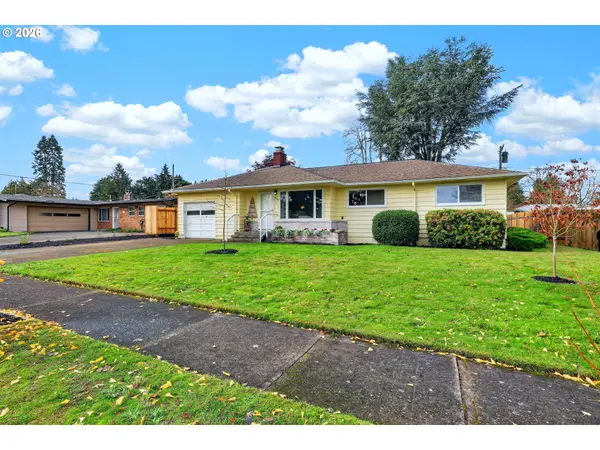 $420,000Active3 beds 1 baths1,157 sq. ft.
2305 NE 136th Ave, Portland, OR 97230
MLS# 187645658Listed by: BERKSHIRE HATHAWAY HOMESERVICES NW REAL ESTATE - New
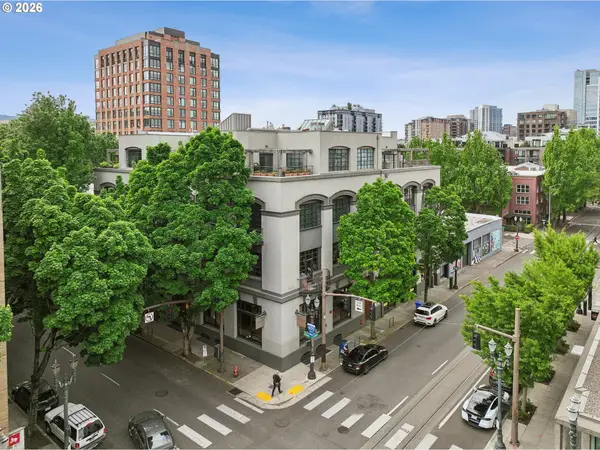 $435,000Active1 beds 1 baths1,252 sq. ft.
1011 NW Glisan St #207, Portland, OR 97209
MLS# 406654411Listed by: ROSE CITY REALTY GROUP - New
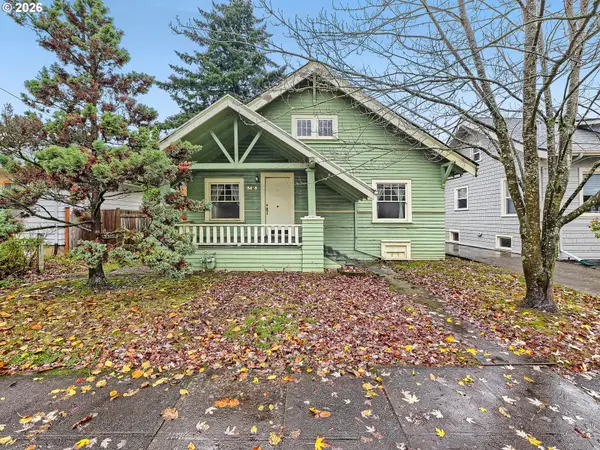 $349,000Active3 beds 1 baths2,157 sq. ft.
3405 NE 67th Ave, Portland, OR 97213
MLS# 618400317Listed by: PREMIERE PROPERTY GROUP, LLC - Open Sat, 12 to 2pmNew
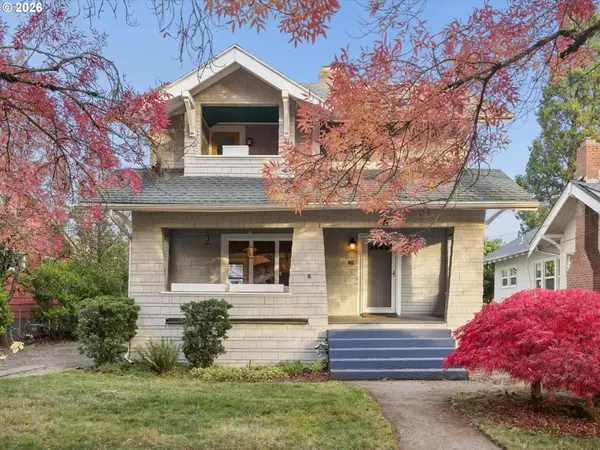 $559,900Active3 beds 2 baths2,103 sq. ft.
3012 NE 66th Ave, Portland, OR 97213
MLS# 106284128Listed by: KELLER WILLIAMS PDX CENTRAL - Open Sat, 11am to 1pmNew
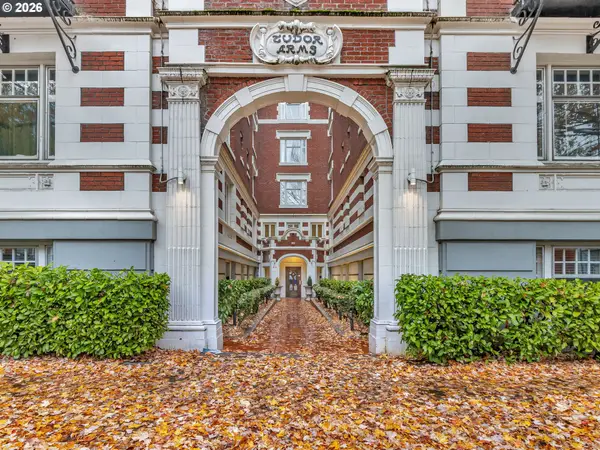 $165,000Active1 beds 1 baths550 sq. ft.
1811 NW Couch St #402, Portland, OR 97209
MLS# 166421430Listed by: PREMIERE PROPERTY GROUP, LLC


Protect your home and budget from life's surprises with an Assurant Home Warranty, backed by a partner that supports you through every step of homeownership. Explore Plans.
© 2023 - 2026 ERA Franchise Systems LLC. All rights reserved. ERA Franchise Systems LLC fully supports the principles of the Fair Housing Act and the Equal Opportunity Act. ERA, ERA Real Estate powered, and their respective logos are registered service marks of ERA Franchise Systems LLC. Each office is independently owned and operated.