
840 N Winchell St, Portland, OR 97217
Local realty services provided by:Knipe Realty ERA Powered
840 N Winchell St,Portland, OR 97217
$625,000
- 3 Beds
- 3 Baths
- 1,733 sq. ft.
- Single family
- Active
Upcoming open houses
- Sat, Nov 2111:00 am - 01:00 pm
- Sun, Nov 2212:00 pm - 02:00 pm
Listed by: sharon marciniak
Office: real broker855-450-0442
MLS#:104153540
Source:PORTLAND
Price summary
- Price:$625,000
- Price per sq. ft.:$360.65
About this home
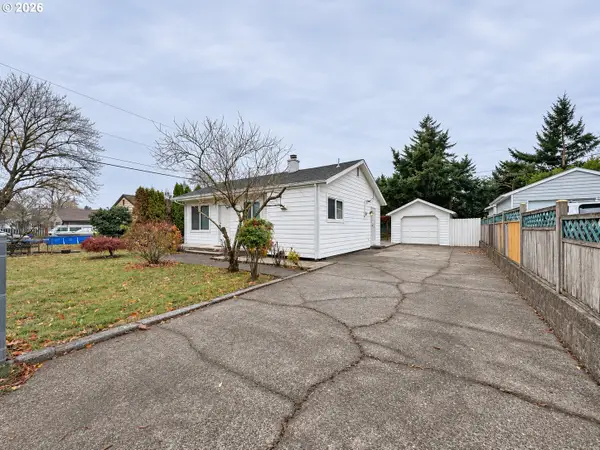
Like-new smart home with a perfect 10 energy score near Farragut Park. This home WORKS. Open main living area with huge double-pane windows and custom Hunter Douglas shades. Keep energy costs low thanks to blown-in insulation and high-efficiency gas furnace. Stylish kitchen has quartz counters, butcher block island, LG stainless steel French-door refrigerator, and designer tile. Slider off the living room opens to the patio and low-maintenance fenced backyard. Private primary retreat upstairs with en suite bathroom, double sinks, and double closets. Two additional bright bedrooms, plus washer and dryer, conveniently on the upper level. All three bathrooms have quartz countertops and classic white shaker cabinets. Attached garage with keyless entry, EV charger, and 200-amp electrical panel! Less than two blocks to newly renovated Farragut Park, Fred Meyer, and New Seasons, with easy access everywhere else thanks to nearby I-5. [Home Energy Score = 10. HES Report at https://rpt.greenbuildingregistry.com/hes/OR10212498]...
Contact an agent
Home facts
- Year built:2019
- Subdivision & Development:PIEDMONT
- Listing ID #:104153540
- Added:1 day(s) ago
- Updated:November 20, 2026 at 04:21 AM
Rooms and interior
- Bedrooms:3
- Total bathrooms:3
- Full bathrooms:2
- Half bathrooms:1
- Kitchen Description:Dishwasher, Disposal, Free Standing Gas Range, Free Standing Refrigerator, Island, Microwave, Plumbed For Icemaker, Quartz, Stainless Steel Appliance, Tile
- Basement Description:Crawl Space
- Living area:1,733 sq. ft.
Heating and cooling
- Cooling:Central Air
- Heating:Forced Air 90+
Structure and exterior
- Roof:Composition, Metal
- Year built:2019
- Building area:1,733 sq. ft.
- Lot area:0.06 Acres
- Lot Features:Level
- Architectural Style:2 Story, Traditional
- Exterior Features:Fenced, Patio, Porch, Raised Beds, Yard
- Levels:2 Stories
Schools
- High school:Jefferson
- Middle school:Ockley Green
- Elementary school:Woodlawn
Utilities
- Water:Public Water
- Sewer:Public Sewer
Finances and disclosures
- Price:$625,000
- Price per sq. ft.:$360.65
- Tax amount:$5,886 (2026)
Features and amenities
- Laundry features:Washer/Dryer
- Amenities:Double Pane Window(s), Garage Door Opener, High Ceilings, Laundry, Tile Floor, Vinyl Frame Windows, Wall To Wall Carpet
- Smart home:Yes
Parking
- Total parking spaces:1
- Garage spaces:1
 All information provided is deemed reliable but is not guaranteed and should be independently verified. The content relating to real estate for sale on this web site comes in part from the IDX program of the RMLS of Portland Oregon. Real estate listings held by brokerage firms other than Knipe Realty ERA Powered are marked with the RMLS logo and detailed information about these properties includes the names of the listing brokers. Copyright 2026 RMLS, Portland, Oregon. Last updated: November 20, 2026
New listings near 840 N Winchell St
- Open Sat, 1 to 3pmNew
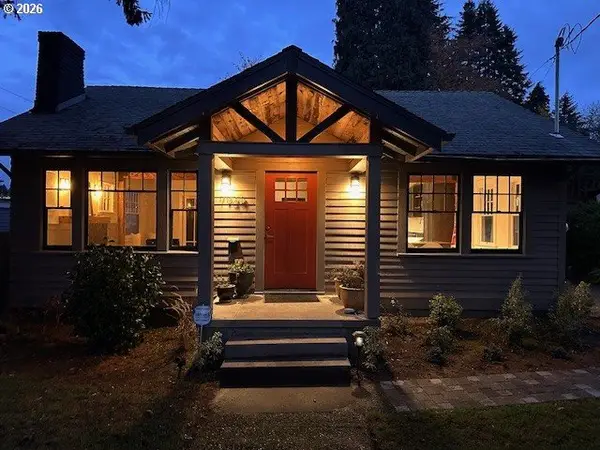 $569,900Active2 beds 2 baths1,729 sq. ft.
7924 SW 37th Ave, Portland, OR 97219
MLS# 415761857Listed by: PREMIERE PROPERTY GROUP, LLC - New
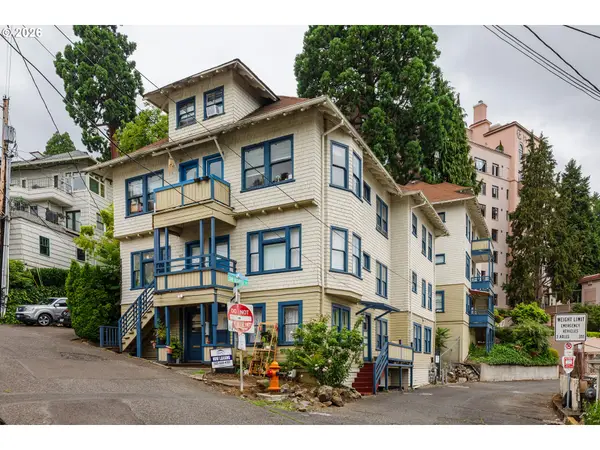 Listed by ERA$1,639,000Active-- beds -- baths9,823 sq. ft.
2308 SW Osage St, Portland, OR 97205
MLS# 539012997Listed by: KNIPE REALTY ERA POWERED - Open Sat, 10am to 12pmNew
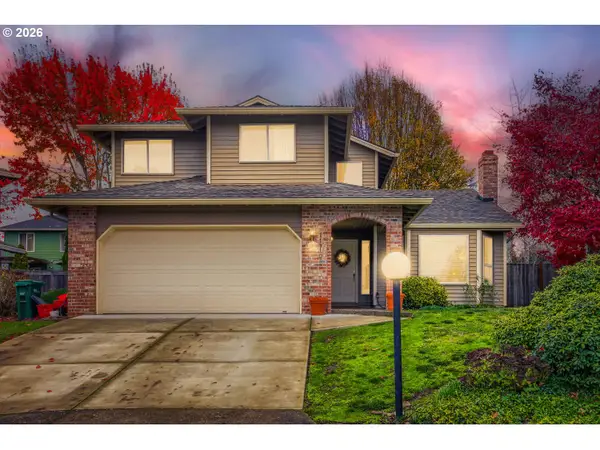 $595,000Active3 beds 3 baths1,658 sq. ft.
11110 SW 125th Pl, Portland, OR 97223
MLS# 615350718Listed by: BRIDGETOWN EQUITY PROP LLC - New
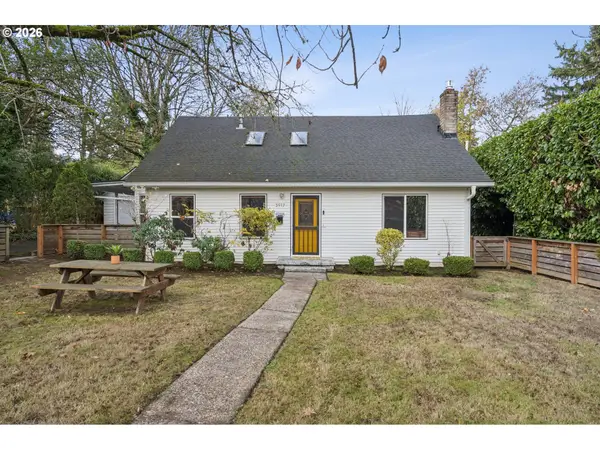 $485,000Active4 beds 2 baths2,435 sq. ft.
3917 NE 105th Ave, Portland, OR 97220
MLS# 141410953Listed by: WINDERMERE REALTY TRUST - New
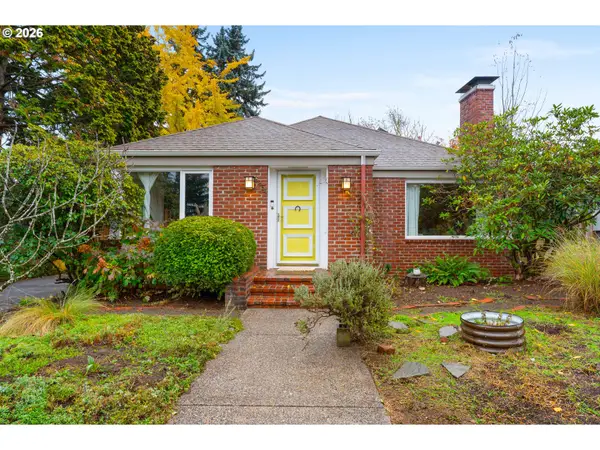 $600,000Active3 beds 2 baths2,500 sq. ft.
6254 NE Emerson St, Portland, OR 97218
MLS# 434944411Listed by: WINDERMERE REALTY TRUST - New
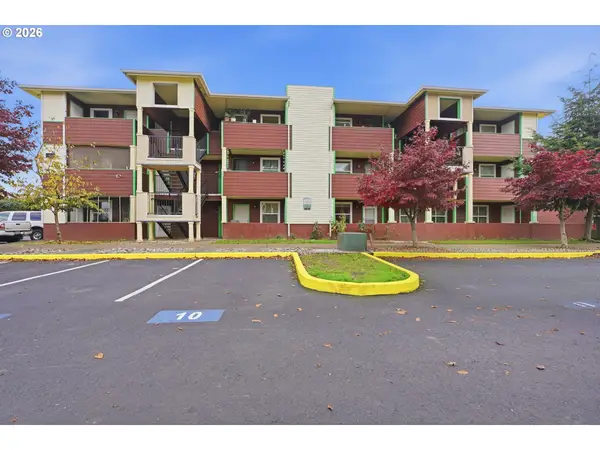 $119,000Active1 beds 1 baths624 sq. ft.
9234 SE Division St #104, Portland, OR 97266
MLS# 104237740Listed by: JOHN L. SCOTT PORTLAND SOUTH - Open Sat, 2 to 4pmNew
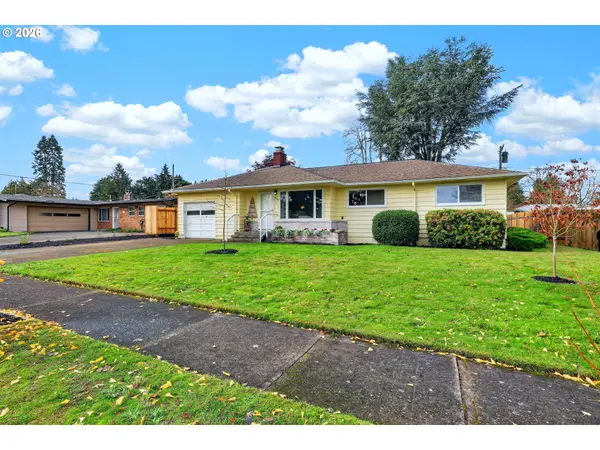 $420,000Active3 beds 1 baths1,157 sq. ft.
2305 NE 136th Ave, Portland, OR 97230
MLS# 187645658Listed by: BERKSHIRE HATHAWAY HOMESERVICES NW REAL ESTATE - New
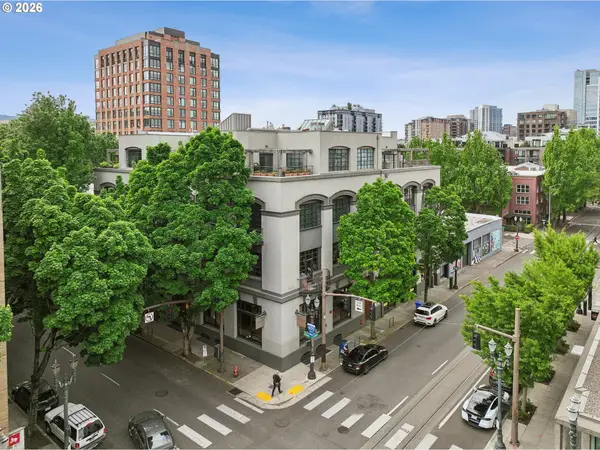 $435,000Active1 beds 1 baths1,252 sq. ft.
1011 NW Glisan St #207, Portland, OR 97209
MLS# 406654411Listed by: ROSE CITY REALTY GROUP - New
 $414,900Active3 beds 2 baths1,756 sq. ft.
4233 SE 114th Ave, Portland, OR 97266
MLS# 612051338Listed by: DALTON WADE, INC, A CORPORATION OF FLORIDA


Protect your home and budget from life's surprises with an Assurant Home Warranty, backed by a partner that supports you through every step of homeownership. Explore Plans.
© 2023 - 2026 ERA Franchise Systems LLC. All rights reserved. ERA Franchise Systems LLC fully supports the principles of the Fair Housing Act and the Equal Opportunity Act. ERA, ERA Real Estate powered, and their respective logos are registered service marks of ERA Franchise Systems LLC. Each office is independently owned and operated.