
4262 SE Belmont St #201, Portland, OR 97215
Local realty services provided by:ERA Freeman & Associates, Realtors
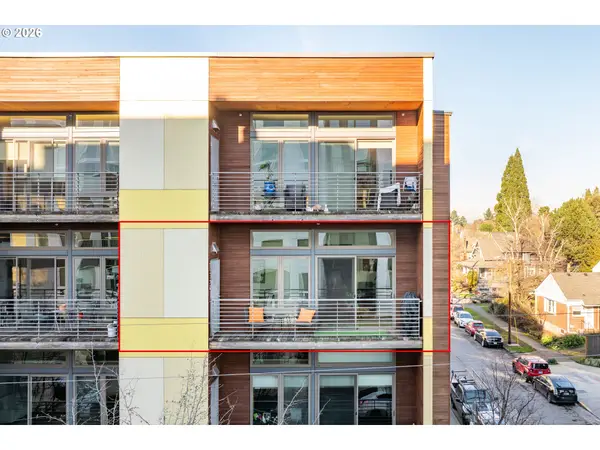
4262 SE Belmont St #201,Portland, OR 97215
$695,000
- 2 Beds
- 2 Baths
- 1,132 sq. ft.
- Condominium
- Active
Listed by: amber turner
Office: think real estate503-847-2722
MLS#:484545775
Source:PORTLAND
Price summary
- Price:$695,000
- Price per sq. ft.:$613.96
- Monthly HOA dues:$1,230
About this home
This is cohousing—and it’s pretty special. PDX Commons offers something you don’t get with most homes: a fun, engaged and supportive community where neighbors become friends, shared experiences happen naturally, and there’s always someone to say hello to, join for dinner or share a happy hour with. And when you want your own space, Unit 201 is a beautiful, peaceful 2-bedroom + den home with plenty of it. Filled with natural light, the home has windows on three sides with peaceful views of gardens, mature cedar trees and abundant birdlife. The modern kitchen features a generous island, birch cabinetry, gas range, Bosch dishwasher and custom walnut built-in with Pratt & Larson tile and beverage cooler. The primary bedroom includes a walk-in Elfa closet system, while mini-split heating and cooling and a brand-new stacked washer and dryer add everyday comfort.Nearly 5,000 square feet of shared space includes a beautiful dining hall and courtyard patio, commercial kitchen, sauna, library, media room, rooftop gardens, outdoor courtyards, guest suites, bike and tool rooms, morning café bar, plus spaces for art shows, lectures, potlucks, happy hours and more. Solar-powered common areas, secure parking, elevator access, excellent recycling facilities and well-funded reserves add even more value.Located in vibrant Belmont, PDX Commons is close to the newly renovated public library, yoga and Pilates studios, food carts, grocery stores, cafés, restaurants and transit, with Mt. Tabor Park less than a mile away. A deeded secure indoor garage space with EV charger and storage is included.Walkable and connected yet surprisingly peaceful, this is where city convenience meets mature trees, gardens and community. A beautifully crafted home, an extraordinary community and a beloved Portland neighborhood—Unit 201 offers a rare opportunity to have all three....
Contact an agent
Home facts
- Year built:2018
- Subdivision & Development:BELMONT
- Listing ID #:484545775
- Added:41 day(s) ago
- Updated:October 08, 2026 at 04:22 AM
Rooms and interior
- Bedrooms:2
- Total bathrooms:2
- Full bathrooms:2
- Bathrooms Description:Dual Flush Toilet
- Kitchen Description:Butlers Pantry, Dishwasher, Disposal, Free Standing Gas Range, Free Standing Range, Free Standing Refrigerator, Gas Appliances, Island, Microwave, Pantry, Plumbed For Icemaker, Quartz, Stainless Steel Appliance, Wine Cooler
- Living area:1,132 sq. ft.
Heating and cooling
- Cooling:Heat Pump
- Heating:Heat Pump, Mini Split
Structure and exterior
- Roof:Flat
- Year built:2018
- Building area:1,132 sq. ft.
- Lot Features:Commons, Private, Terraced, Trees
- Architectural Style:Contemporary, NW Contemporary
- Exterior Features:Garden, Guest Quarters, Patio, Raised Beds, Sauna, Sprinkler, Workshop
- Foundation Description:Concrete Perimeter, Slab
- Levels:1 Story
Schools
- High school:Franklin
- Middle school:Mt Tabor
- Elementary school:Glencoe
Utilities
- Water:Public Water
- Sewer:Public Sewer
Finances and disclosures
- Price:$695,000
- Price per sq. ft.:$613.96
- Tax amount:$9,106 (2025)
Features and amenities
- Laundry features:Washer/Dryer
- Amenities:Ceiling Fan, Double Pane Window(s), High Ceilings, Laundry, Sprinkler
Parking
- Total parking spaces:1
- Parking description:Deeded, Secured
- Garage spaces:1
 All information provided is deemed reliable but is not guaranteed and should be independently verified. The content relating to real estate for sale on this web site comes in part from the IDX program of the RMLS of Portland Oregon. Real estate listings held by brokerage firms other than ERA Freeman & Associates, Realtors are marked with the RMLS logo and detailed information about these properties includes the names of the listing brokers. Copyright 2026 RMLS, Portland, Oregon. Last updated: October 8, 2026
New listings near 4262 SE Belmont St #201
- New
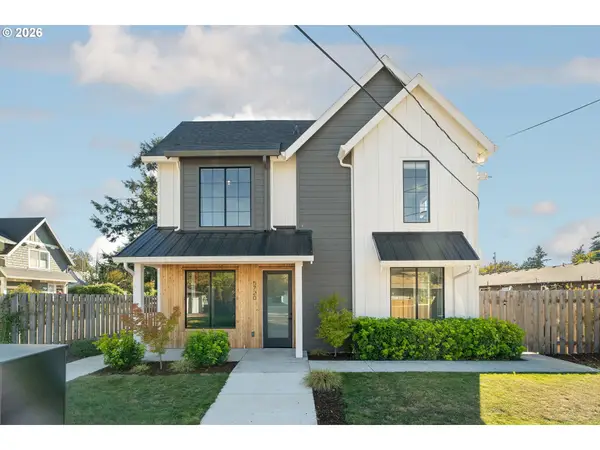 $330,000Active2 beds 3 baths1,052 sq. ft.
5720 SE Duke St, Portland, OR 97206
MLS# 667349701Listed by: OPT - New
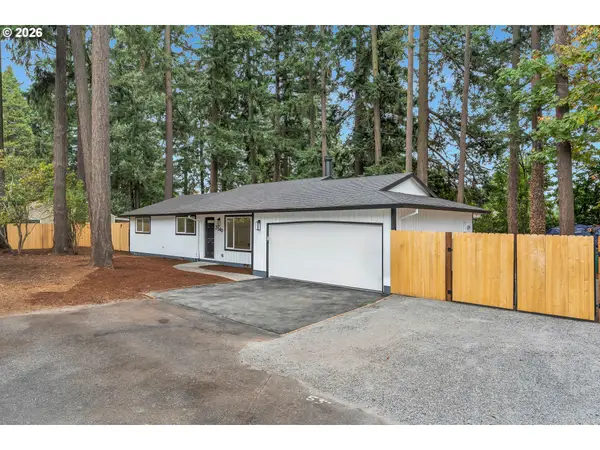 $399,900Active3 beds 2 baths1,144 sq. ft.
2340 SE 113th Ave, Portland, OR 97216
MLS# 280168045Listed by: MATIN REAL ESTATE - New
 $999,000Active-- beds -- baths3,627 sq. ft.
4428 SE 42nd Ave, Portland, OR 97206
MLS# 451653041Listed by: METRO GROUP REALTY - Open Fri, 6 to 7pmNew
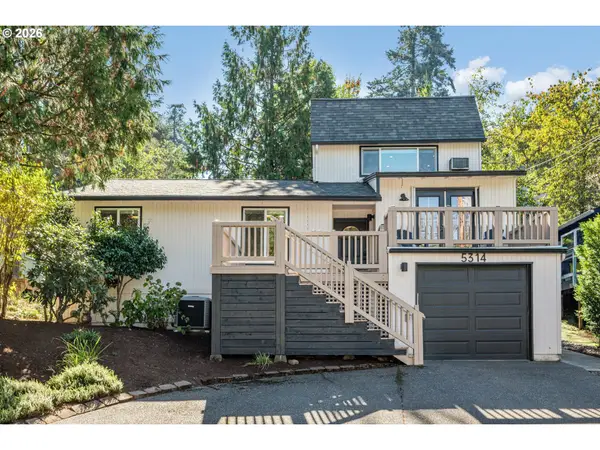 $585,000Active3 beds 2 baths1,500 sq. ft.
5314 SW Baird St, Portland, OR 97219
MLS# 559207085Listed by: INHABIT REAL ESTATE - Open Sun, 11am to 1pmNew
 $585,000Active3 beds 2 baths1,240 sq. ft.
1490 NW 137th Ave, Portland, OR 97229
MLS# 565750412Listed by: KELLER WILLIAMS SUNSET CORRIDOR - New
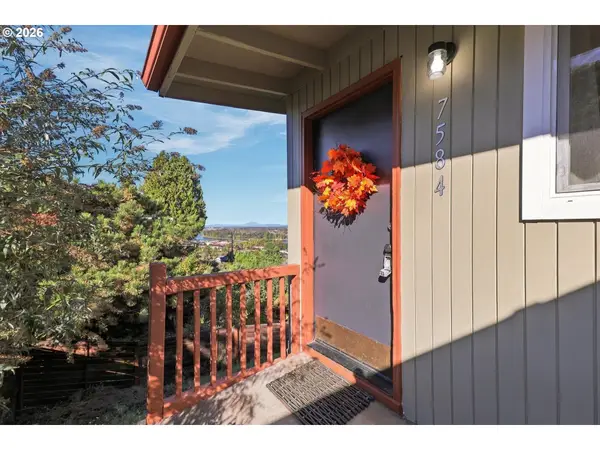 $719,000Active3 beds 2 baths1,892 sq. ft.
7548 S Kelly Ave, Portland, OR 97219
MLS# 547880295Listed by: PORTLAND CREATIVE REALTORS - New
 $425,000Active4 beds 2 baths1,414 sq. ft.
1310 SE 114th Ave, Portland, OR 97216
MLS# 690836530Listed by: MORE REALTY - New
 $274,000Active1 beds 1 baths682 sq. ft.
1455 N Killingsworth St #319, Portland, OR 97217
MLS# 550793504Listed by: URBAN NEST REALTY - New
 $408,900Active3 beds 1 baths972 sq. ft.
13137 SE Francis St, Portland, OR 97236
MLS# 107227659Listed by: BUILDERS MARKETING GROUP - Open Sat, 12 to 2pmNew
 $550,000Active3 beds 2 baths2,093 sq. ft.
2003 NE 155th Ct, Portland, OR 97230
MLS# 251873642Listed by: JOHN L. SCOTT PORTLAND SOUTH


Protect your home and budget from life's surprises with an Assurant Home Warranty, backed by a partner that supports you through every step of homeownership. Explore Plans.
© 2023 - 2026 ERA Franchise Systems LLC. All rights reserved. ERA Franchise Systems LLC fully supports the principles of the Fair Housing Act and the Equal Opportunity Act. ERA, ERA Real Estate powered, and their respective logos are registered service marks of ERA Franchise Systems LLC. Each office is independently owned and operated.