
4327 NW Ashbrook Dr, Portland, OR 97229
Local realty services provided by:Knipe Realty ERA Powered
4327 NW Ashbrook Dr,Portland, OR 97229
$855,000
- 5 Beds
- 3 Baths
- - sq. ft.
- Single family
- Sold
Listed by: erika george, amy fawcett
Office: living room realty503-719-5588
MLS#:340590596
Source:PORTLAND
Sorry, we are unable to map this address
Price summary
- Price:$855,000
- Monthly HOA dues:$102
About this home
Better than new in highly sought-after Thompson Woods! This stunning Modern Farmhouse blends timeless design, thoughtful upgrades, and exceptional energy efficiency in one of NW Portland’s most desirable neighborhoods. Built by West Hills Homes NW and Earth Advantage Certified, this light-filled home offers the perfect blend of modern luxury and everyday functionality. The open-concept main level features soaring ceilings, wide-plank hardwood floors, custom shiplap, and oversized black-framed windows that flood the home with natural light. The chef’s kitchen offers quartz counters, full-height cabinetry, KitchenAid built-in appliances, stainless apron-front sink, large island, pantry, and stylish farmhouse lighting. The dining room is anchored by a reclaimed beam wrapped from a deconstructed early-1900s Oregon barn, adding warmth and character. Thoughtful homeowner upgrades include custom designer fixtures, custom blinds and shutters, and beautifully enhanced side and backyard landscaping.Flexible floor plan with 5 bedrooms, including a main-level bedroom adjacent to a full bathroom — ideal for guests, multigenerational living, or work-from-home flexibility. Spacious upper-level primary suite features a spa-like bath with soaking tub, walk-in closet, peekaboo Coastal Range views, and gorgeous western sunsets. Extra-deep attached two-car garage provides exceptional storage for bikes, gear, and hobbies. Gorgeous private covered back patio and yard makes for outdoor entertaining and relaxing all year long!Additional features include high-efficiency furnace, tankless water heater, EV charging outlet, central air, sprinkler system, fenced yard, and covered patio. Ideally located near Bonny Slope, Bethany, Forest Park trails, Nike, Intel, and top-rated schools....
Contact an agent
Home facts
- Year built:2018
- Listing ID #:340590596
- Added:53 day(s) ago
- Updated:July 21, 2026 at 06:43 AM
Rooms and interior
- Bedrooms:5
- Total bathrooms:3
- Full bathrooms:3
- Bathrooms Description:Soaking Tub
- Kitchen Description:Built In Oven, Cook Island, Cooktop, Dishwasher, Disposal, ENERGY STAR Qualified Appliances, Gas Appliances, Microwave, Pantry, Plumbed For Icemaker, Quartz, Range Hood, Stainless Steel Appliance
- Basement Description:Crawl Space
Heating and cooling
- Cooling:Central Air
- Heating:Forced Air 90+
Structure and exterior
- Roof:Composition
- Year built:2018
- Lot Features:Level
- Architectural Style:2 Story, Farmhouse
- Exterior Features:Covered Patio, Fenced, Gas Hookup, Sprinkler, Yard
- Foundation Description:Concrete Perimeter
- Levels:2 Stories
Schools
- High school:Sunset
- Middle school:Tumwater
- Elementary school:Findley
Utilities
- Water:Public Water
- Sewer:Public Sewer
Finances and disclosures
- Price:$855,000
- Tax amount:$9,634 (2025)
Features and amenities
- Laundry features:Washer/Dryer
- Amenities:Double Pane Window(s), Garage Door Opener, High Ceilings, Laundry, Tile Floor, Vinyl Frame Windows, Wall To Wall Carpet
Parking
- Total parking spaces:2
- Parking description:Driveway, On street
- Garage spaces:2
 All information provided is deemed reliable but is not guaranteed and should be independently verified. The content relating to real estate for sale on this web site comes in part from the IDX program of the RMLS of Portland Oregon. Real estate listings held by brokerage firms other than Knipe Realty ERA Powered are marked with the RMLS logo and detailed information about these properties includes the names of the listing brokers. Copyright 2026 RMLS, Portland, Oregon. Last updated: July 21, 2026
New listings near 4327 NW Ashbrook Dr
- New
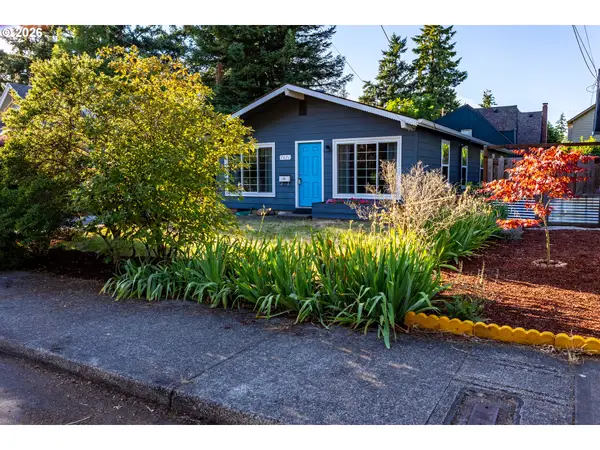 $465,000Active3 beds 2 baths1,368 sq. ft.
7421 SE Martins St, Portland, OR 97206
MLS# 161433930Listed by: JOHN L. SCOTT - New
 $739,000Active4 beds 3 baths3,059 sq. ft.
7015 SE 127th Ave, Portland, OR 97236
MLS# 584430408Listed by: EXP REALTY, LLC - New
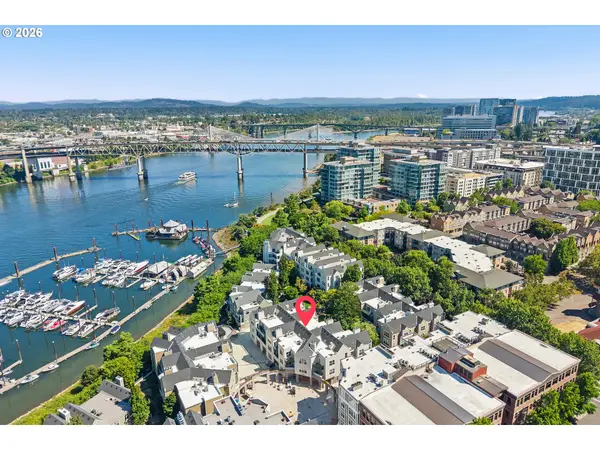 $244,900Active1 beds 1 baths790 sq. ft.
1710 S Harbor Way #401, Portland, OR 97201
MLS# 737768845Listed by: MORE REALTY 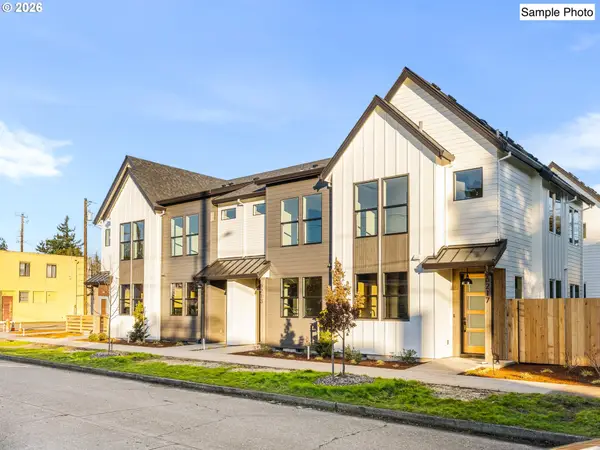 $419,900Active3 beds 3 baths1,177 sq. ft.
6142 NE Stanton St, Portland, OR 97213
MLS# 542860675Listed by: KELLER WILLIAMS REALTY PORTLAND PREMIERE $620,000Pending4 beds 1 baths2,406 sq. ft.
2001 NE 64th Ave, Portland, OR 97213
MLS# 423418554Listed by: MORE REALTY- New
 $1,550,000Active6 beds 4 baths4,371 sq. ft.
16171 NW Gooderham St, Portland, OR 97229
MLS# 138693497Listed by: HARNISH COMPANY REALTORS - Open Sun, 12 to 2pmNew
 $950,000Active4 beds 2 baths2,872 sq. ft.
7024 SW Canyon Dr, Portland, OR 97225
MLS# 181072877Listed by: THE AGENCY PORTLAND - New
 $599,000Active-- beds -- baths1,360 sq. ft.
5106 NE 31st Ave, Portland, OR 97211
MLS# 687554628Listed by: OREGON FIRST - Open Sat, 1 to 3pmNew
 $509,999Active3 beds 2 baths2,206 sq. ft.
245 SE 108th Ave, Portland, OR 97216
MLS# 194842957Listed by: ELEETE REAL ESTATE - Open Tue, 11am to 1pmNew
 $1,135,000Active4 beds 3 baths3,328 sq. ft.
4200 SW 53rd Ave, Portland, OR 97221
MLS# 340754473Listed by: WINDERMERE REALTY TRUST


Protect your home and budget from life's surprises with an Assurant Home Warranty, backed by a partner that supports you through every step of homeownership. Explore Plans.
© 2023 - 2026 ERA Franchise Systems LLC. All rights reserved. ERA Franchise Systems LLC fully supports the principles of the Fair Housing Act and the Equal Opportunity Act. ERA, ERA Real Estate powered, and their respective logos are registered service marks of ERA Franchise Systems LLC. Each office is independently owned and operated.