
4648 NE 40th Ave, Portland, OR 97211
Local realty services provided by:Knipe Realty ERA Powered
4648 NE 40th Ave,Portland, OR 97211
$875,000
- 4 Beds
- 3 Baths
- 2,450 sq. ft.
- Single family
- Active
Upcoming open houses
- Sat, May 3001:00 pm - 03:00 pm
- Sun, May 3102:00 pm - 04:00 pm
Listed by: alyssa isenstein krueger
Office: living room realty503-719-5588
MLS#:618400895
Source:PORTLAND
Price summary
- Price:$875,000
- Price per sq. ft.:$357.14
About this home
The elegant simplicity of this Skandi Modern masterpiece in the heart of Beaumont Wilshire neighborhood is divine. The gabled roof and symmetrical window placement uses the garage as the 4th square in the plane, building in a sense of order, thoughtful design and a home in sync with the older homes nearby. Built by Oregon Homeworks in 2019, known for their high quality, energy efficient builds and high-end finishes like smooth finish walls, the home was sited towards the back of the lot to allow the old oak tree to continue spreading its branches for generations to come. The foyer opens to a glass walled staircase and leads you into the dining and living room. Natural light pours in showcasing the open rooms with high ceilings and a practical layout where you don’t see the kitchen immediately. The generous kitchen at the back of the house includes high end appliances, a pantry, a large island with storage on both sides, and tile work that works its way up to the ceiling. The wall of windows and large sliding glass doors off the kitchen create a seamless transition between inside and outside. Upstairs reveals a rare spacious family/media room, 3 bedrooms, hall bathroom, laundry room and a utility room with a ton of storage space. The primary bedroom features custom shutters with black out shades, a sizable bathroom, and a closet that would make Imelda Marcos blush. The other 2 bedrooms have west facing views with the old oak tree as the backdrop. None of the bedrooms share walls, prioritizing privacy. The fenced in backyard is an oasis of tranquility. The sublime landscaping includes a soothing fountain and uplighting for backyard glow into the evening hours. The south side has a raised bed with plenty of room for more. With so much light pouring into the home, the sellers have invested in smart shades on every window and additional smart features throughout the home. If ever there was a perfect newer build on the east side, this is it. [Home Energy Score = 7. HES Report at https://rpt.greenbuildingregistry.com/hes/OR10218453]...
Contact an agent
Home facts
- Year built:2019
- Listing ID #:618400895
- Added:1 day(s) ago
- Updated:May 29, 2026 at 12:26 PM
Rooms and interior
- Bedrooms:4
- Total bathrooms:3
- Full bathrooms:2
- Half bathrooms:1
- Kitchen Description:Built In Oven, Cooktop, Dishwasher, Free Standing Refrigerator, Gas Appliances, Island, Microwave, Pantry, Plumbed For Icemaker, Quartz, Range Hood, Stainless Steel Appliance, Tile
- Basement Description:Crawl Space
- Living area:2,450 sq. ft.
Heating and cooling
- Cooling:Central Air
- Heating:Forced Air 90+
Structure and exterior
- Roof:Composition
- Year built:2019
- Building area:2,450 sq. ft.
- Lot area:0.11 Acres
- Lot Features:Level
- Architectural Style:2 Story, Contemporary
- Exterior Features:Covered Patio, Fenced, Garden, Patio, Raised Beds, Water Feature, Water Sense Irrigation, Xeriscape Landscaping, Yard
- Foundation Description:Concrete Perimeter
- Levels:2 Stories
Schools
- High school:Jefferson
- Middle school:Vernon
- Elementary school:Vernon
Utilities
- Water:Public Water
- Sewer:Public Sewer
Finances and disclosures
- Price:$875,000
- Price per sq. ft.:$357.14
- Tax amount:$8,961 (2025)
Features and amenities
- Laundry features:Washer/Dryer
- Amenities:Ceiling Fan, Double Pane Window(s), Garage Door Opener, High Ceilings, Laundry, Tile Floor, Vaulted Ceiling, Wall To Wall Carpet
Parking
- Total parking spaces:1
- Parking description:Driveway, Off Street
- Garage spaces:1
 All information provided is deemed reliable but is not guaranteed and should be independently verified. The content relating to real estate for sale on this web site comes in part from the IDX program of the RMLS of Portland Oregon. Real estate listings held by brokerage firms other than Knipe Realty ERA Powered are marked with the RMLS logo and detailed information about these properties includes the names of the listing brokers. Copyright 2026 RMLS, Portland, Oregon. Last updated: May 29, 2026
New listings near 4648 NE 40th Ave
- New
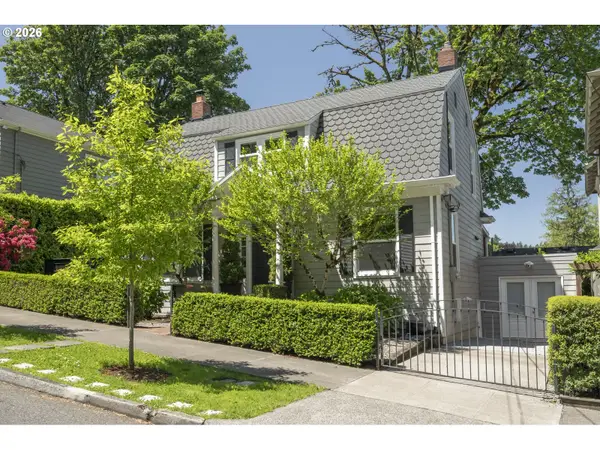 $849,900Active3 beds 2 baths2,050 sq. ft.
2315 SW 16th Ave, Portland, OR 97201
MLS# 461648634Listed by: LIVING ROOM REALTY - New
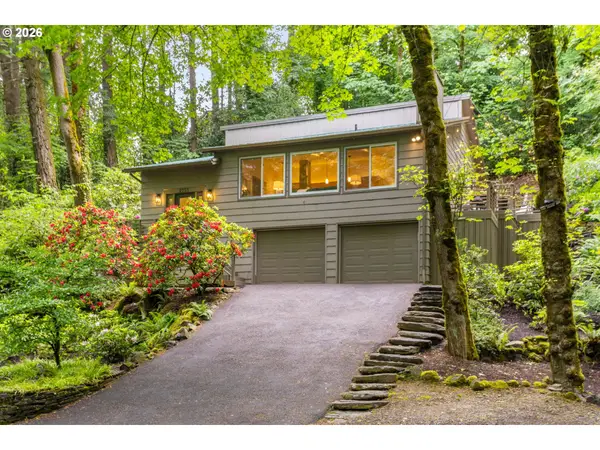 $725,000Active2 beds 2 baths1,834 sq. ft.
2755 SW Fairmount Blvd, Portland, OR 97239
MLS# 474369101Listed by: LIVING ROOM REALTY - New
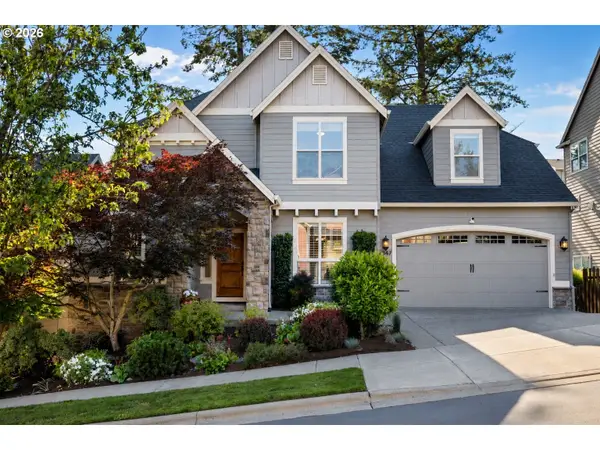 $1,095,000Active4 beds 4 baths3,796 sq. ft.
1347 NW 114th Ave, Portland, OR 97229
MLS# 535156958Listed by: ELEETE REAL ESTATE - New
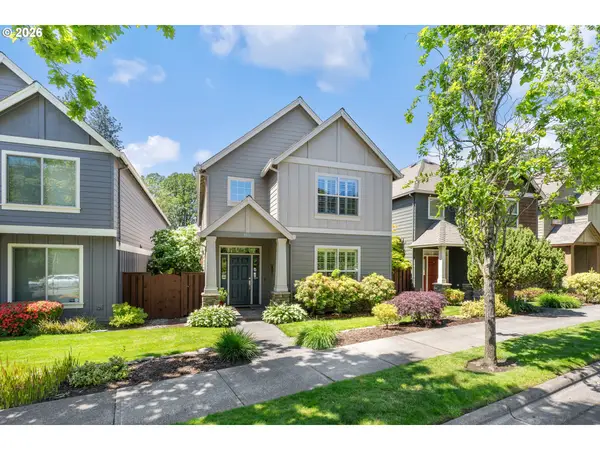 $635,000Active4 beds 3 baths2,492 sq. ft.
8914 SW Taylors Ferry Rd, Portland, OR 97223
MLS# 647084123Listed by: ELEETE REAL ESTATE - New
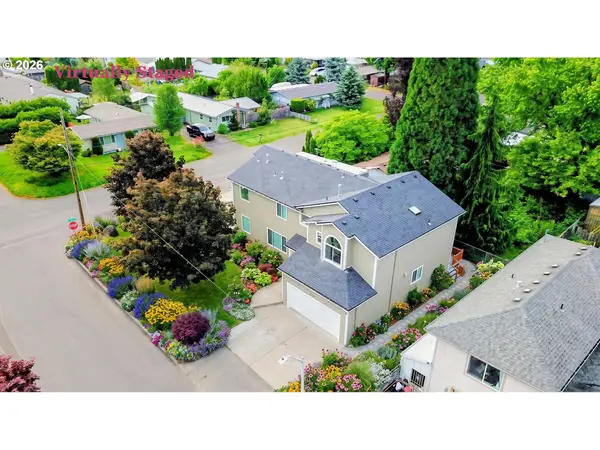 $789,000Active-- beds -- baths
1940 SE 143rd Ave, Portland, OR 97233
MLS# 672451695Listed by: OREGON FIRST - New
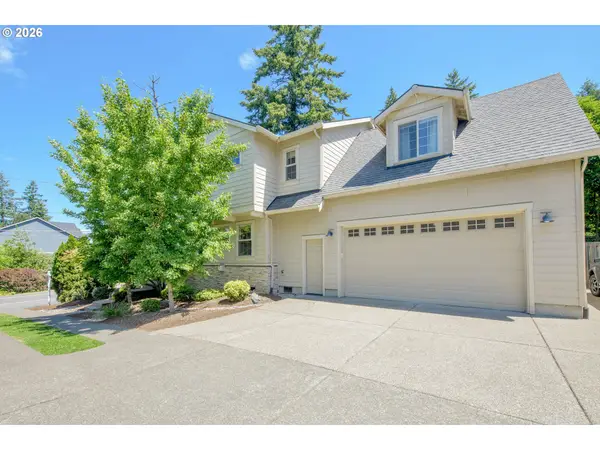 $625,000Active3 beds 3 baths2,276 sq. ft.
5406 SW Taylors Ferry Rd, Portland, OR 97219
MLS# 107184240Listed by: ELEETE REAL ESTATE - New
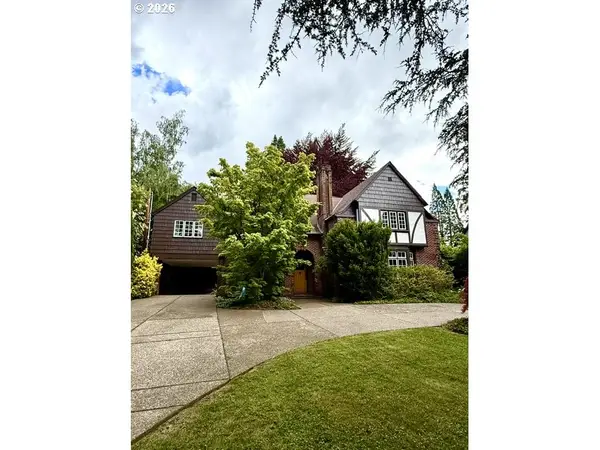 $975,000Active5 beds 3 baths3,630 sq. ft.
4500 SW Laurelwood Ave, Portland, OR 97225
MLS# 172868120Listed by: THINK REAL ESTATE - New
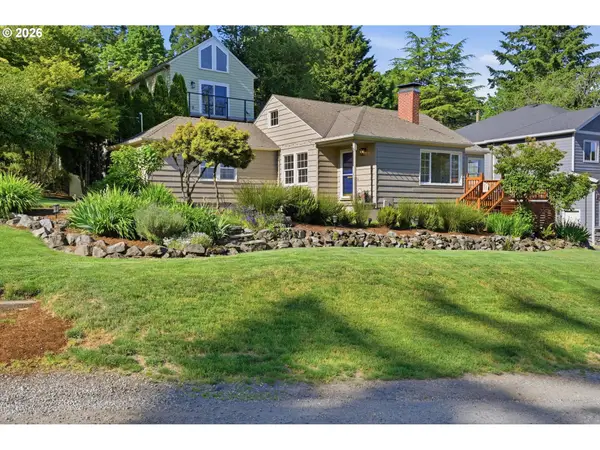 $669,000Active3 beds 2 baths1,840 sq. ft.
7158 SW 4th Ave, Portland, OR 97219
MLS# 203179982Listed by: BRAD DAVIS PROPERTIES, INC. - Open Sat, 11am to 1pmNew
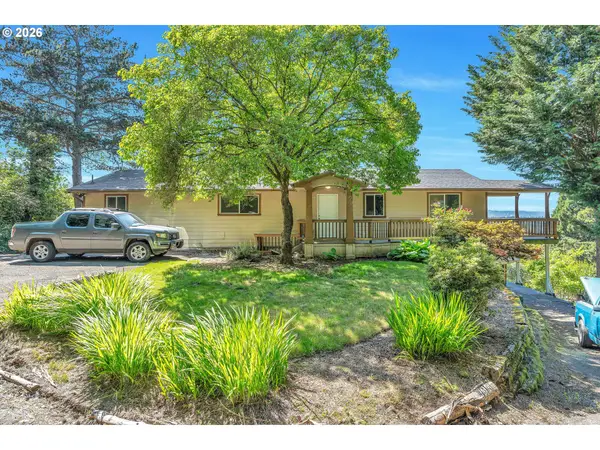 $649,900Active5 beds 3 baths3,000 sq. ft.
9743 SE Tenino Ct, HappyValley, OR 97086
MLS# 120412787Listed by: MATIN REAL ESTATE - New
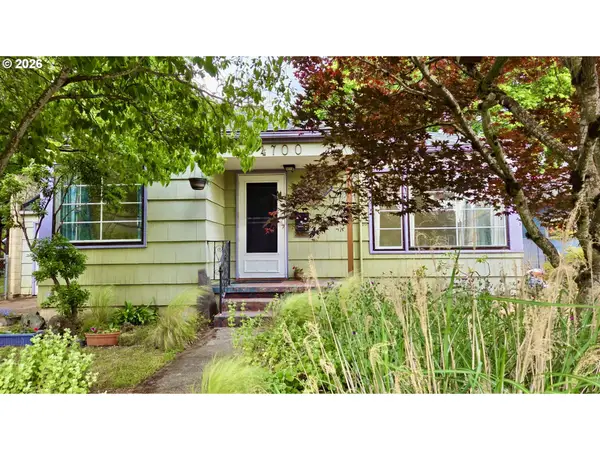 $415,000Active2 beds 2 baths1,796 sq. ft.
4700 SE 71st Ave, Portland, OR 97206
MLS# 142711457Listed by: KELLER WILLIAMS PREMIER PARTNERS


Protect your home and budget from life's surprises with an Assurant Home Warranty, backed by a partner that supports you through every step of homeownership. Explore Plans.
© 2023 - 2026 ERA Franchise Systems LLC. All rights reserved. ERA Franchise Systems LLC fully supports the principles of the Fair Housing Act and the Equal Opportunity Act. ERA, ERA Real Estate powered, and their respective logos are registered service marks of ERA Franchise Systems LLC. Each office is independently owned and operated.