
4839 NE 41st Ave, Portland, OR 97211
Local realty services provided by:Knipe Realty ERA Powered
4839 NE 41st Ave,Portland, OR 97211
$649,900
- 4 Beds
- 3 Baths
- 1,932 sq. ft.
- Single family
- Pending
Listed by: susanne watzig
Office: integrity home realty llc.503-329-7534
MLS#:568536137
Source:PORTLAND
Price summary
- Price:$649,900
- Price per sq. ft.:$336.39
About this home
BOM no fault to seller or home. Move-in ready with an unbeatable location! This beautifully updated 4-bedroom, 3 full-bath home offers the perfect blend of modern upgrades and everyday convenience. Ideally situated near Wilshire Park/Beaumont neighborhood with an impressive 83 Walk Score and 98 Bike Score, you’ll enjoy easy access to parks, shopping, dining, and neighborhood amenities such as New Seasons and Alberta. Major exterior improvements include newer siding, exterior paint, and gutters (approximately 5 years old), along with newer windows, central A/C, and a roof that’s approximately 12 years old. A welcoming new front porch adds to the home’s curb appeal.Inside, the remodeled kitchen shines with stainless steel appliances, newer cabinetry, and updated countertops completed within the last five years. The functional floor plan provides four spacious bedrooms and three full bathrooms, offering flexibility for guests, multigenerational living, or a home office. Outside, the fully fenced backyard features two access gates, while the oversized one-car garage includes an automatic garage door opener for added convenience. Ring security cameras are also included. A thoughtfully updated home in one of the area’s most walkable and bike-friendly neighborhoods—this is one you won’t want to miss!...
Contact an agent
Home facts
- Year built:1923
- Listing ID #:568536137
- Added:52 day(s) ago
- Updated:October 04, 2026 at 11:23 PM
Rooms and interior
- Bedrooms:4
- Total bathrooms:3
- Full bathrooms:3
- Kitchen Description:Dishwasher, Free Standing Range, Free Standing Refrigerator, Microwave, Stainless Steel Appliance
- Basement Description:Finished
- Living area:1,932 sq. ft.
Heating and cooling
- Cooling:Central Air
- Heating:Forced Air
Structure and exterior
- Roof:Composition
- Year built:1923
- Building area:1,932 sq. ft.
- Lot area:0.12 Acres
- Lot Features:Level, Private, Public Road
- Architectural Style:2 Story
- Exterior Features:Fenced, Workshop, Yard
- Levels:3 Stories
Schools
- High school:Jefferson
- Middle school:Vernon
- Elementary school:Vernon
Utilities
- Water:Public Water
- Sewer:Public Sewer
Finances and disclosures
- Price:$649,900
- Price per sq. ft.:$336.39
- Tax amount:$7,143 (2025)
Features and amenities
- Laundry features:Washer/Dryer
- Amenities:Ceiling Fan, Garage Door Opener, Laminate Flooring, Laundry, Wall To Wall Carpet
Parking
- Total parking spaces:1
- Parking description:Covered, Driveway
- Garage spaces:1
 All information provided is deemed reliable but is not guaranteed and should be independently verified. The content relating to real estate for sale on this web site comes in part from the IDX program of the RMLS of Portland Oregon. Real estate listings held by brokerage firms other than Knipe Realty ERA Powered are marked with the RMLS logo and detailed information about these properties includes the names of the listing brokers. Copyright 2026 RMLS, Portland, Oregon. Last updated: October 4, 2026
New listings near 4839 NE 41st Ave
- New
 $700,000Active4 beds 4 baths2,382 sq. ft.
6491 SE Ramona St #A, Portland, OR 97206
MLS# 555652386Listed by: PARIS GROUP REALTY LLC - New
 $350,000Active2 beds 2 baths853 sq. ft.
6491 SE Ramona St #B, Portland, OR 97206
MLS# 771036594Listed by: PARIS GROUP REALTY LLC - New
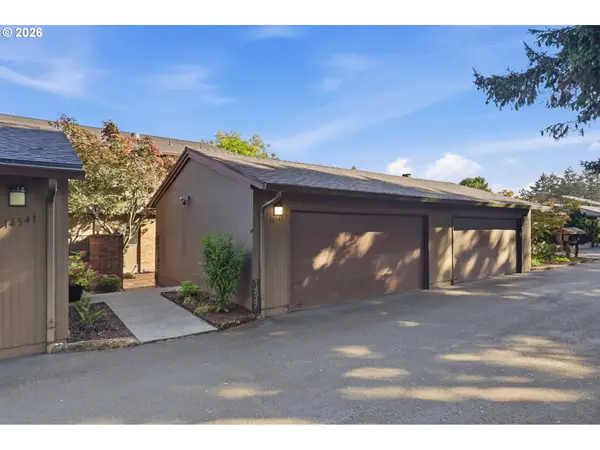 $340,000Active2 beds 3 baths1,664 sq. ft.
14547 NE Stanton Ct, Portland, OR 97230
MLS# 372904763Listed by: JOHN L. SCOTT - New
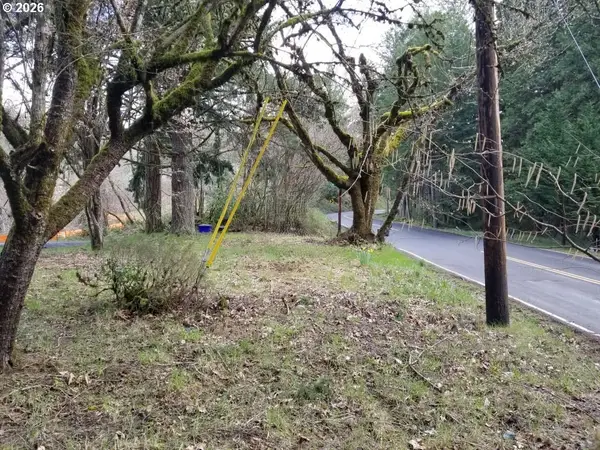 $825,000Active1.25 Acres
12439 NW Laidlaw Rd, Portland, OR 97229
MLS# 388814916Listed by: LISTWITHFREEDOM.COM - New
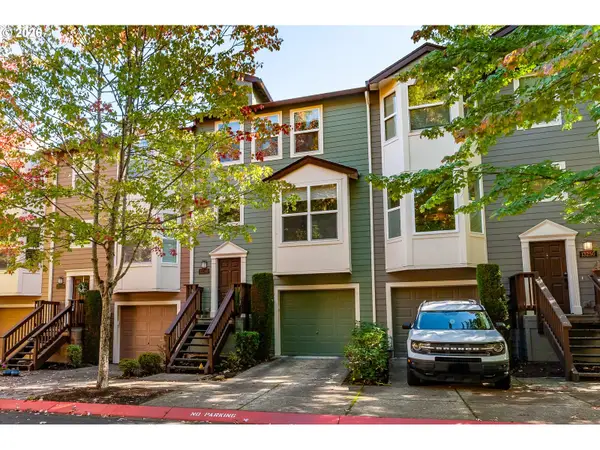 $399,900Active2 beds 2 baths1,450 sq. ft.
13240 SW Raptor Pl, Portland, OR 97223
MLS# 533009263Listed by: NEXTHOME REALTY CONNECTION - Open Sun, 11:30am to 1:30pmNew
 $725,000Active2 beds 2 baths1,525 sq. ft.
836 S Curry St #1508, Portland, OR 97239
MLS# 160437086Listed by: EXP REALTY, LLC - New
 $400,000Active3 beds 1 baths1,600 sq. ft.
5230 SE 67th Ave, Portland, OR 97206
MLS# 273770636Listed by: CHANGE REALTY, LLC - Open Sun, 1 to 3pmNew
 $725,000Active4 beds 3 baths3,289 sq. ft.
8020 SW Ruby Ter, Portland, OR 97219
MLS# 336371229Listed by: EXP REALTY, LLC - New
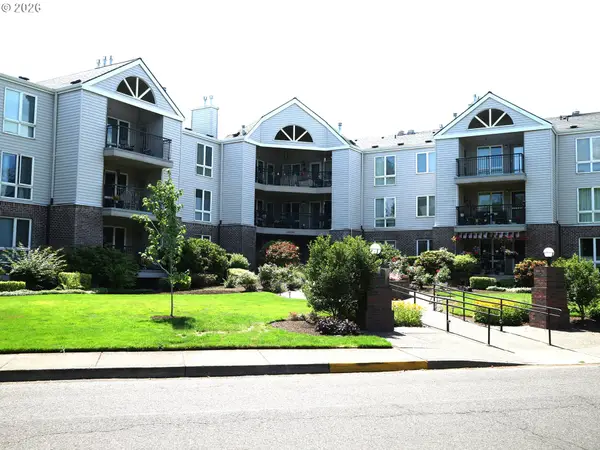 Active2 beds 2 baths1,458 sq. ft.
15530 NE Knott St, Portland, OR 97230
MLS# 722415245Listed by: 20/20 PROPERTIES, INC - Open Sat, 11am to 1pmNew
 $449,000Active1 beds 1 baths768 sq. ft.
4704 SE Madison St, Portland, OR 97215
MLS# 414649593Listed by: WINDERMERE REALTY TRUST


Protect your home and budget from life's surprises with an Assurant Home Warranty, backed by a partner that supports you through every step of homeownership. Explore Plans.
© 2023 - 2026 ERA Franchise Systems LLC. All rights reserved. ERA Franchise Systems LLC fully supports the principles of the Fair Housing Act and the Equal Opportunity Act. ERA, ERA Real Estate powered, and their respective logos are registered service marks of ERA Franchise Systems LLC. Each office is independently owned and operated.