
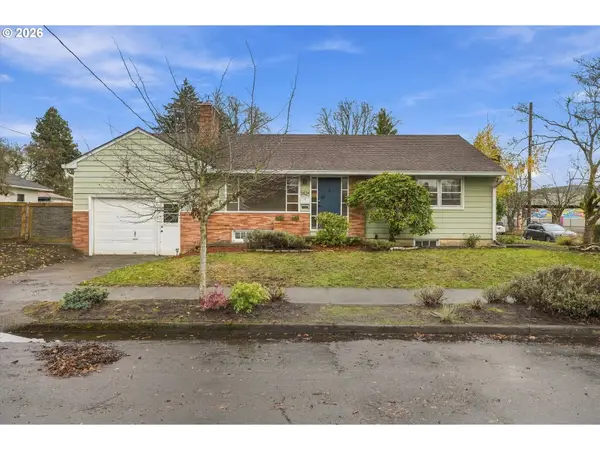
5028 SE 86th Ave, Portland, OR 97266
Local realty services provided by:ERA Freeman & Associates, Realtors
Upcoming open houses
- Sat, Nov 2111:00 am - 01:00 pm
- Sun, Nov 2211:00 pm - 01:00 pm
Listed by: john sieling
Office: branch real estate503-267-7202
MLS#:782175899
Source:PORTLAND
Price summary
- Price:$405,000
- Price per sq. ft.:$410.75
About this home
Looking for gleaming hardwood floors, cozy fire place and huge fenced yard? Check,check,check! Here it is just a few blocks away from Lents Park (Pickles!) and just north of the revitalized Lents commercial corridor. Upgrades throughout! Sunny kitchen with adjacent laundry room, how cool is that? Primary bedroom with slider overlooks backyard. Covered patio joins the house to the detached garage. Lots of off street parking too! New roof in 2016. New fence and gate to secure back yard. Easy to own, easy to love! [Home Energy Score = 3. HES Report at https://rpt.greenbuildingregistry.com/hes/OR10190226]
Contact an agent
Home facts
- Year built:1951
- Subdivision & Development:Magdelina Park
- Listing ID #:782175899
- Added:1 day(s) ago
- Updated:November 19, 2026 at 08:28 PM
Rooms and interior
- Bedrooms:3
- Total bathrooms:1
- Full bathrooms:1
- Kitchen Description:Dishwasher, Disposal, Free Standing Range, Free Standing Refrigerator
- Basement Description:Crawl Space
- Living area:986 sq. ft.
Heating and cooling
- Heating:Forced Air
Structure and exterior
- Roof:Composition, Shingle
- Year built:1951
- Building area:986 sq. ft.
- Lot area:0.12 Acres
- Lot Features:Level, Trees
- Architectural Style:Cottage
- Exterior Features:Covered Patio, Fenced
- Foundation Description:Concrete Perimeter
- Levels:1 Story
Schools
- High school:Franklin
- Middle school:Kellogg
- Elementary school:Marysville
Utilities
- Water:Public Water
- Sewer:Public Sewer
Finances and disclosures
- Price:$405,000
- Price per sq. ft.:$410.75
- Tax amount:$3,795 (2025)
Features and amenities
- Laundry features:Washer/Dryer
- Amenities:Hardwood Floors, Laminate Flooring, Laundry, Vinyl Frame Windows, Wood Frame Windows
Parking
- Total parking spaces:1
- Parking description:Driveway, On street
- Garage spaces:1
 All information provided is deemed reliable but is not guaranteed and should be independently verified. The content relating to real estate for sale on this web site comes in part from the IDX program of the RMLS of Portland Oregon. Real estate listings held by brokerage firms other than ERA Freeman & Associates, Realtors are marked with the RMLS logo and detailed information about these properties includes the names of the listing brokers. Copyright 2026 RMLS, Portland, Oregon. Last updated: November 19, 2026
New listings near 5028 SE 86th Ave
- New
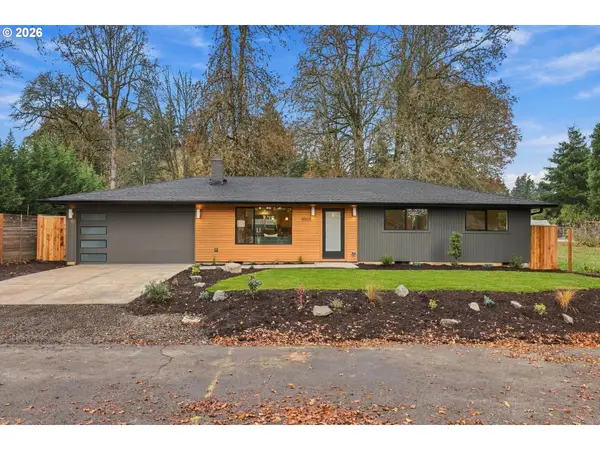 $550,000Active3 beds 2 baths1,066 sq. ft.
8505 SW Birch St, Portland, OR 97223
MLS# 178632595Listed by: EXP REALTY, LLC - New
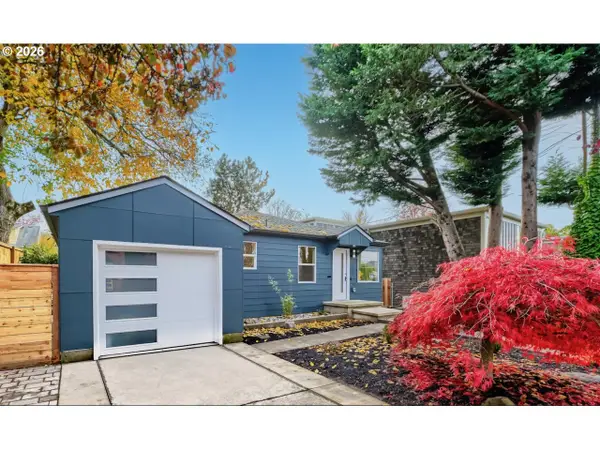 $645,000Active3 beds 2 baths1,792 sq. ft.
5326 SE Stark St, Portland, OR 97215
MLS# 336319949Listed by: RPI REAL ESTATE - New
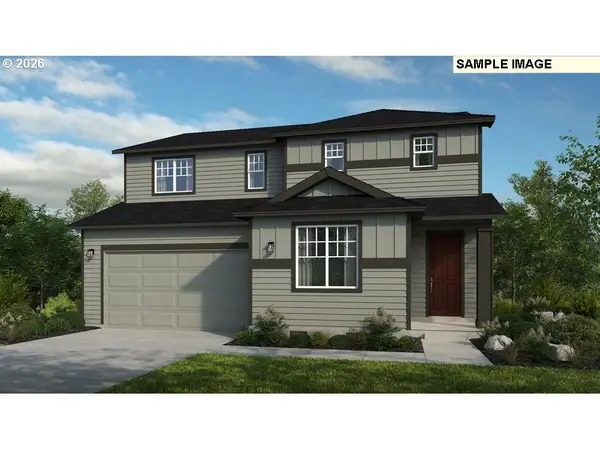 $854,999Active4 beds 3 baths2,537 sq. ft.
7845 NW Stoffers Ter, Portland, OR 97229
MLS# 521316236Listed by: CASCADIAN SOUTH CORP. - New
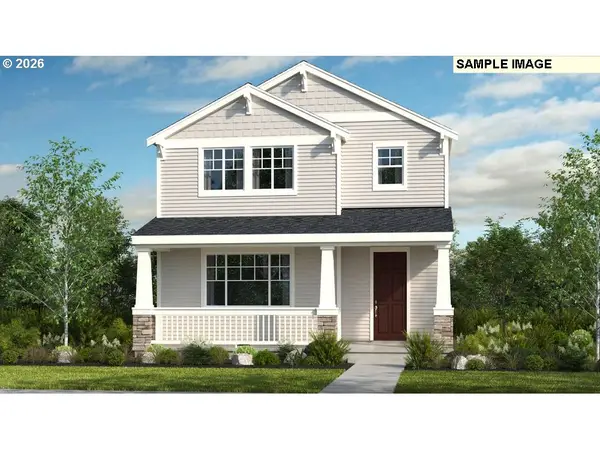 $699,999Active4 beds 3 baths1,900 sq. ft.
14632 NW Lazarus Ln, Portland, OR 97229
MLS# 527937607Listed by: CASCADIAN SOUTH CORP. - New
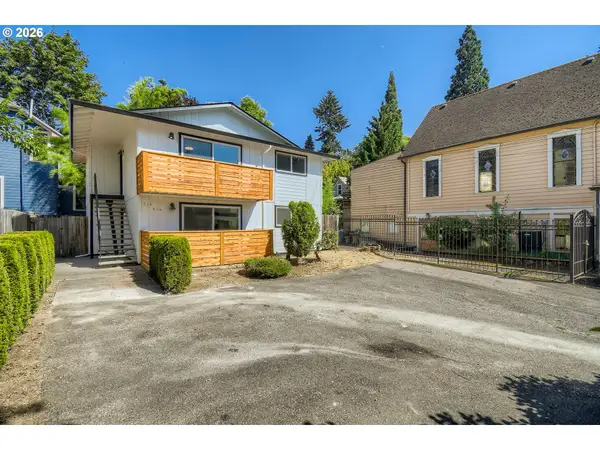 $725,000Active-- beds -- baths1,565 sq. ft.
414 SE 22nd Ave, Portland, OR 97214
MLS# 555696188Listed by: ALL PROFESSIONALS REAL ESTATE - New
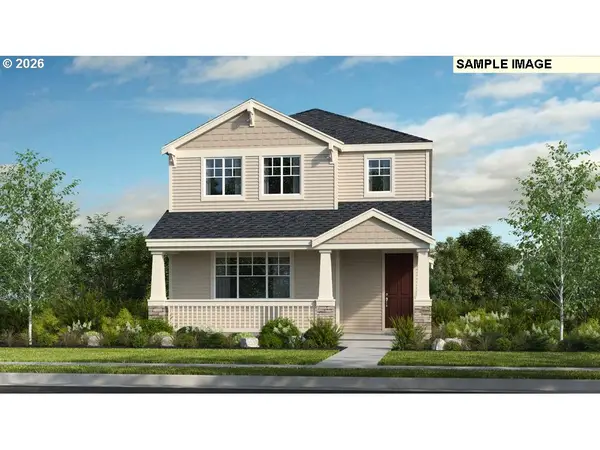 $654,999Active3 beds 3 baths1,739 sq. ft.
14588 NW Lazarus Ln, Portland, OR 97229
MLS# 565328216Listed by: CASCADIAN SOUTH CORP. - Open Sat, 12 to 2pmNew
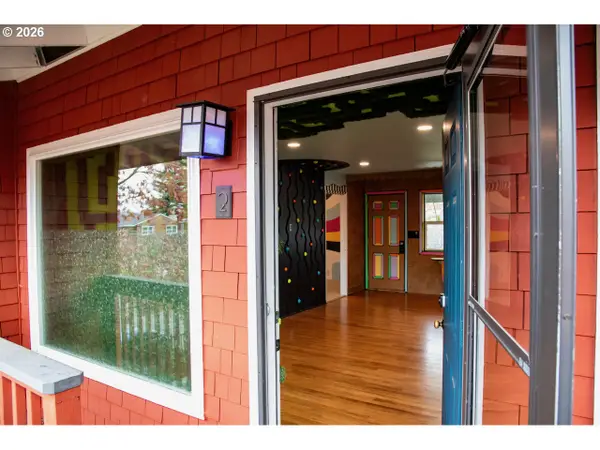 $264,000Active2 beds 1 baths760 sq. ft.
2937 SE Waverleigh Blvd #2, Portland, OR 97202
MLS# 488579613Listed by: PORTLANDIA PROPERTIES, LLC - New
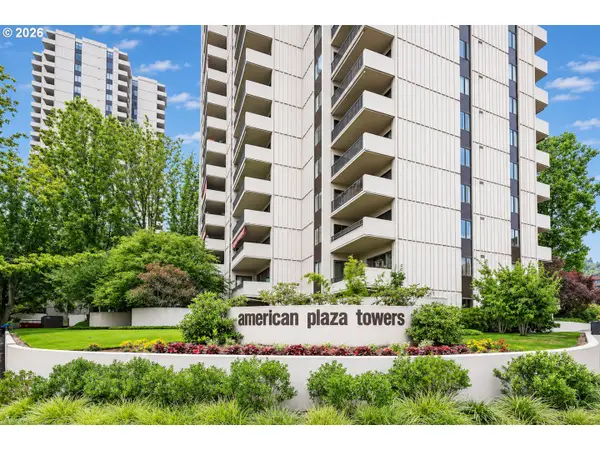 $249,000Active2 beds 2 baths1,332 sq. ft.
2221 SW 1st Ave #823, Portland, OR 97201
MLS# 702355373Listed by: RE/MAX EQUITY GROUP - Open Sat, 11am to 2pm
 $569,000Active3 beds 2 baths2,328 sq. ft.
5424 N Princeton St, Portland, OR 97203
MLS# 414352681Listed by: EXP REALTY, LLC


Protect your home and budget from life's surprises with an Assurant Home Warranty, backed by a partner that supports you through every step of homeownership. Explore Plans.
© 2023 - 2026 ERA Franchise Systems LLC. All rights reserved. ERA Franchise Systems LLC fully supports the principles of the Fair Housing Act and the Equal Opportunity Act. ERA, ERA Real Estate powered, and their respective logos are registered service marks of ERA Franchise Systems LLC. Each office is independently owned and operated.