
5412 NW Burning Tree Ct, Portland, OR 97229
Local realty services provided by:Knipe Realty ERA Powered
5412 NW Burning Tree Ct,Portland, OR 97229
$509,900
- 3 Beds
- 2 Baths
- - sq. ft.
- Single family
- Sold
Listed by: jeffrey whiting
Office: john l. scott503-645-7433
MLS#:262289013
Source:PORTLAND
Sorry, we are unable to map this address
Price summary
- Price:$509,900
- Monthly HOA dues:$21.25
About this home
Beautiful one-level home on a corner lot tucked away in a quiet cul-de-sac in desirable Rock Creek. This open and inviting floor plan features laminate flooring throughout the main living areas, vaulted ceilings in the kitchen and dining room, and a spacious living and dining room combination perfect for everyday living and entertaining. The kitchen offers quartz countertops, ample workspace, and easy access to the dining area with a sliding door leading to the newly built back deck—ideal for relaxing or outdoor gatherings. The primary suite includes a nicely updated bath and its own private slider to a patio retreat. Convenient main hallway laundry area with washer and dryer included. Enjoy outdoor living from both the freshly rebuilt front deck and the private backyard spaces. Excellent location close to parks, trails, shopping, and all that Rock Creek has to offer.
Contact an agent
Home facts
- Year built:1980
- Listing ID #:262289013
- Added:91 day(s) ago
- Updated:August 28, 2026 at 07:17 AM
Rooms and interior
- Bedrooms:3
- Total bathrooms:2
- Full bathrooms:2
- Kitchen Description:Dishwasher, Disposal, Free Standing Range, Free Standing Refrigerator, Gas Appliances, Quartz, Stainless Steel Appliance
- Basement Description:Crawl Space
Heating and cooling
- Cooling:Air Conditioning Ready
- Heating:Forced Air
Structure and exterior
- Roof:Composition
- Year built:1980
- Lot Features:Corner Lot, Cul De Sac
- Architectural Style:1 Story, Ranch
- Exterior Features:Deck, Yard
- Foundation Description:Concrete Perimeter
- Levels:1 Story
Schools
- High school:Liberty
- Middle school:Poynter
- Elementary school:Lenox
Utilities
- Water:Public Water
- Sewer:Public Sewer
Finances and disclosures
- Price:$509,900
- Tax amount:$4,278 (2025)
Features and amenities
- Amenities:Double Pane Window(s), Garage Door Opener, High Ceilings, Laminate Flooring, Laundry, Vinyl Frame Windows
Parking
- Total parking spaces:2
- Parking description:Driveway, On street
- Garage spaces:2
 All information provided is deemed reliable but is not guaranteed and should be independently verified. The content relating to real estate for sale on this web site comes in part from the IDX program of the RMLS of Portland Oregon. Real estate listings held by brokerage firms other than Knipe Realty ERA Powered are marked with the RMLS logo and detailed information about these properties includes the names of the listing brokers. Copyright 2026 RMLS, Portland, Oregon. Last updated: August 28, 2026
New listings near 5412 NW Burning Tree Ct
- Open Sat, 11am to 1pmNew
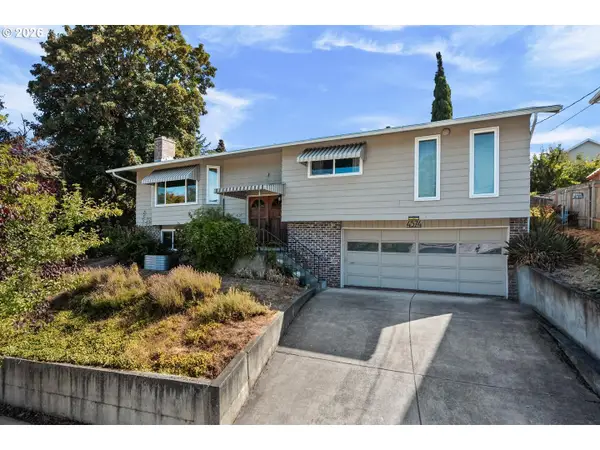 $479,900Active3 beds 3 baths1,990 sq. ft.
4574 SE 85th Ave, Portland, OR 97266
MLS# 351599282Listed by: RE/MAX EQUITY GROUP - Open Sat, 11am to 1pmNew
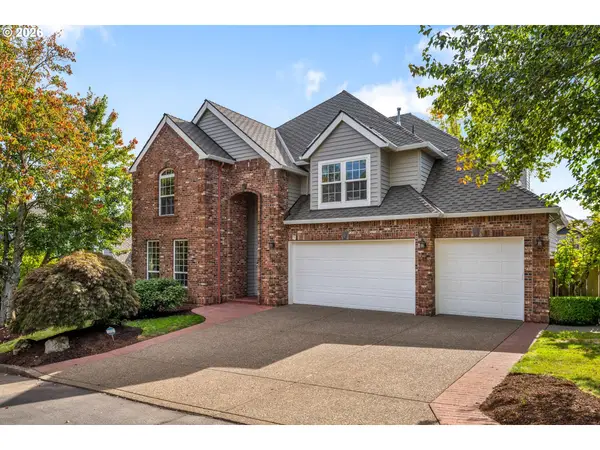 $1,070,000Active4 beds 4 baths3,988 sq. ft.
1915 NW Columbine Ln, Portland, OR 97229
MLS# 426066377Listed by: ELEETE REAL ESTATE - New
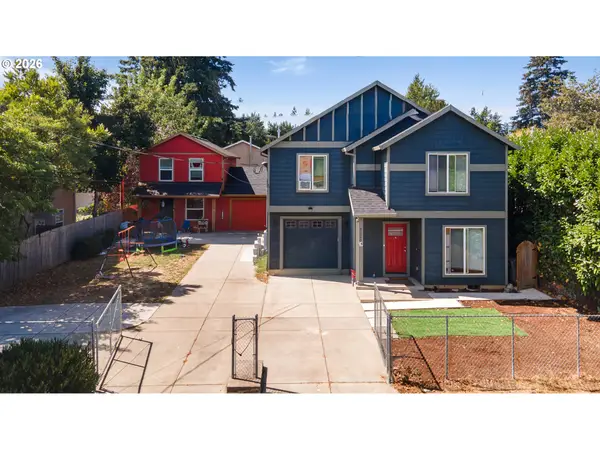 $699,900Active4 beds 3 baths1,652 sq. ft.
3223 SE 122nd Ave, Portland, OR 97236
MLS# 138348035Listed by: MORE REALTY - Open Sat, 1 to 3pmNew
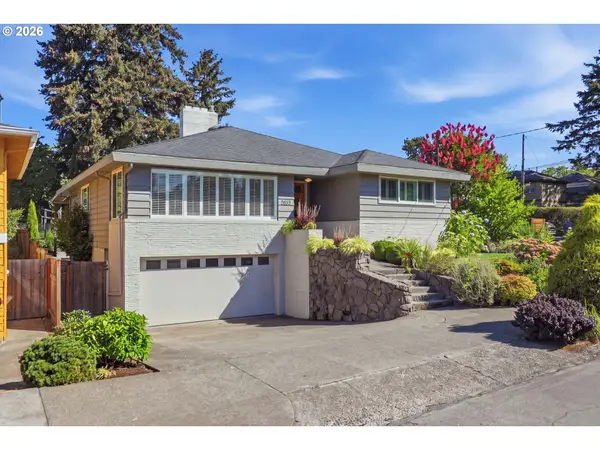 $899,000Active5 beds 3 baths3,235 sq. ft.
7637 NE Sacramento St, Portland, OR 97213
MLS# 139506762Listed by: OPT - Open Sun, 12 to 2pmNew
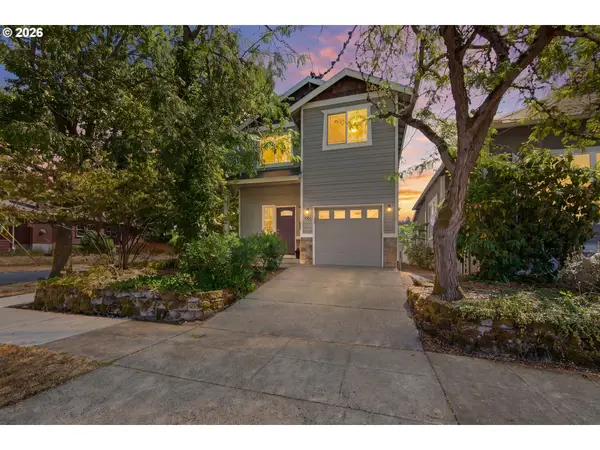 $555,000Active4 beds 3 baths1,932 sq. ft.
4306 N Willis Blvd, Portland, OR 97203
MLS# 286462948Listed by: WINDERMERE REALTY TRUST - Open Sun, 1 to 3pmNew
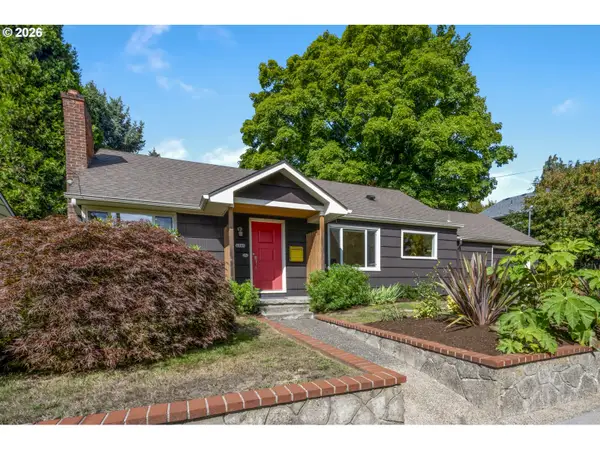 $585,000Active2 beds 1 baths950 sq. ft.
6345 NE 35th Pl, Portland, OR 97211
MLS# 256197465Listed by: WINDERMERE REALTY TRUST - New
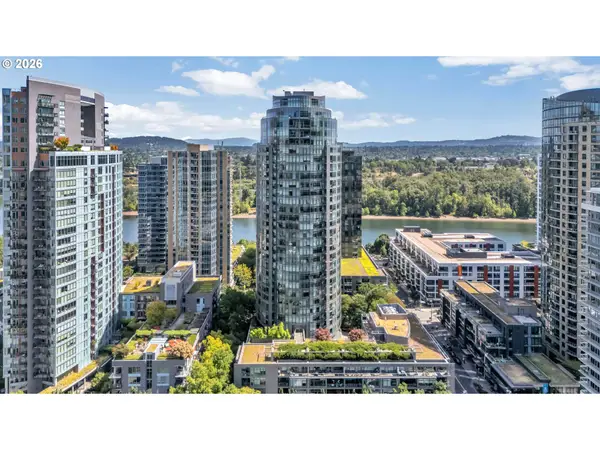 $299,900Active1 beds 1 baths1,025 sq. ft.
3601 S River Pkwy #219, Portland, OR 97239
MLS# 168523758Listed by: MATIN REAL ESTATE - New
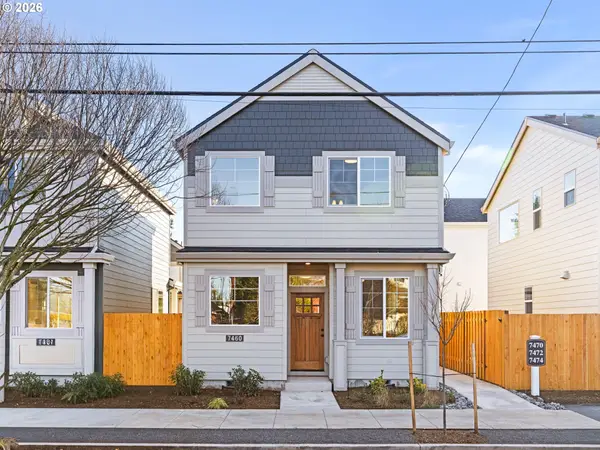 $799,900Active-- beds -- baths1,826 sq. ft.
7466 N Polk Ave, Portland, OR 97203
MLS# 287480681Listed by: KELLER WILLIAMS REALTY PORTLAND PREMIERE - Open Sat, 12 to 2pmNew
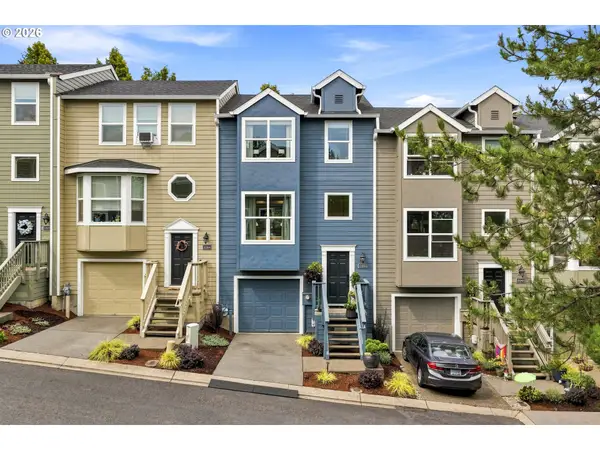 $449,900Active3 beds 3 baths1,852 sq. ft.
13255 SW Kingston Pl, Portland, OR 97223
MLS# 302027161Listed by: A GROUP REAL ESTATE - New
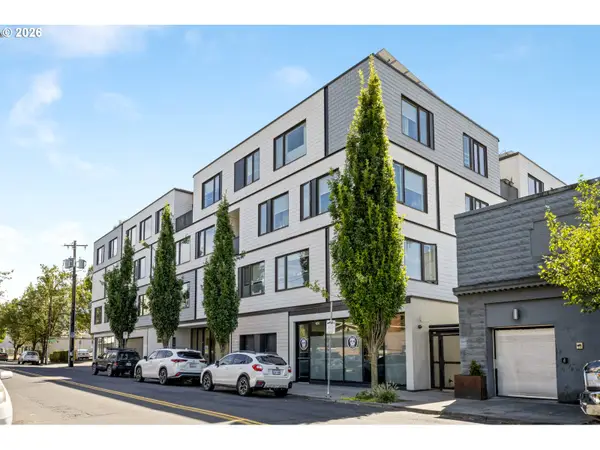 $739,000Active3 beds 2 baths1,132 sq. ft.
4262 SE Belmont St #201, Portland, OR 97215
MLS# 484545775Listed by: THINK REAL ESTATE


Protect your home and budget from life's surprises with an Assurant Home Warranty, backed by a partner that supports you through every step of homeownership. Explore Plans.
© 2023 - 2026 ERA Franchise Systems LLC. All rights reserved. ERA Franchise Systems LLC fully supports the principles of the Fair Housing Act and the Equal Opportunity Act. ERA, ERA Real Estate powered, and their respective logos are registered service marks of ERA Franchise Systems LLC. Each office is independently owned and operated.