
5633 SW Kruse Ridge Dr, Portland, OR 97035
Local realty services provided by:Knipe Realty ERA Powered
5633 SW Kruse Ridge Dr,Portland, OR 97035
$864,900
- 4 Beds
- 3 Baths
- 3,091 sq. ft.
- Single family
- Active
Upcoming open houses
- Sat, Aug 2201:00 pm - 03:00 pm
Listed by: corey rudolph
Office: the agency lake oswego503-297-2000
MLS#:415630954
Source:PORTLAND
Price summary
- Price:$864,900
- Price per sq. ft.:$279.81
- Monthly HOA dues:$116.67
About this home
Welcome home to exceptional home in the Kruse Ridge neighborhood. This beautifully appointed 4-bedroom home plus bonus room offers an inviting blend of comfort, privacy, and timeless appeal. With vauled ceiling, private yard and indoor/outdoor living, its a serene backdrop for morning coffee, gatherings, and effortless entertaining. Ideally situated just minutes from Westlake Park, Bridgeport Village, premier shopping and dining, as well as Portland, this exceptional home delivers the perfect balance of peaceful living and urban convenience.
Contact an agent
Home facts
- Year built:1995
- Listing ID #:415630954
- Added:1 day(s) ago
- Updated:August 21, 2026 at 06:25 PM
Rooms and interior
- Bedrooms:4
- Total bathrooms:3
- Full bathrooms:2
- Half bathrooms:1
- Kitchen Description:Cooktop, Disposal, Free Standing Refrigerator, Island, Pantry, Stainless Steel Appliance
- Living area:3,091 sq. ft.
Heating and cooling
- Cooling:Central Air
- Heating:Forced Air
Structure and exterior
- Roof:Composition
- Year built:1995
- Building area:3,091 sq. ft.
- Lot area:0.18 Acres
- Lot Features:Cul De Sac, Gentle Sloping, Trees
- Architectural Style:Traditional
- Exterior Features:Fenced, Patio, Yard
- Foundation Description:Concrete Perimeter
- Levels:2 Stories
Schools
- High school:Ida B Wells
- Middle school:Jackson
- Elementary school:Markham
Utilities
- Water:Public Water
- Sewer:Public Sewer
Finances and disclosures
- Price:$864,900
- Price per sq. ft.:$279.81
- Tax amount:$13,433 (2025)
Features and amenities
- Laundry features:Washer/Dryer
- Amenities:Double Pane Window(s), Garage Door Opener, Hardwood Floors, Laundry, Vaulted Ceiling, Vinyl Frame Windows
Parking
- Total parking spaces:2
- Parking description:Driveway, On street
- Garage spaces:2
 All information provided is deemed reliable but is not guaranteed and should be independently verified. The content relating to real estate for sale on this web site comes in part from the IDX program of the RMLS of Portland Oregon. Real estate listings held by brokerage firms other than Knipe Realty ERA Powered are marked with the RMLS logo and detailed information about these properties includes the names of the listing brokers. Copyright 2026 RMLS, Portland, Oregon. Last updated: August 21, 2026
New listings near 5633 SW Kruse Ridge Dr
- Open Sat, 12 to 2pmNew
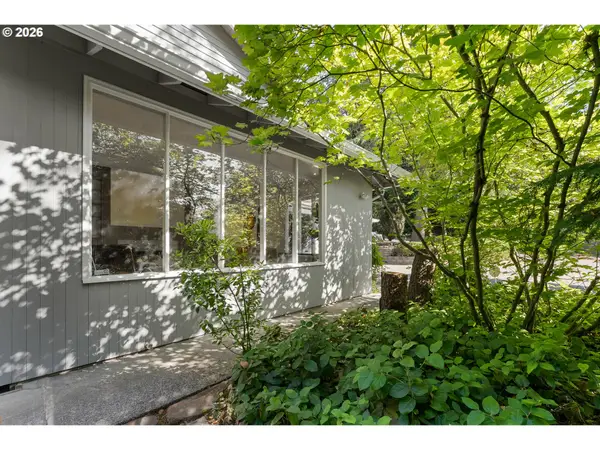 $1,255,500Active4 beds 3 baths2,807 sq. ft.
3220 SW 66th Ave, Portland, OR 97225
MLS# 145264594Listed by: ENGEL & VOLKERS PORTLAND ROSE CITY - Open Sun, 2 to 4pmNew
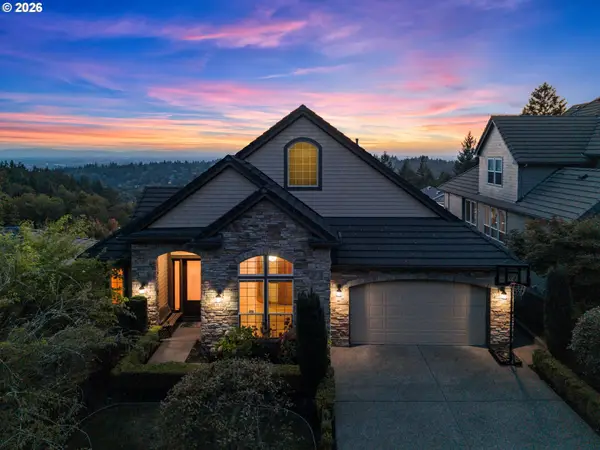 $1,100,000Active4 beds 3 baths4,153 sq. ft.
2633 NW Holloway Dr, Portland, OR 97229
MLS# 456907217Listed by: KELLER WILLIAMS SUNSET CORRIDOR - New
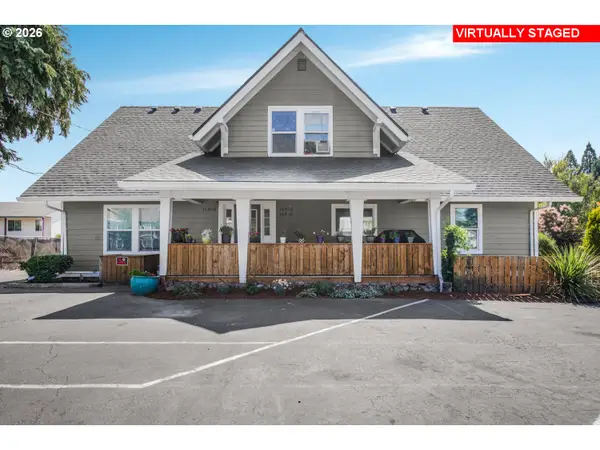 $750,000Active-- beds -- baths3,100 sq. ft.
16816 SE Stark St, Portland, OR 97233
MLS# 493418825Listed by: EXP REALTY, LLC - New
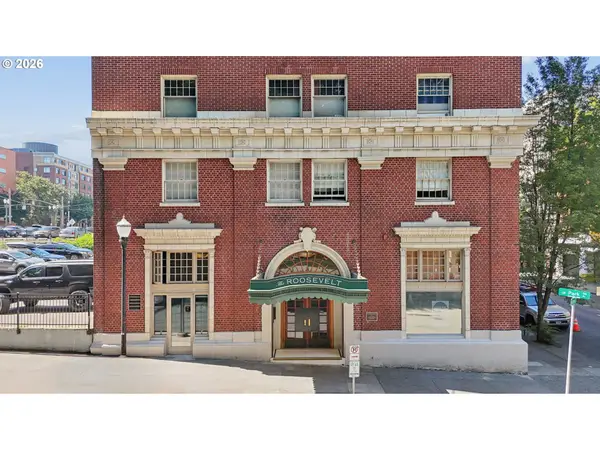 $159,999Active2 beds 1 baths415 sq. ft.
1005 SW Park Ave #302, Portland, OR 97205
MLS# 231464538Listed by: WORKS REAL ESTATE - New
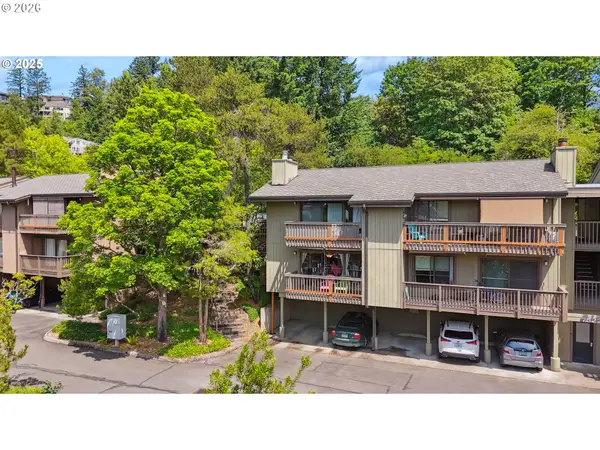 $179,000Active1 beds 1 baths598 sq. ft.
7522 SW Barnes Rd #E, Portland, OR 97225
MLS# 789874772Listed by: MOVE REAL ESTATE INC - New
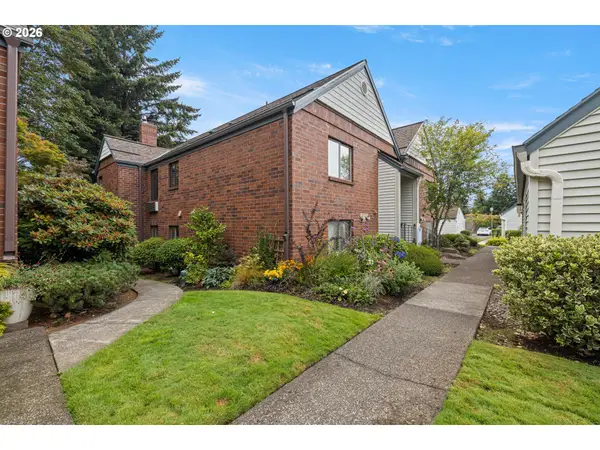 $209,900Active1 beds 1 baths766 sq. ft.
15015 NE Sacramento St #51, Portland, OR 97230
MLS# 565137419Listed by: RE/MAX EQUITY GROUP - Open Sat, 12 to 2pmNew
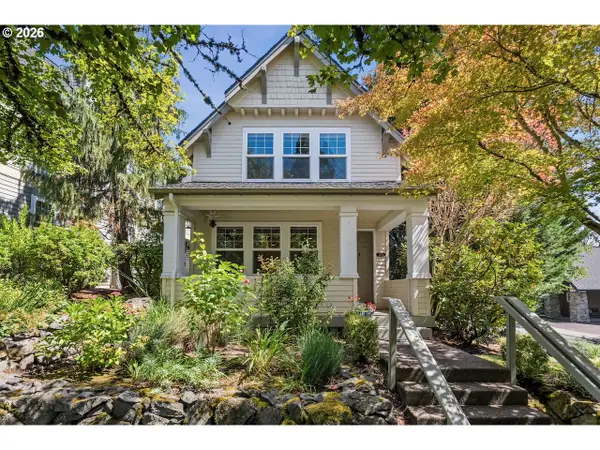 $598,000Active3 beds 3 baths2,024 sq. ft.
2306 NW Miller Rd, Portland, OR 97229
MLS# 623805256Listed by: CORCORAN PRIME - New
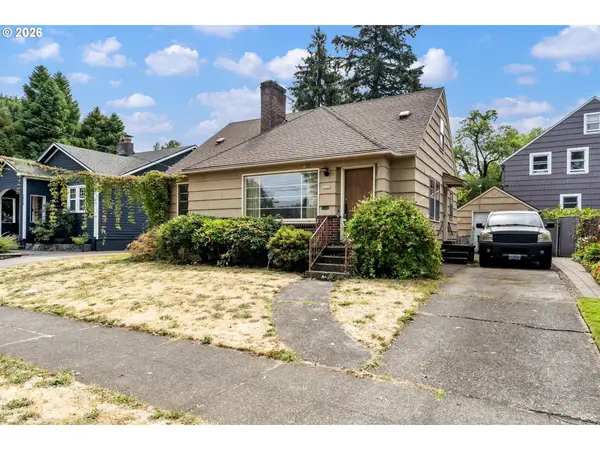 $425,000Active3 beds 2 baths1,716 sq. ft.
1926 N Willamette Blvd, Portland, OR 97217
MLS# 474061205Listed by: KELLER WILLIAMS SUNSET CORRIDOR - New
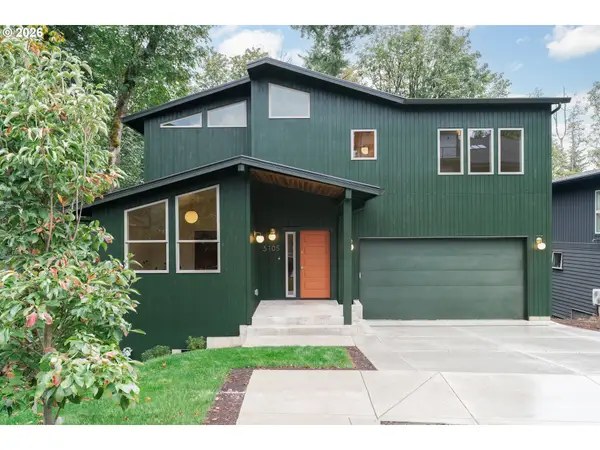 $1,130,000Active5 beds 4 baths2,960 sq. ft.
3105 NW Blue Sky Ln, Portland, OR 97229
MLS# 575800714Listed by: MODERN HOMES COLLECTIVE


Protect your home and budget from life's surprises with an Assurant Home Warranty, backed by a partner that supports you through every step of homeownership. Explore Plans.
© 2023 - 2026 ERA Franchise Systems LLC. All rights reserved. ERA Franchise Systems LLC fully supports the principles of the Fair Housing Act and the Equal Opportunity Act. ERA, ERA Real Estate powered, and their respective logos are registered service marks of ERA Franchise Systems LLC. Each office is independently owned and operated.