
614 S Nevada St #A, Portland, OR 97219
Local realty services provided by:Knipe Realty ERA Powered
614 S Nevada St #A,Portland, OR 97219
$260,000
- 1 Beds
- 1 Baths
- 788 sq. ft.
- Condominium
- Active
Listed by: tom portlock
Office: more realty503-353-6673
MLS#:478282912
Source:PORTLAND
Price summary
- Price:$260,000
- Price per sq. ft.:$329.95
- Monthly HOA dues:$379
About this home
Macadam Village in Johns Landing offers care-free living & the best of all worlds in this stylish, bright, high ceiling, move-in-ready home! Long-term rental policy gives this condo excellent investment potential as well! Surrounded by beautifully maintained grounds in a peaceful community, and including your own parking spot inside a secure ground floor parking garage in the same building! An open concept floorplan condo with large private covered balcony offering territorial views and loads natural light! The kitchen flows seamlessly into the main living area, anchored by a cozy gas fireplace that adds warmth and charm. Features include a granite counter kitchen and bathroom, brand new flooring throughout, washer & dryer and large walk-in wardrobe closet connected to spacious and airy bedroom. Conveniently located immediately next door to Zupan's Market shopping & restaurants. Just two blocks to beautiful Willamette Park on the Willamette Riverfront with it's abundance of activities and super-cool dog park! Waterfront walking & biking trails, Greenway, boat launch & docks, Tennis/Pickle Ball Courts, playground, and more! Downtown, Close-in Eastside, and Sellwood restaurants and fun are just minutes away! Johns Landing offers so much convenience and fun, but completely retains the cozy feel of one of Portland's great neighborhoods! Seller will pay off $60k in special assessment at close of sale. The well-managed HOA covers exterior maintenance, common grounds, water, sewer, and garbage with low monthly dues. Here's you chance to make this well-located, beautiful and well-maintained condo your new happy home!...
Contact an agent
Home facts
- Year built:1997
- Subdivision & Development:JOHNS LANDING
- Listing ID #:478282912
- Added:51 day(s) ago
- Updated:October 04, 2026 at 11:22 AM
Rooms and interior
- Bedrooms:1
- Total bathrooms:1
- Full bathrooms:1
- Kitchen Description:Built In Oven, Built In Range, Dishwasher, Disposal, Free Standing Refrigerator, Granite, Tile
- Living area:788 sq. ft.
Heating and cooling
- Cooling:Window Unit
- Heating:Forced Air
Structure and exterior
- Roof:Membrane
- Year built:1997
- Building area:788 sq. ft.
- Architectural Style:Contemporary
- Exterior Features:Covered Deck, Deck, Security Lights
- Foundation Description:Concrete Perimeter
- Levels:1 Story
Schools
- High school:Ida B Wells
- Middle school:Jackson
- Elementary school:Capitol Hill
Utilities
- Water:Public Water
- Sewer:Public Sewer
Finances and disclosures
- Price:$260,000
- Price per sq. ft.:$329.95
- Tax amount:$4,956 (2025)
Features and amenities
- Laundry features:Washer/Dryer
- Amenities:Double Pane Window(s), Laundry, Wall To Wall Carpet
Parking
- Total parking spaces:1
- Parking description:Covered, Secured
- Garage spaces:1
 All information provided is deemed reliable but is not guaranteed and should be independently verified. The content relating to real estate for sale on this web site comes in part from the IDX program of the RMLS of Portland Oregon. Real estate listings held by brokerage firms other than Knipe Realty ERA Powered are marked with the RMLS logo and detailed information about these properties includes the names of the listing brokers. Copyright 2026 RMLS, Portland, Oregon. Last updated: October 4, 2026
New listings near 614 S Nevada St #A
- New
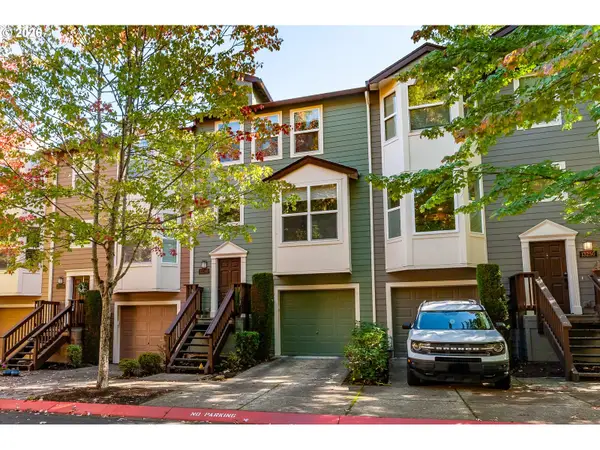 $399,900Active2 beds 2 baths1,450 sq. ft.
13240 SW Raptor Pl, Portland, OR 97223
MLS# 533009263Listed by: NEXTHOME REALTY CONNECTION - Open Sun, 11:30am to 1:30pmNew
 $725,000Active2 beds 2 baths1,525 sq. ft.
836 S Curry St #1508, Portland, OR 97239
MLS# 160437086Listed by: EXP REALTY, LLC - New
 $400,000Active3 beds 1 baths1,600 sq. ft.
5230 SE 67th Ave, Portland, OR 97206
MLS# 273770636Listed by: CHANGE REALTY, LLC - Open Sun, 1 to 3pmNew
 $725,000Active4 beds 3 baths3,289 sq. ft.
8020 SW Ruby Ter, Portland, OR 97219
MLS# 336371229Listed by: EXP REALTY, LLC - New
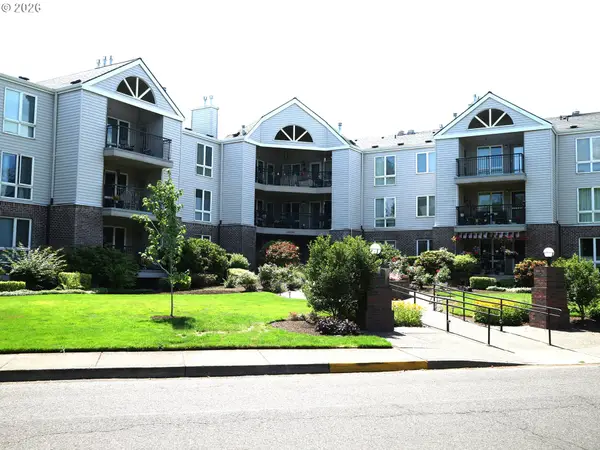 Active2 beds 2 baths1,458 sq. ft.
15530 NE Knott St, Portland, OR 97230
MLS# 722415245Listed by: 20/20 PROPERTIES, INC - New
 $449,000Active1 beds 1 baths768 sq. ft.
4704 SE Madison St, Portland, OR 97215
MLS# 414649593Listed by: WINDERMERE REALTY TRUST - Open Sun, 1:30 to 3:30pmNew
 $850,000Active4 beds 2 baths2,740 sq. ft.
330 NW 101st Ave, Portland, OR 97229
MLS# 407246636Listed by: JOHN L. SCOTT - New
 $1,150,000Active2 beds 3 baths1,654 sq. ft.
1075 NW Northrup St #2414, Portland, OR 97209
MLS# 657188177Listed by: WINDERMERE REALTY TRUST - Open Sun, 12 to 2pmNew
 $550,000Active3 beds 2 baths2,020 sq. ft.
5140 SE 66th Ave, Portland, OR 97206
MLS# 698721730Listed by: PREMIERE PROPERTY GROUP, LLC - Open Sun, 11am to 3pmNew
 $465,000Active3 beds 1 baths1,584 sq. ft.
9136 SE Steele St, Portland, OR 97266
MLS# 685832717Listed by: OREGON FIRST


Protect your home and budget from life's surprises with an Assurant Home Warranty, backed by a partner that supports you through every step of homeownership. Explore Plans.
© 2023 - 2026 ERA Franchise Systems LLC. All rights reserved. ERA Franchise Systems LLC fully supports the principles of the Fair Housing Act and the Equal Opportunity Act. ERA, ERA Real Estate powered, and their respective logos are registered service marks of ERA Franchise Systems LLC. Each office is independently owned and operated.