
6514 SE 46th Ave, Portland, OR 97206
Local realty services provided by:ERA Freeman & Associates, Realtors
Listed by: john mckay, renee king
Office: premiere property group, llc.503-670-9000
MLS#:158211386
Source:PORTLAND
Price summary
- Price:$450,000
- Price per sq. ft.:$390.63
About this home
Adorable 1920s Bungalow – a perfect chance to live in vibrant Woodstock at a great price! Ready for a new owner with hardwoods throughout, including newly refinished kitchen floors, fresh paint on the interior and newly installed mini-split. Easy floor plan with two bedrooms, spacious bathroom, and a cozy living room. Built-in dining table in the kitchen, and plenty of counter space for the entertainer. Lots of possibilities for expansion in the basement – wine cellar, workout room, hobby area – whatever your heart desires! Enjoy a versatile and private backyard with a detached garage, tool shed and secured storage. Great central location with easy access to parks and transportation. Great location with a 98 bike score and 88 walk score. Just four blocks to Woodstock and all the dining, entertainment and shopping that goes with it! [Home Energy Score = 9. HES Report at https://rpt.greenbuildingregistry.com/hes/OR10251963]
Contact an agent
Home facts
- Year built:1927
- Subdivision & Development:BRENTWOOD - DARLINGTON
- Listing ID #:158211386
- Added:1 day(s) ago
- Updated:October 15, 2026 at 01:20 AM
Rooms and interior
- Bedrooms:2
- Total bathrooms:1
- Full bathrooms:1
- Kitchen Description:Dishwasher, Free Standing Gas Range, Range Hood, Tile
- Basement Description:Partial Finished
- Living area:1,152 sq. ft.
Heating and cooling
- Heating:Ductless, Mini Split
Structure and exterior
- Roof:Composition
- Year built:1927
- Building area:1,152 sq. ft.
- Lot area:0.11 Acres
- Lot Features:Level
- Architectural Style:Bungalow
- Exterior Features:Deck, Fenced, Garden, Rain Barrel Cistern, Raised Beds, Yard
- Foundation Description:Concrete Perimeter
- Levels:2 Stories
Schools
- High school:Cleveland
- Middle school:Sellwood
- Elementary school:Lewis
Utilities
- Water:Public Water
- Sewer:Public Sewer
Finances and disclosures
- Price:$450,000
- Price per sq. ft.:$390.63
- Tax amount:$4,231 (2025)
Features and amenities
- Amenities:Garage Door Opener, Hardwood Floors, Laundry, Tile Floor, Vinyl Frame Windows, Wood Floors, Wood Frame Windows
Parking
- Total parking spaces:1
- Garage spaces:1
 All information provided is deemed reliable but is not guaranteed and should be independently verified. The content relating to real estate for sale on this web site comes in part from the IDX program of the RMLS of Portland Oregon. Real estate listings held by brokerage firms other than ERA Freeman & Associates, Realtors are marked with the RMLS logo and detailed information about these properties includes the names of the listing brokers. Copyright 2026 RMLS, Portland, Oregon. Last updated: October 15, 2026
New listings near 6514 SE 46th Ave
- New
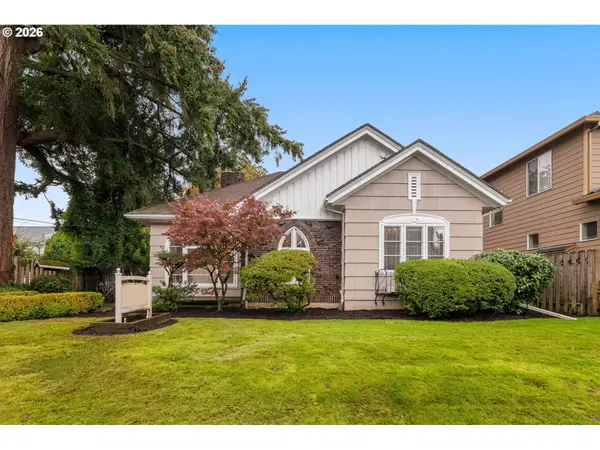 $525,000Active2 beds 1 baths3,122 sq. ft.
8040 SE Center St, Portland, OR 97206
MLS# 193221450Listed by: KELLER WILLIAMS PDX CENTRAL - Open Sat, 1 to 3pmNew
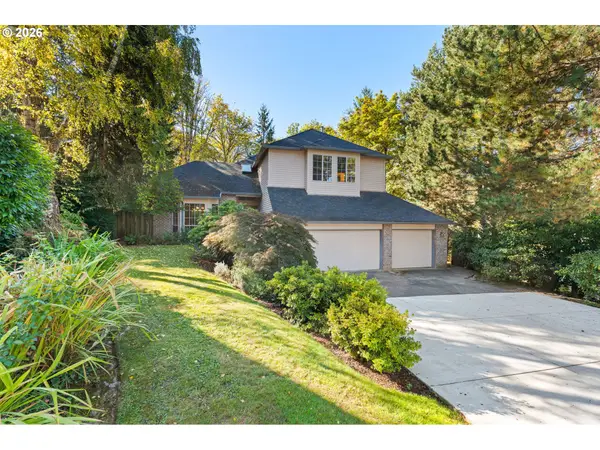 $599,000Active4 beds 4 baths2,299 sq. ft.
11547 SW 56th Pl, Portland, OR 97219
MLS# 279154660Listed by: WINDERMERE REALTY TRUST - New
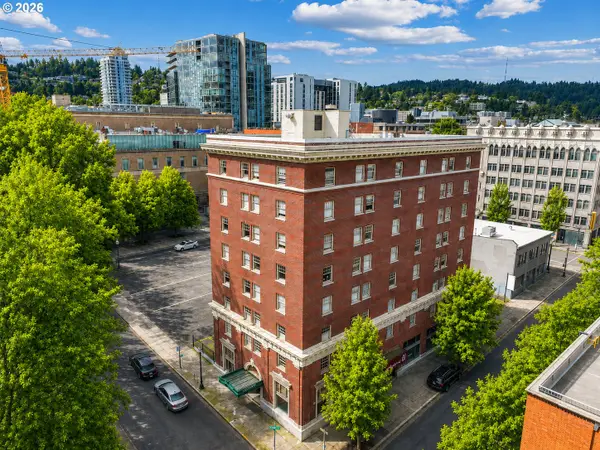 $149,900Active1 beds 1 baths452 sq. ft.
1005 SW Park Ave #703, Portland, OR 97205
MLS# 389604262Listed by: REALTY PORTLAND - New
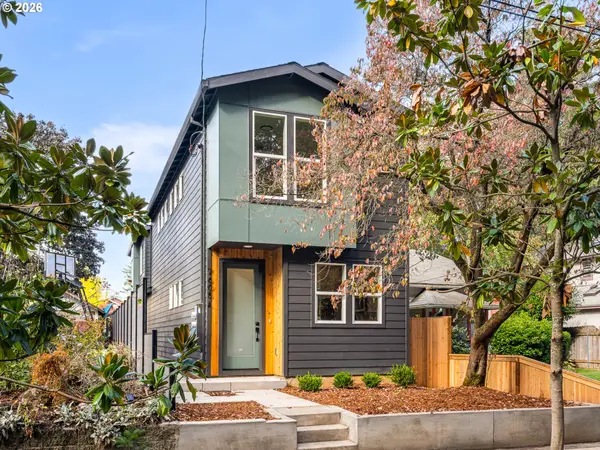 $749,900Active-- beds -- baths2,137 sq. ft.
7605 N Woolsey Ave, Portland, OR 97203
MLS# 474001116Listed by: KELLER WILLIAMS REALTY PORTLAND PREMIERE - Open Sat, 11am to 1pmNew
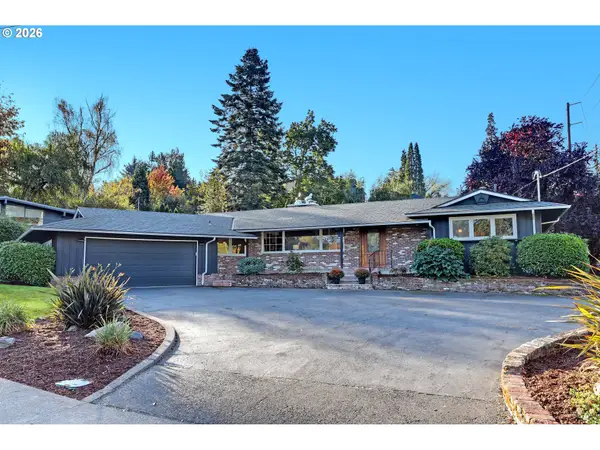 $725,000Active3 beds 3 baths1,838 sq. ft.
6820 SW Dover St, Portland, OR 97225
MLS# 570434448Listed by: THE AGENCY PORTLAND - New
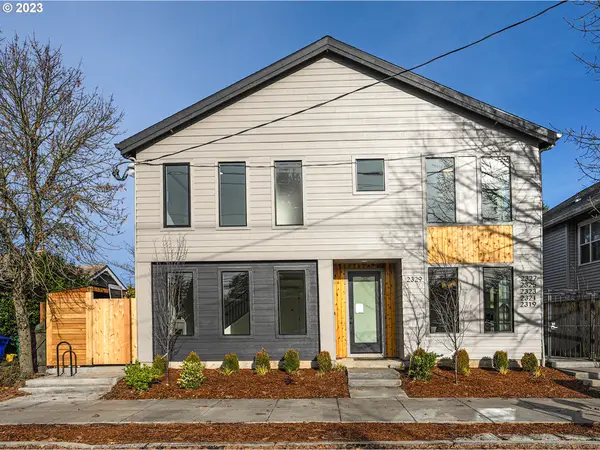 $249,900Active2 beds 3 baths888 sq. ft.
2327 N Lombard St #2, Portland, OR 97217
MLS# 609279934Listed by: KELLER WILLIAMS REALTY PORTLAND PREMIERE - New
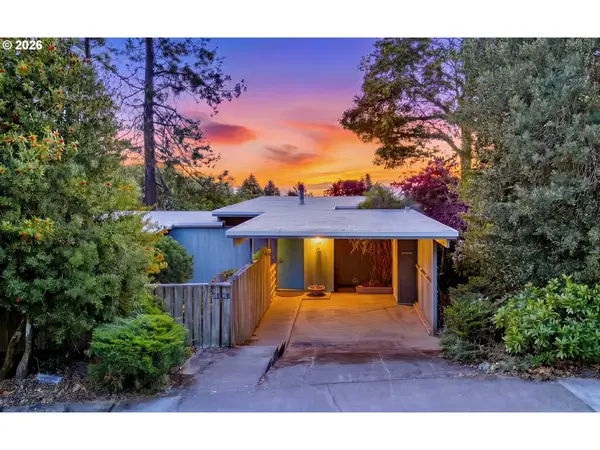 $649,000Active3 beds 2 baths2,008 sq. ft.
4163 SW Council Crest Dr, Portland, OR 97239
MLS# 660664295Listed by: WORKS REAL ESTATE - New
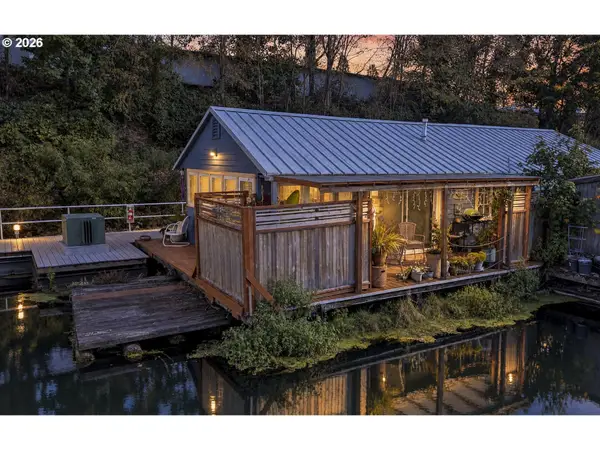 $249,900Active1 beds 1 baths742 sq. ft.
1769 N Jantzen Ave, Portland, OR 97217
MLS# 720814860Listed by: MORE REALTY - New
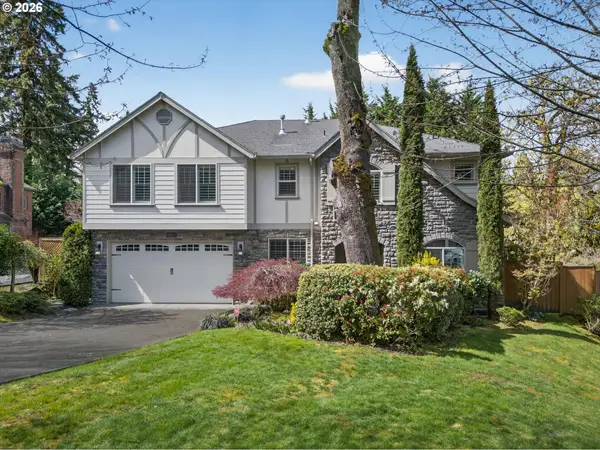 $1,150,000Active4 beds 4 baths4,814 sq. ft.
12615 SW 21st Ct, LakeOswego, OR 97035
MLS# 165616127Listed by: HARNISH COMPANY REALTORS - New
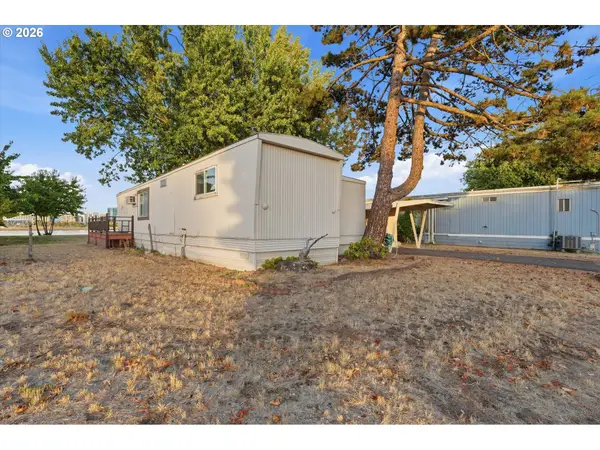 $99,900Active2 beds 1 baths850 sq. ft.
1503 N Hayden Island Dr #120, Portland, OR 97217
MLS# 197128960Listed by: BERKSHIRE HATHAWAY HOMESERVICES NW REAL ESTATE


Protect your home and budget from life's surprises with an Assurant Home Warranty, backed by a partner that supports you through every step of homeownership. Explore Plans.
© 2023 - 2026 ERA Franchise Systems LLC. All rights reserved. ERA Franchise Systems LLC fully supports the principles of the Fair Housing Act and the Equal Opportunity Act. ERA, ERA Real Estate powered, and their respective logos are registered service marks of ERA Franchise Systems LLC. Each office is independently owned and operated.