
6820 SW Dover St, Portland, OR 97225
Local realty services provided by:Knipe Realty ERA Powered
6820 SW Dover St,Portland, OR 97225
$725,000
- 3 Beds
- 3 Baths
- 1,838 sq. ft.
- Single family
- Active
Upcoming open houses
- Sat, Oct 1711:00 am - 01:00 pm
Listed by: sara clark
Office: the agency portland503-297-2000
MLS#:570434448
Source:PORTLAND
Price summary
- Price:$725,000
- Price per sq. ft.:$394.45
About this home
There’s an ease to a great mid-century ranch that never goes out of style. Built in 1956 and thoughtfully renewed, this one-level Raleigh Hills home pairs the clean, uncomplicated architecture of its era with interiors that feel fresh, warm and distinctly current. The updated kitchen features butcher block counters, black stainless GE appliances, open shelving, and customized pull-out storage. An adjacent dining room is anchored by the original brick wood-burning fireplace, adding warmth and character to the heart of the home. All three bathrooms have been refreshed with new tile flooring, lighting, mirrors, paint and fixtures, including a soaking tub in the primary suite and walk-in shower with integrated niches in the second full bath. The updated laundry room adds Samsung washer and dryer, new flooring and lighting, plus expanded custom pantry storage. Meaningful improvements continue with a new roof in 2022, new exterior paint and gutters, exterior lighting, water heater, newer sprinkler system and select new windows. Walkable to nearby Fanno Creek Trail, parks, restaurants and shopping. It's the perfect setting in the heart of Raleigh Hills!...
Contact an agent
Home facts
- Year built:1956
- Subdivision & Development:RALEIGH HILLS
- Listing ID #:570434448
- Added:1 day(s) ago
- Updated:October 15, 2026 at 01:27 AM
Rooms and interior
- Bedrooms:3
- Total bathrooms:3
- Full bathrooms:2
- Half bathrooms:1
- Bathrooms Description:Soaking Tub
- Kitchen Description:Built In Oven, Built In Range, Built In Refrigerator, Cook Island, Dishwasher, Disposal, Gas Appliances, Island, Microwave, Pantry, Plumbed For Icemaker, Stainless Steel Appliance, Tile
- Basement Description:Crawl Space
- Living area:1,838 sq. ft.
Heating and cooling
- Cooling:Central Air
- Heating:Forced Air
Structure and exterior
- Roof:Composition
- Year built:1956
- Building area:1,838 sq. ft.
- Lot area:0.21 Acres
- Lot Features:Corner Lot, Level
- Architectural Style:1 Story, Mid Century Modern
- Exterior Features:Covered Patio, Deck, Fenced, Garden, Outdoor Fireplace, Porch, Sprinkler, Yard
- Foundation Description:Concrete Perimeter
- Levels:1 Story
Schools
- High school:Southridge
- Middle school:Whitford
- Elementary school:Montclair
Utilities
- Water:Public Water
- Sewer:Public Sewer
Finances and disclosures
- Price:$725,000
- Price per sq. ft.:$394.45
- Tax amount:$7,147 (2025)
Features and amenities
- Laundry features:Washer/Dryer
- Amenities:Double Pane Window(s), Garage Door Opener, Hardwood Floors, Laundry, Vaulted Ceiling, Wood Frame Windows
Parking
- Total parking spaces:2
- Parking description:Driveway, On street
- Garage spaces:2
 All information provided is deemed reliable but is not guaranteed and should be independently verified. The content relating to real estate for sale on this web site comes in part from the IDX program of the RMLS of Portland Oregon. Real estate listings held by brokerage firms other than Knipe Realty ERA Powered are marked with the RMLS logo and detailed information about these properties includes the names of the listing brokers. Copyright 2026 RMLS, Portland, Oregon. Last updated: October 15, 2026
New listings near 6820 SW Dover St
- New
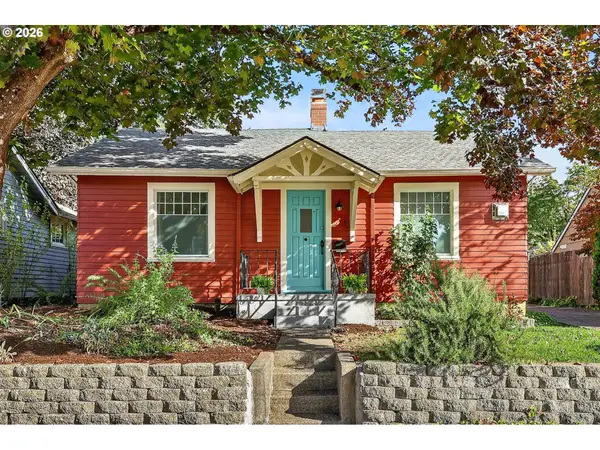 $450,000Active2 beds 1 baths1,152 sq. ft.
6514 SE 46th Ave, Portland, OR 97206
MLS# 158211386Listed by: PREMIERE PROPERTY GROUP, LLC - New
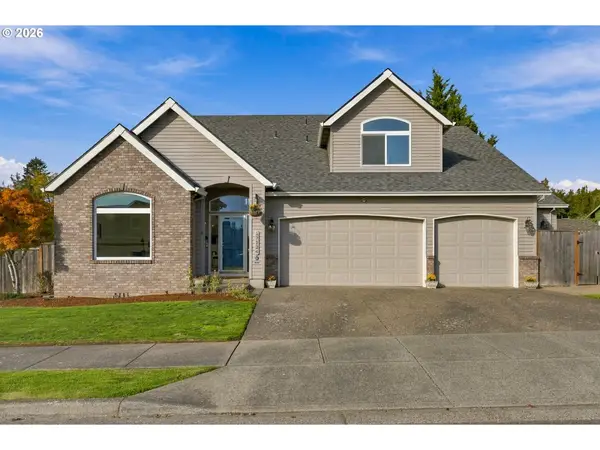 $725,000Active3 beds 4 baths3,205 sq. ft.
17124 SE Manley St, Portland, OR 97236
MLS# 519735877Listed by: NEIGHBORS REALTY - New
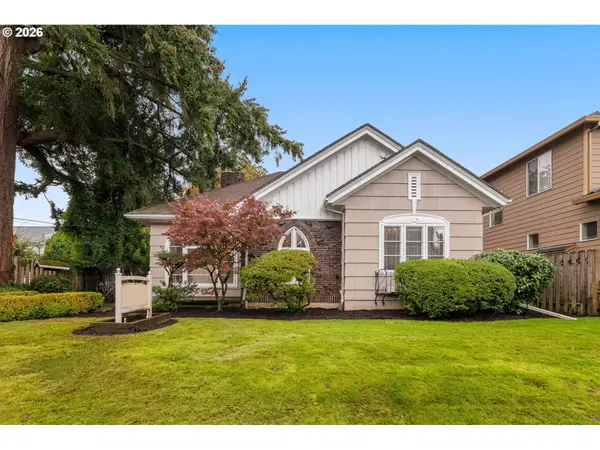 $525,000Active2 beds 1 baths3,122 sq. ft.
8040 SE Center St, Portland, OR 97206
MLS# 193221450Listed by: KELLER WILLIAMS PDX CENTRAL - Open Sat, 1 to 3pmNew
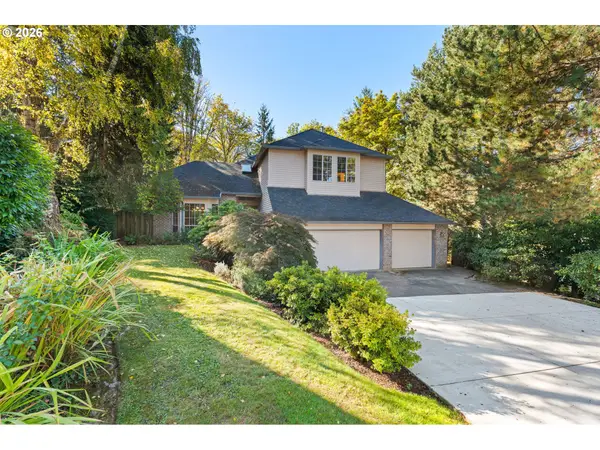 $599,000Active4 beds 4 baths2,299 sq. ft.
11547 SW 56th Pl, Portland, OR 97219
MLS# 279154660Listed by: WINDERMERE REALTY TRUST - New
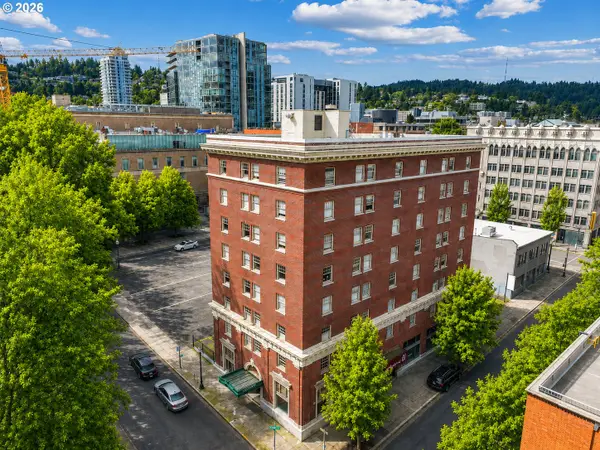 $149,900Active1 beds 1 baths452 sq. ft.
1005 SW Park Ave #703, Portland, OR 97205
MLS# 389604262Listed by: REALTY PORTLAND - New
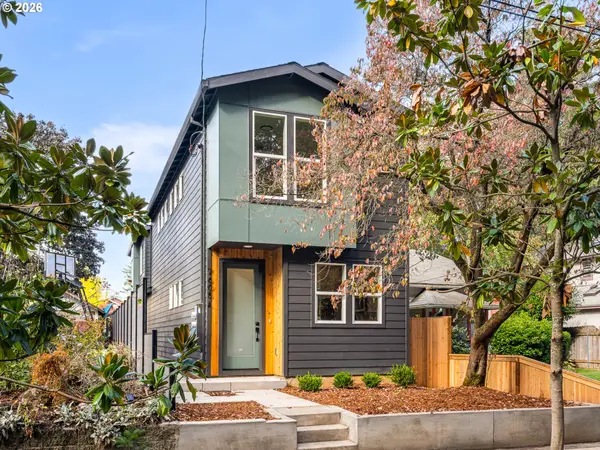 $749,900Active-- beds -- baths2,137 sq. ft.
7605 N Woolsey Ave, Portland, OR 97203
MLS# 474001116Listed by: KELLER WILLIAMS REALTY PORTLAND PREMIERE - New
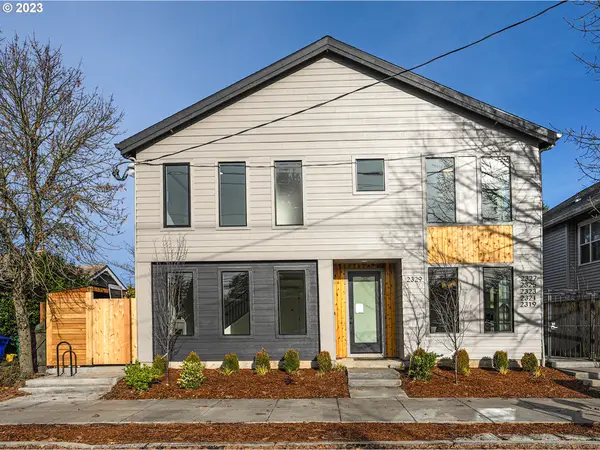 $249,900Active2 beds 3 baths888 sq. ft.
2327 N Lombard St #2, Portland, OR 97217
MLS# 609279934Listed by: KELLER WILLIAMS REALTY PORTLAND PREMIERE - New
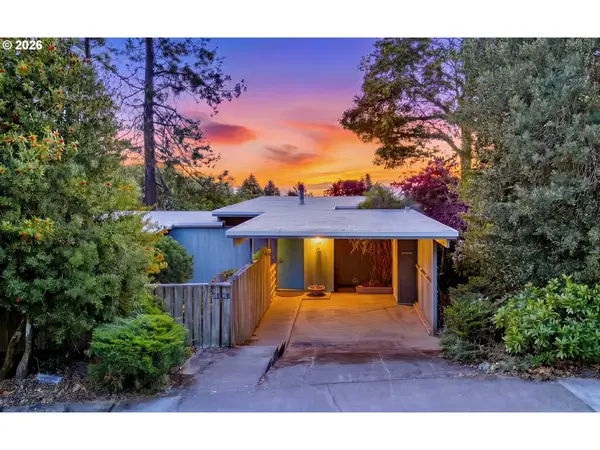 $649,000Active3 beds 2 baths2,008 sq. ft.
4163 SW Council Crest Dr, Portland, OR 97239
MLS# 660664295Listed by: WORKS REAL ESTATE - New
 $249,900Active1 beds 1 baths742 sq. ft.
1769 N Jantzen Ave, Portland, OR 97217
MLS# 720814860Listed by: MORE REALTY


Protect your home and budget from life's surprises with an Assurant Home Warranty, backed by a partner that supports you through every step of homeownership. Explore Plans.
© 2023 - 2026 ERA Franchise Systems LLC. All rights reserved. ERA Franchise Systems LLC fully supports the principles of the Fair Housing Act and the Equal Opportunity Act. ERA, ERA Real Estate powered, and their respective logos are registered service marks of ERA Franchise Systems LLC. Each office is independently owned and operated.