
6626 N Seneca St, Portland, OR 97203
Local realty services provided by:Knipe Realty ERA Powered
6626 N Seneca St,Portland, OR 97203
$390,000
- 3 Beds
- 3 Baths
- - sq. ft.
- Single family
- Sold
Listed by: stacey pearo
Office: oregon first503-667-5686
MLS#:694047762
Source:PORTLAND
Sorry, we are unable to map this address
Price summary
- Price:$390,000
About this home
You Need to See This One in Person! Incredible Value in an Area of Higher-Priced Homes!This is the opportunity you've been waiting for! With major updates already completed, a fantastic floor plan, and a location that's hard to beat, this move-in-ready home offers exceptional value that simply has to be seen to be appreciated.Step inside to discover bright, open living spaces, a spacious kitchen with new appliances, a cozy gas fireplace, and easy access to a private, fully fenced backyard that's perfect for entertaining, relaxing, or gardening. Upstairs, you'll find three generously sized bedrooms with vaulted ceilings, including a light-filled primary suite with an en-suite bath and flexible space for a home office or workout area.You'll also enjoy the peace of mind that comes with a 50-year roof, updated furnace and A/C, EV charging station, double-pane windows, high-flow gutters, durable vinyl siding, and a Home Energy Score of 7.Located less than a mile from New Seasons, Fred Meyer, food carts, and all the restaurants, breweries, coffee shops, parks, and charm of St. Johns and Cathedral Park, you'll love the convenience and lifestyle this home offers.Excellent opportunity for first time owners or rental property! Come see why it's one of the best values in the neighborhood!Schedule your showing today! [Home Energy Score = 7. HES Report at https://rpt.greenbuildingregistry.com/hes/OR10245854]...
Contact an agent
Home facts
- Year built:2005
- Subdivision & Development:ST JOHNS
- Listing ID #:694047762
- Added:152 day(s) ago
- Updated:August 20, 2026 at 06:26 AM
Rooms and interior
- Bedrooms:3
- Total bathrooms:3
- Full bathrooms:2
- Half bathrooms:1
- Kitchen Description:Dishwasher, Disposal, Free Standing Range, Free Standing Refrigerator, Stainless Steel Appliance
- Basement Description:Crawl Space
Heating and cooling
- Cooling:Central Air
- Heating:Forced Air
Structure and exterior
- Roof:Composition
- Year built:2005
- Lot Features:Level, Public Road
- Architectural Style:2 Story, Traditional
- Exterior Features:Fenced, Patio, Porch, Yard
- Levels:2 Stories
Schools
- High school:Roosevelt
- Middle school:George
- Elementary school:James John
Utilities
- Water:Public Water
- Sewer:Public Sewer
Finances and disclosures
- Price:$390,000
- Tax amount:$4,615 (2025)
Features and amenities
- Laundry features:Washer/Dryer
- Amenities:Double Pane Window(s), Laundry, Vaulted Ceiling, Vinyl Frame Windows, Wall To Wall Carpet
Parking
- Total parking spaces:1
- Parking description:Covered
- Garage spaces:1
 All information provided is deemed reliable but is not guaranteed and should be independently verified. The content relating to real estate for sale on this web site comes in part from the IDX program of the RMLS of Portland Oregon. Real estate listings held by brokerage firms other than Knipe Realty ERA Powered are marked with the RMLS logo and detailed information about these properties includes the names of the listing brokers. Copyright 2026 RMLS, Portland, Oregon. Last updated: August 20, 2026
New listings near 6626 N Seneca St
- New
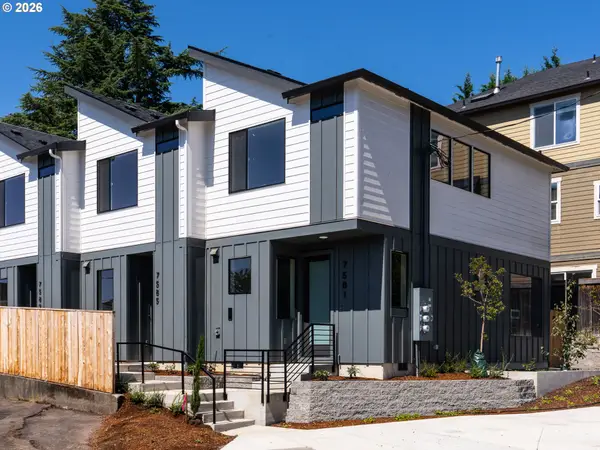 $419,900Active2 beds 3 baths970 sq. ft.
7585 SW Capitol Hwy, Portland, OR 97219
MLS# 145504173Listed by: KELLER WILLIAMS REALTY PORTLAND PREMIERE - New
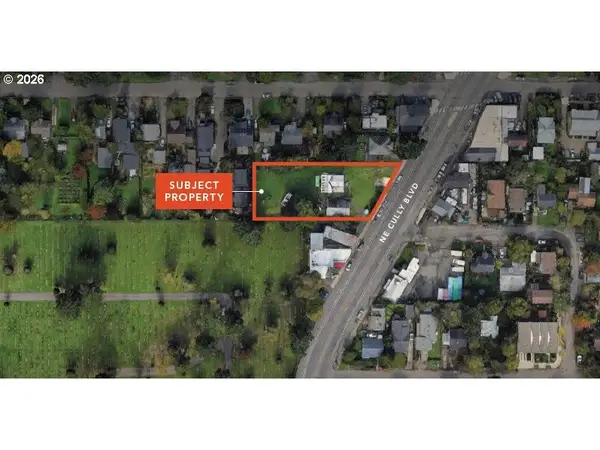 $1,000,000Active0.54 Acres
4001 Cully, Portland, OR 97213
MLS# 160464712Listed by: VITALITY HOME REALTY - New
 $649,000Active3 beds 2 baths2,096 sq. ft.
2885 SW 89th Ave, Portland, OR 97225
MLS# 245779851Listed by: THE AGENCY LAKE OSWEGO - New
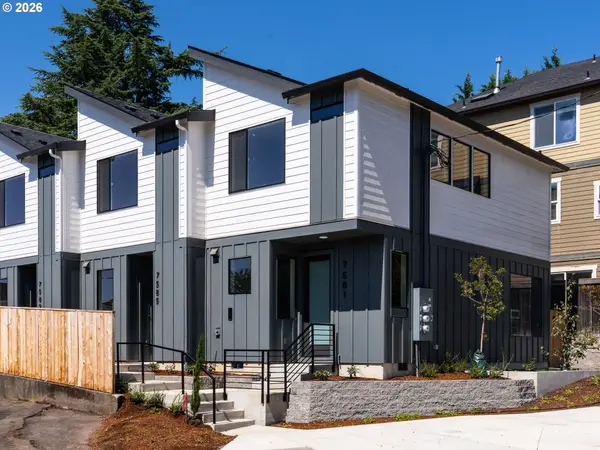 $444,900Active2 beds 3 baths970 sq. ft.
7572 SW 31st Ave, Portland, OR 97219
MLS# 257993024Listed by: KELLER WILLIAMS REALTY PORTLAND PREMIERE - Open Sat, 11am to 1pmNew
 $925,000Active5 beds 3 baths3,012 sq. ft.
13522 NW Anthem Ln, Portland, OR 97229
MLS# 325835010Listed by: REDFIN - New
 $500,000Active3 beds 2 baths1,318 sq. ft.
10831 NE Knott St, Portland, OR 97220
MLS# 591562326Listed by: KELLER WILLIAMS REALTY PORTLAND ELITE - Open Fri, 4 to 6pmNew
 $489,000Active2 beds 1 baths1,444 sq. ft.
3918 SW Cullen Blvd, Portland, OR 97221
MLS# 664082986Listed by: THE AGENCY PORTLAND - New
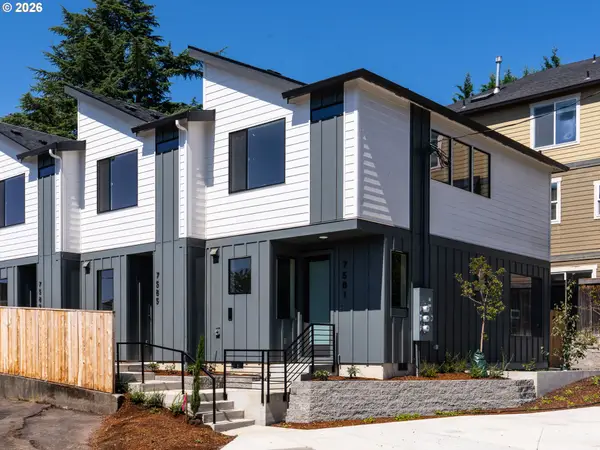 $419,900Active2 beds 3 baths970 sq. ft.
7564 SW 31st Ave, Portland, OR 97219
MLS# 763991489Listed by: KELLER WILLIAMS REALTY PORTLAND PREMIERE - New
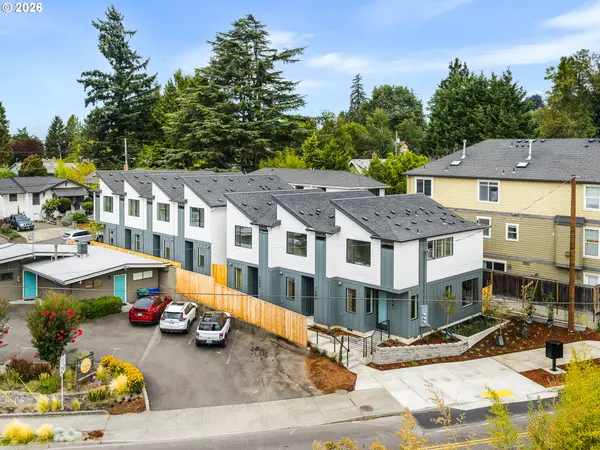 $439,900Active2 beds 3 baths959 sq. ft.
7581 SW Capitol Hwy, Portland, OR 97219
MLS# 155670444Listed by: KELLER WILLIAMS REALTY PORTLAND PREMIERE - Open Fri, 4 to 6pmNew
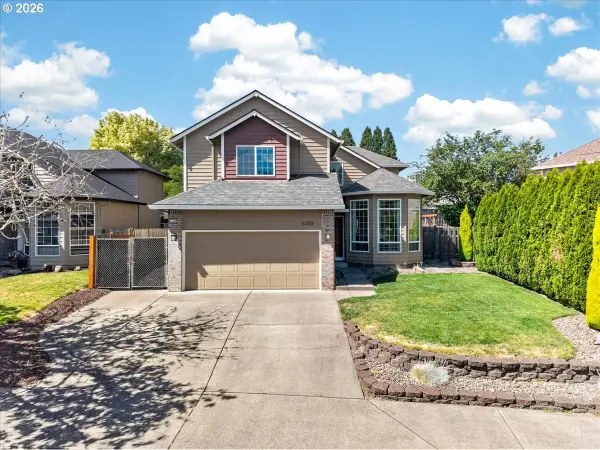 $645,000Active4 beds 3 baths1,822 sq. ft.
5359 NW Wickiup Way, Portland, OR 97229
MLS# 156638270Listed by: KELLER WILLIAMS REALTY PROFESSIONALS


Protect your home and budget from life's surprises with an Assurant Home Warranty, backed by a partner that supports you through every step of homeownership. Explore Plans.
© 2023 - 2026 ERA Franchise Systems LLC. All rights reserved. ERA Franchise Systems LLC fully supports the principles of the Fair Housing Act and the Equal Opportunity Act. ERA, ERA Real Estate powered, and their respective logos are registered service marks of ERA Franchise Systems LLC. Each office is independently owned and operated.